
Council & approvals

Modular Home Approvals in Victoria: Planning, Building Permits and Site Checks

In Victoria, planning and building approval are separate questions. Check the site, current planning controls and building-permit requirements before relying on a small-second-home pathway.

Reading time
8 min read
Author
Author: ModuHaus Editorial Team
Last updated
Last updated: 16 July 2026
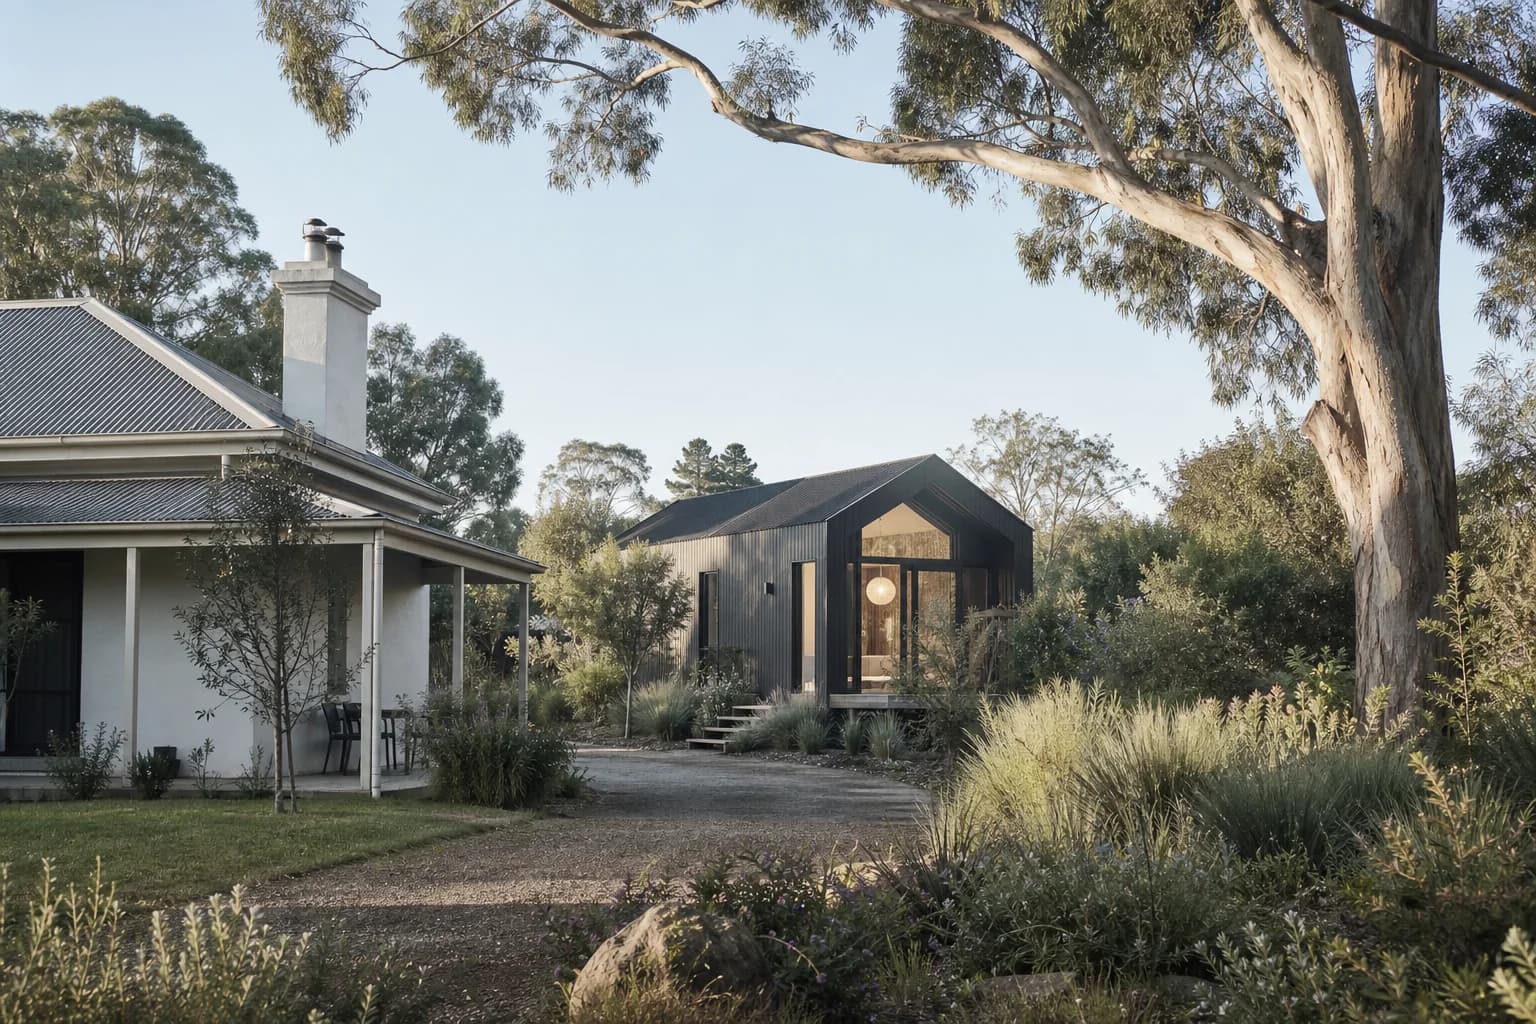
Contemporary modular home set among native Victorian landscape planting

Victoria has quietly built one of the most streamlined approval systems in Australia for smaller modular homes. In many cases you can skip the planning permit entirely — the stage that adds the most time everywhere else. But "no planning permit" is not the same as "no approvals," and the difference trips people up constantly. This guide explains the two separate approvals that matter in Victoria, when each one applies, and the site checks worth doing before you commit to a modular home.

The two approvals you need to understand

In Victoria, two different approvals sit behind almost every modular home. They're assessed separately, by different people, against different things.

  • Planning permit — governs whether you can build here: zoning, overlays, neighbourhood character, and land use. Assessed by your local council.
  • Building permit — governs how it's built: structure, safety, energy efficiency, plumbing. Issued by a registered building surveyor.

The single most useful thing to know about Victoria is this: you may not need a planning permit, but you almost always need a building permit. People hear "no permit required," assume they're clear, and then discover the building permit was never optional.

When you don't need a planning permit

Victoria introduced a streamlined pathway for smaller second dwellings through Amendment VC253 in December 2023, updated again by Amendment VC282 in September 2025. It's one of the most buyer-friendly rules in the country.

You can generally build a modular home as a small second dwelling without a planning permit when all of the following are true:

  • The dwelling is 60m² or less in gross floor area
  • The lot is in a residential or rural zone
  • There's already an existing dwelling on the lot
  • The lot is 300m² or larger
  • No overlays apply — no bushfire, flood, heritage or environmental overlay

Meet all of those, and you skip straight to the building permit stage. This is the pathway that makes Victoria so fast for granny-flat-style modular homes.

A few important conditions come with it. The second dwelling can't be subdivided or sold separately from the main home. It can be rented to anyone — family or unrelated tenants, with no dependency requirement. And it must be all-electric — new dwellings in Victoria can't be connected to reticulated natural gas.

The 300m² line matters. If your lot is under 300m², a Clause 54 assessment applies and a planning permit is required. It's one of the most common reasons a "no permit" project turns out to need one.

When you do need a planning permit

The moment an overlay touches your land, the streamlined pathway usually falls away. A planning permit is generally required when:

  • A Bushfire Management Overlay (BMO) applies — common across regional Victoria
  • A flood overlay (LSIO or SBO) applies — floor levels and siting get assessed
  • An Environmental Significance Overlay (ESO) applies — common in areas like the Yarra Ranges and Mornington Peninsula
  • A Heritage Overlay applies
  • Your lot is under 300m², or the dwelling is over 60m²

This is exactly why the site check comes before the design. An overlay you didn't know about can change your entire timeline.

Check your overlays first — here's how

Victoria makes this easy, and it's the first thing you should do. The state government's Planning Maps Online tool (also called VicPlan) lets you type in any address and see every zone and overlay affecting that lot.

Before you get attached to a design or sign anything, check for:

  1. 1. Zone — residential and rural zones support the streamlined second-dwelling pathway; others may not
  2. 2. Bushfire Management Overlay — triggers a planning permit and a bushfire assessment
  3. 3. Flood overlays — affect floor levels and where the home can sit
  4. 4. Environmental and heritage overlays — trigger a planning permit and design controls

Five minutes on VicPlan can tell you whether you're on the fast pathway or the slower one — before you've spent a cent.

The building permit: always required, never optional

Even on the fastest pathway, a building permit is mandatory for any habitable modular home in Victoria. It's issued by a registered building surveyor and confirms the home meets the National Construction Code.

Under NCC 2025/2026, your modular home must meet:

  • A 7-star NatHERS energy efficiency rating
  • Whole-of-Home energy requirements
  • The Livable Housing Design Standard — step-free entry, an accessible toilet, reinforced bathroom walls and wider corridors
  • All-electric servicing — no reticulated natural gas connection

One genuine advantage of modular construction here: because the home is built in a factory under controlled conditions, compliance is inspected at each stage rather than on an open, weather-exposed site. It's often easier to verify a modular home meets these standards than a conventional build.

Site checks to do before you buy

Run through this before you commit to a modular home in Victoria.

  1. 1. Check VicPlan for your zone and overlays. This determines your whole pathway. Do it first.
  2. 2. Measure the lot against 300m². Under it, expect a planning permit and a Clause 54 assessment.
  3. 3. Check the design against 60m². Over it, you lose the streamlined second-dwelling pathway.
  4. 4. Confirm there's an existing dwelling on the lot if you're relying on the second-dwelling rules.
  5. 5. Plan for all-electric. No gas connection is allowed for new dwellings — factor solar and a split-system in from the start.
  6. 6. Engage a registered building surveyor early. You'll need one regardless, and they'll confirm exactly what your project requires.

What catches people out in Victoria

  • Assuming "no planning permit" means "no approvals." The building permit is always required.
  • Missing an overlay. A bushfire or flood overlay found late changes the pathway and the timeline.
  • A lot just under 300m². This quietly pushes the project into planning-permit territory via Clause 54.
  • A design a few square metres over 60m². It invalidates the streamlined pathway.
  • Building without a permit. In Victoria this can result in fines exceeding $10,000 and a council Notice to Rectify — potentially forcing removal of the structure.

The pattern is consistent: the problems come from the site and the paperwork, not the home. Check the site first, and Victoria is one of the smoothest states in the country to build a modular home in.

Frequently asked questions

Do I need a planning permit for a modular home in Victoria?

Not always. A modular home used as a small second dwelling of 60m² or less, on a lot over 300m² in a residential or rural zone with an existing dwelling and no overlays, generally doesn't require a planning permit. A building permit is still always required. If an overlay applies or the lot is under 300m², a planning permit is usually needed.

What's the difference between a planning permit and a building permit in Victoria?

A planning permit governs whether you can build on the land — zoning, overlays and land use — and is assessed by council. A building permit governs how the home is built — structure, safety, energy efficiency and plumbing — and is issued by a registered building surveyor. Many modular homes skip the planning permit but all habitable homes need a building permit.

How big can a second dwelling be in Victoria without a planning permit?

Up to 60m² gross floor area, on a lot of 300m² or larger, in a residential or rural zone with an existing dwelling and no overlays. Over 60m², or on a smaller lot, and a planning permit is generally required.

Can a modular home in Victoria use gas?

No. New dwellings in Victoria, including second dwellings, cannot be connected to reticulated natural gas. Modular homes must be all-electric, which makes solar and battery a natural fit.

How do I check if my land has overlays in Victoria?

Use the Victorian Government's Planning Maps Online tool (VicPlan). Enter your address to see every zone and overlay affecting the lot, including bushfire, flood, heritage and environmental overlays. This is the first check to do before choosing a design.

The bottom line

Victoria rewards buyers who check their site before they choose their home. Get the zone and overlays right, stay within the 60m² and 300m² lines where you can, and you're on one of the fastest approval pathways in the country. Miss an overlay or a lot-size threshold, and the project quietly gets slower and more expensive.

A ModuHaus Planning Assessment starts exactly where it should — with your land, your zone and your overlays — then matches a home to the pathway they point to. If you're considering a modular home in Victoria, that's the most useful first step you can take.

Start your Planning Assessment →

This article is general information only and not legal or planning advice. Victorian planning regulations change and are applied differently by each council. Always confirm requirements with your local council or a registered building surveyor before proceeding.

Last updated: 16/07/2026.

Sources and further reading

Requirements change and can be applied differently by site and local authority. Check the current official sources and confirm your project with the relevant council, certifier or qualified professional.

Planning Assessment

Start with your site, not only the design.

Share the practical details around your land, intended use and timing so ModuHaus can help clarify the next conversation.

This guide is general information only and is not legal, planning, building, certification or financial advice. NSW requirements can change and may apply differently to each site. Confirm requirements with your local council, a registered certifier or another qualified professional before proceeding.

Not Sure? Start Assessment