
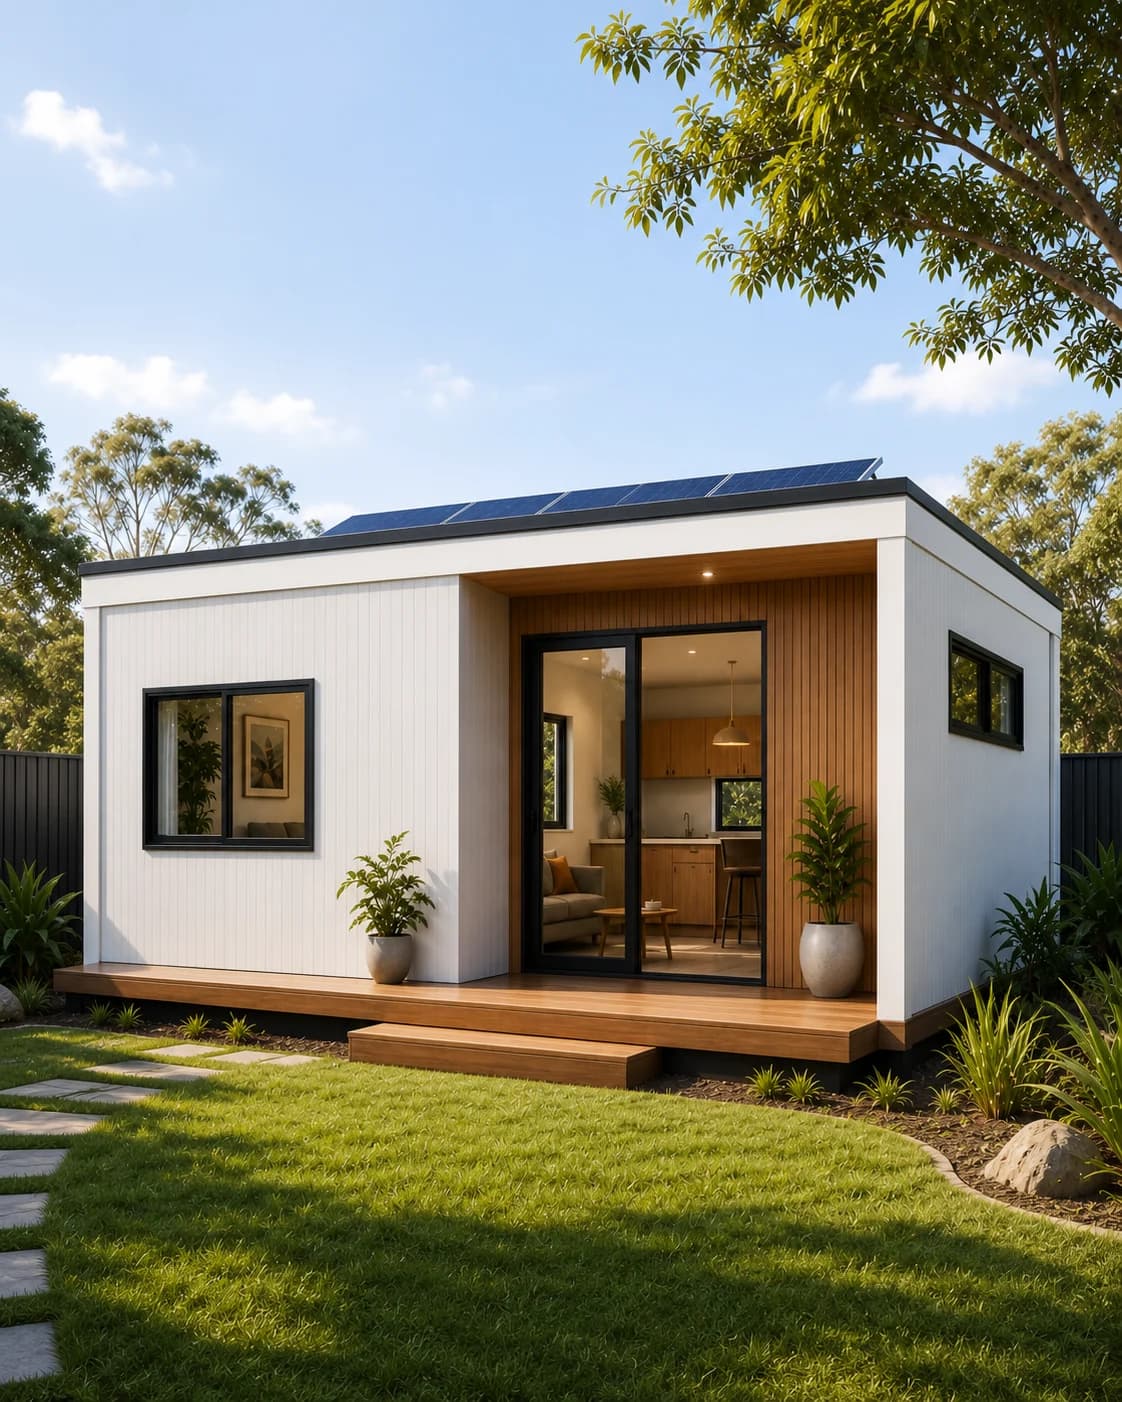

Modular architecture, considered
A considered way to make space.
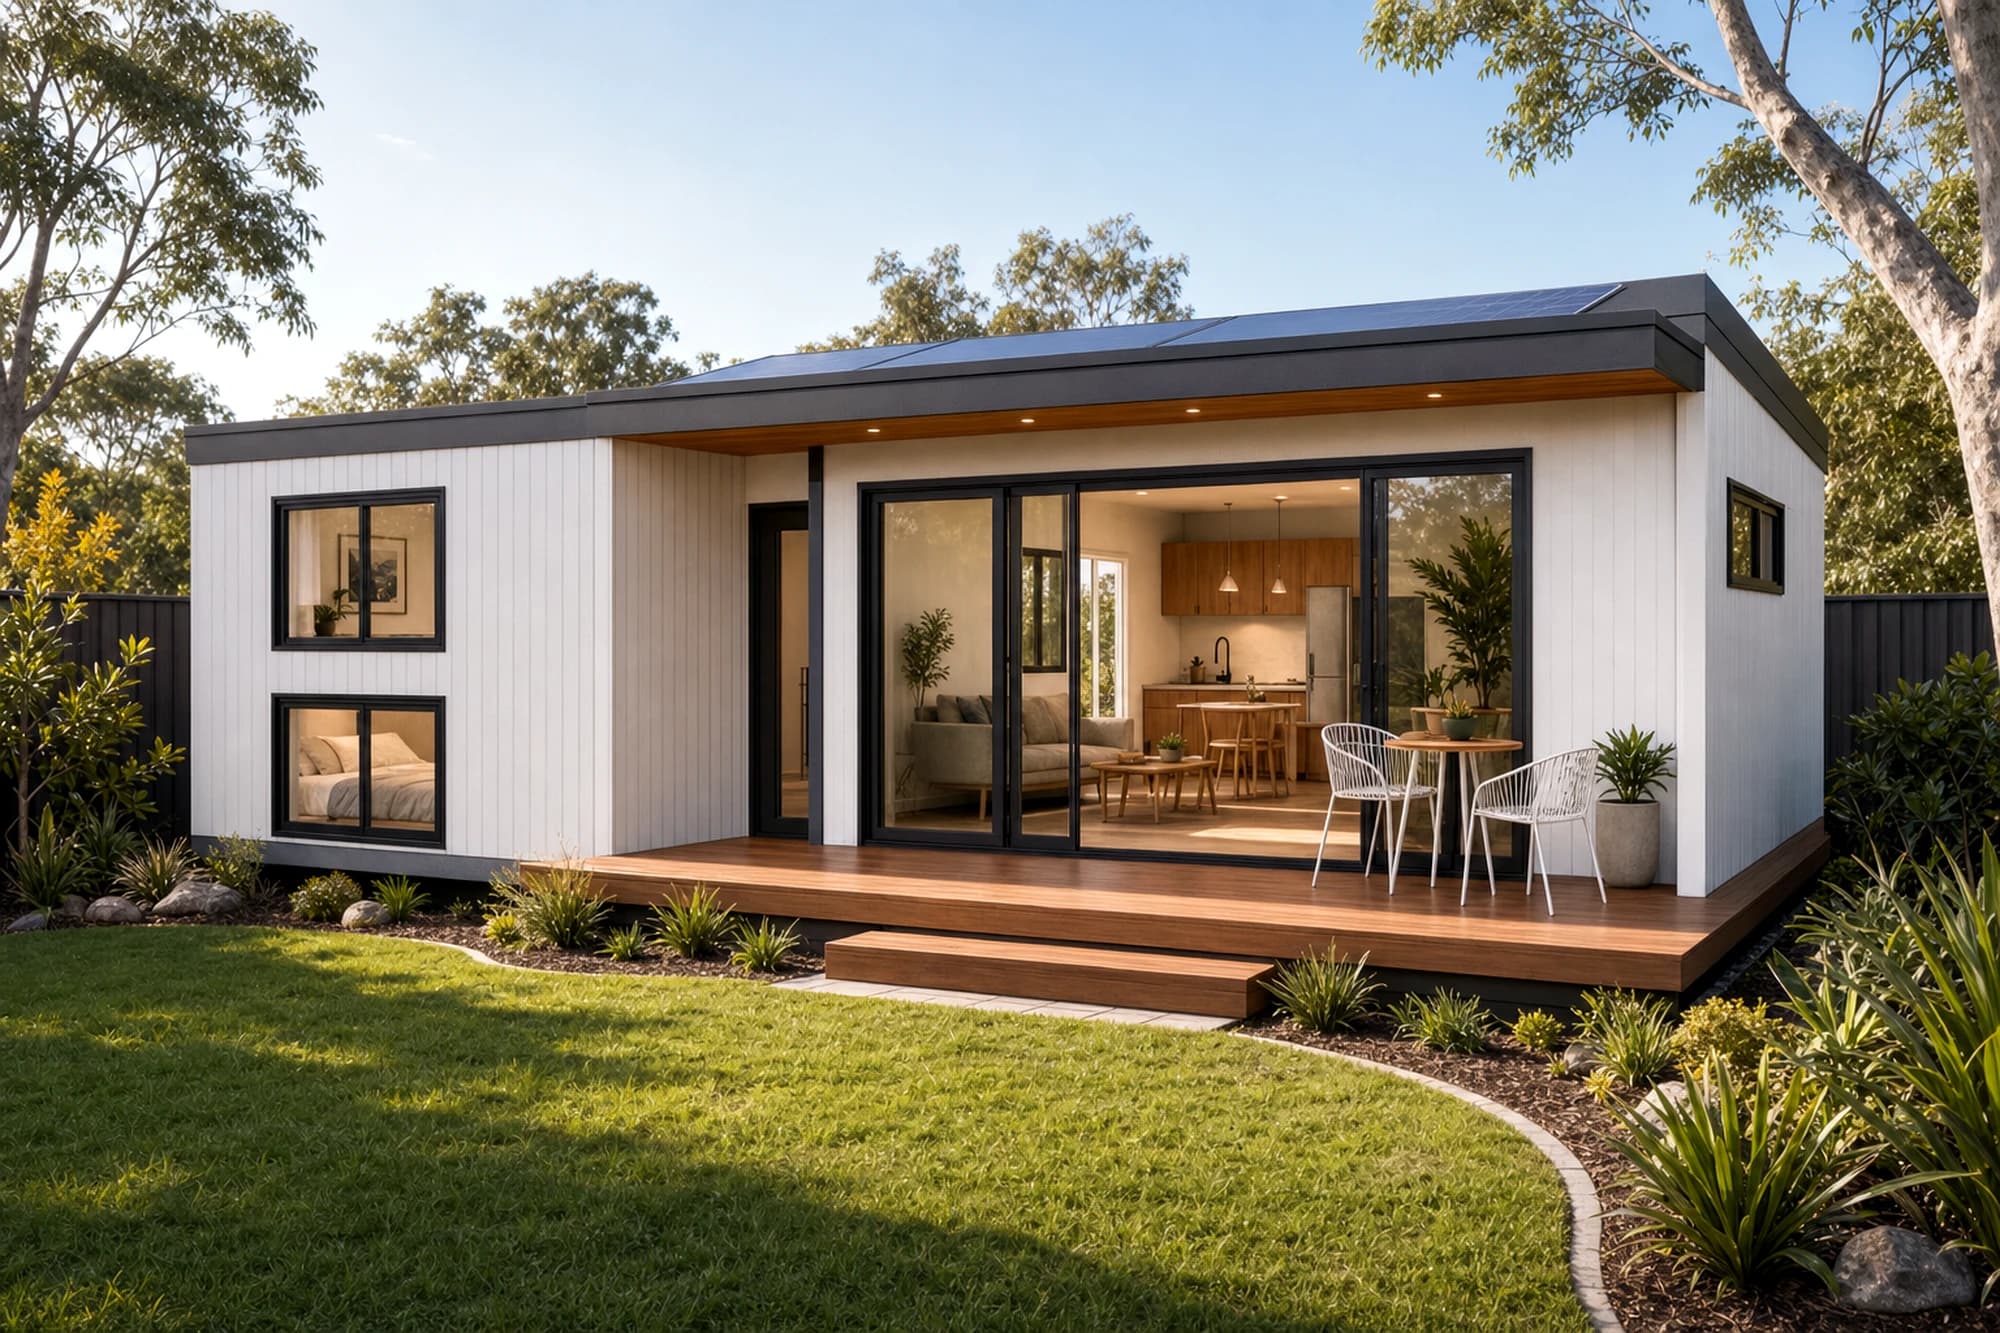
Explore architect-led modular homes, then bring the product, site and approval questions into one clearer project brief.
01 / 03
Explore the range
Choose a pathway, then make it your own.
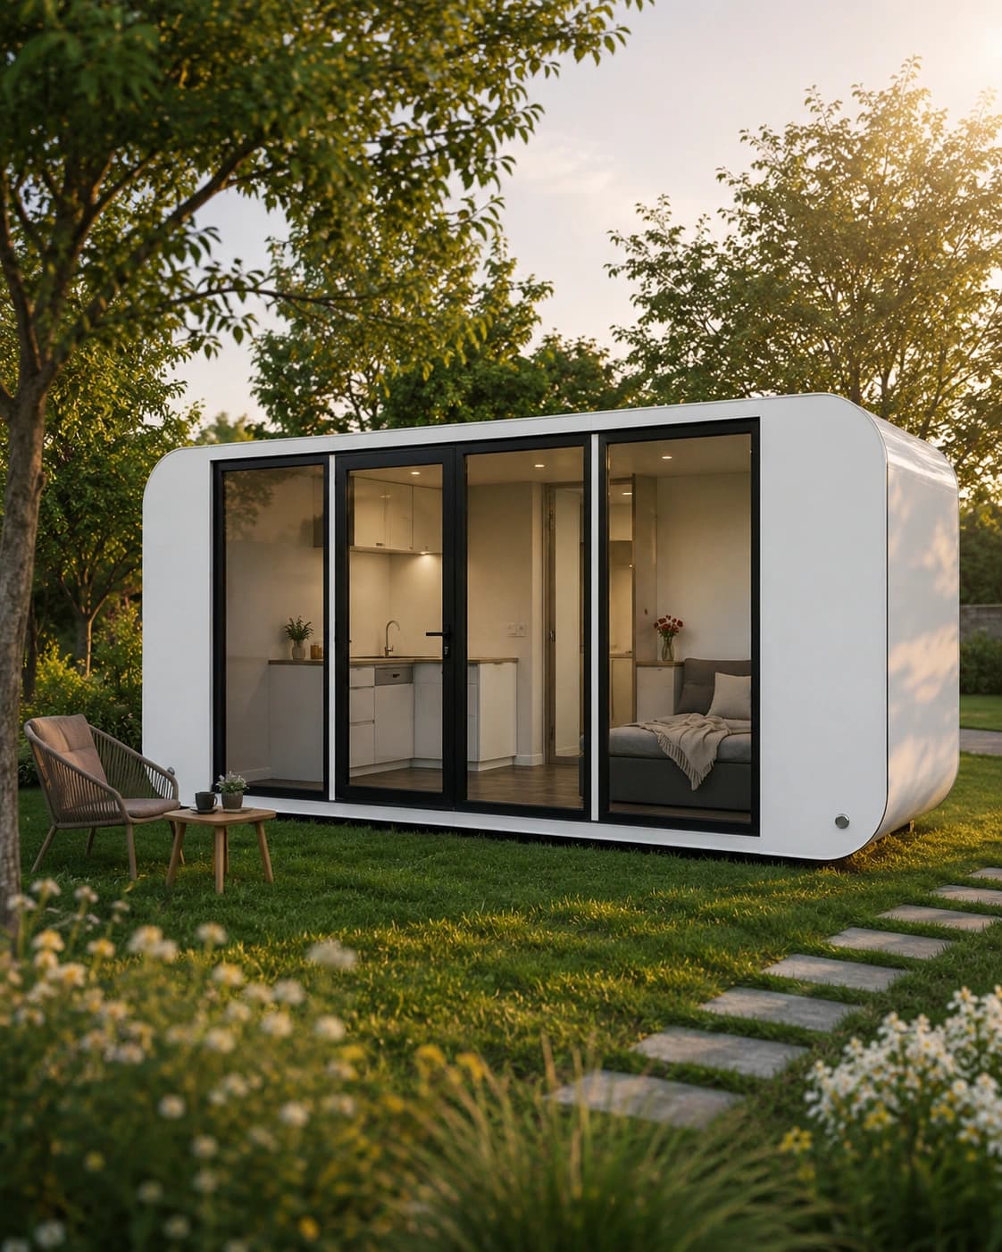
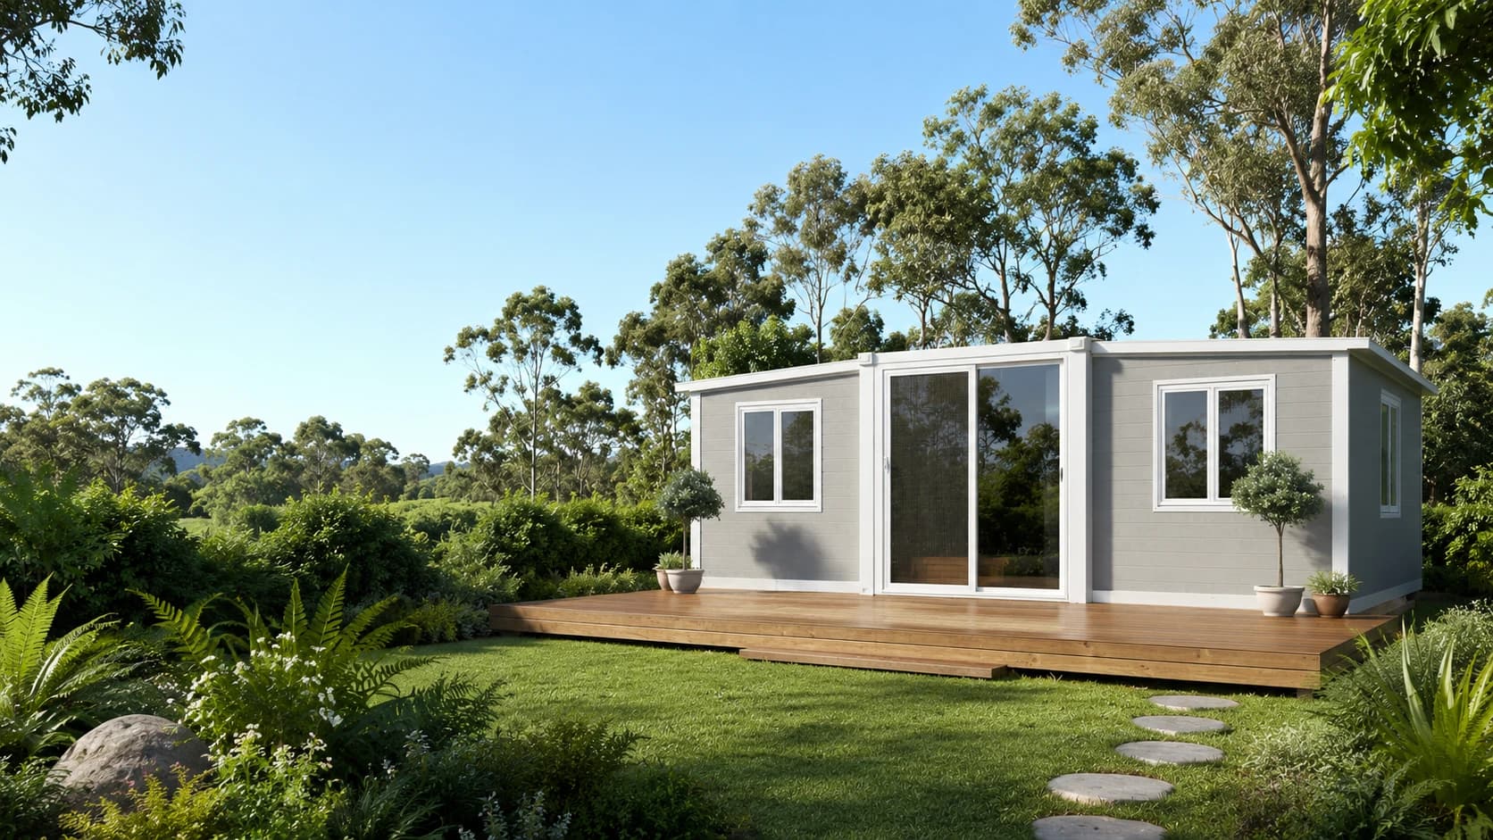
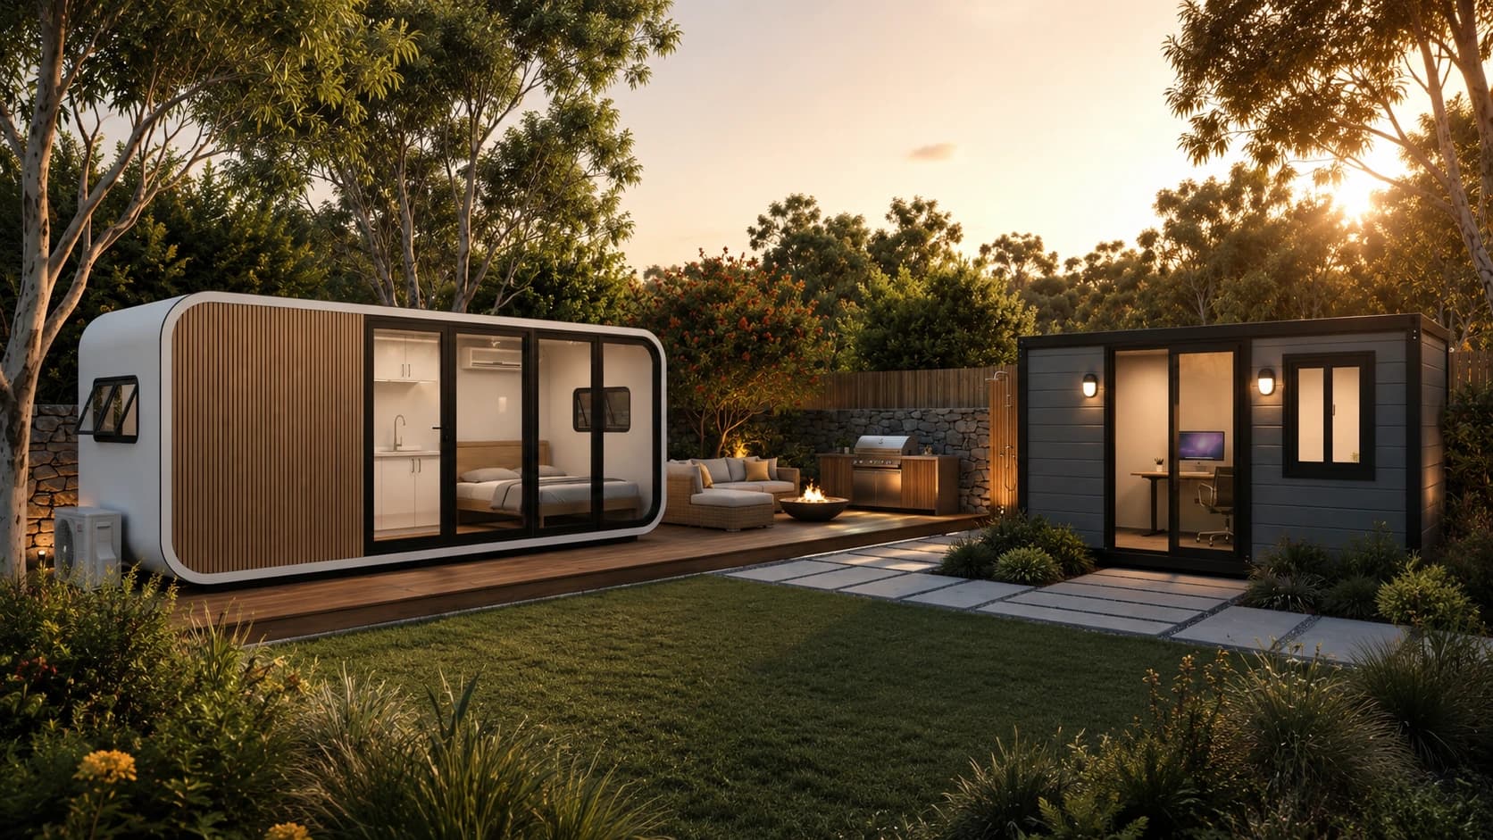
From permanent homes to compact workspaces, start with the format that fits the way your site needs to work.
Designed to belong
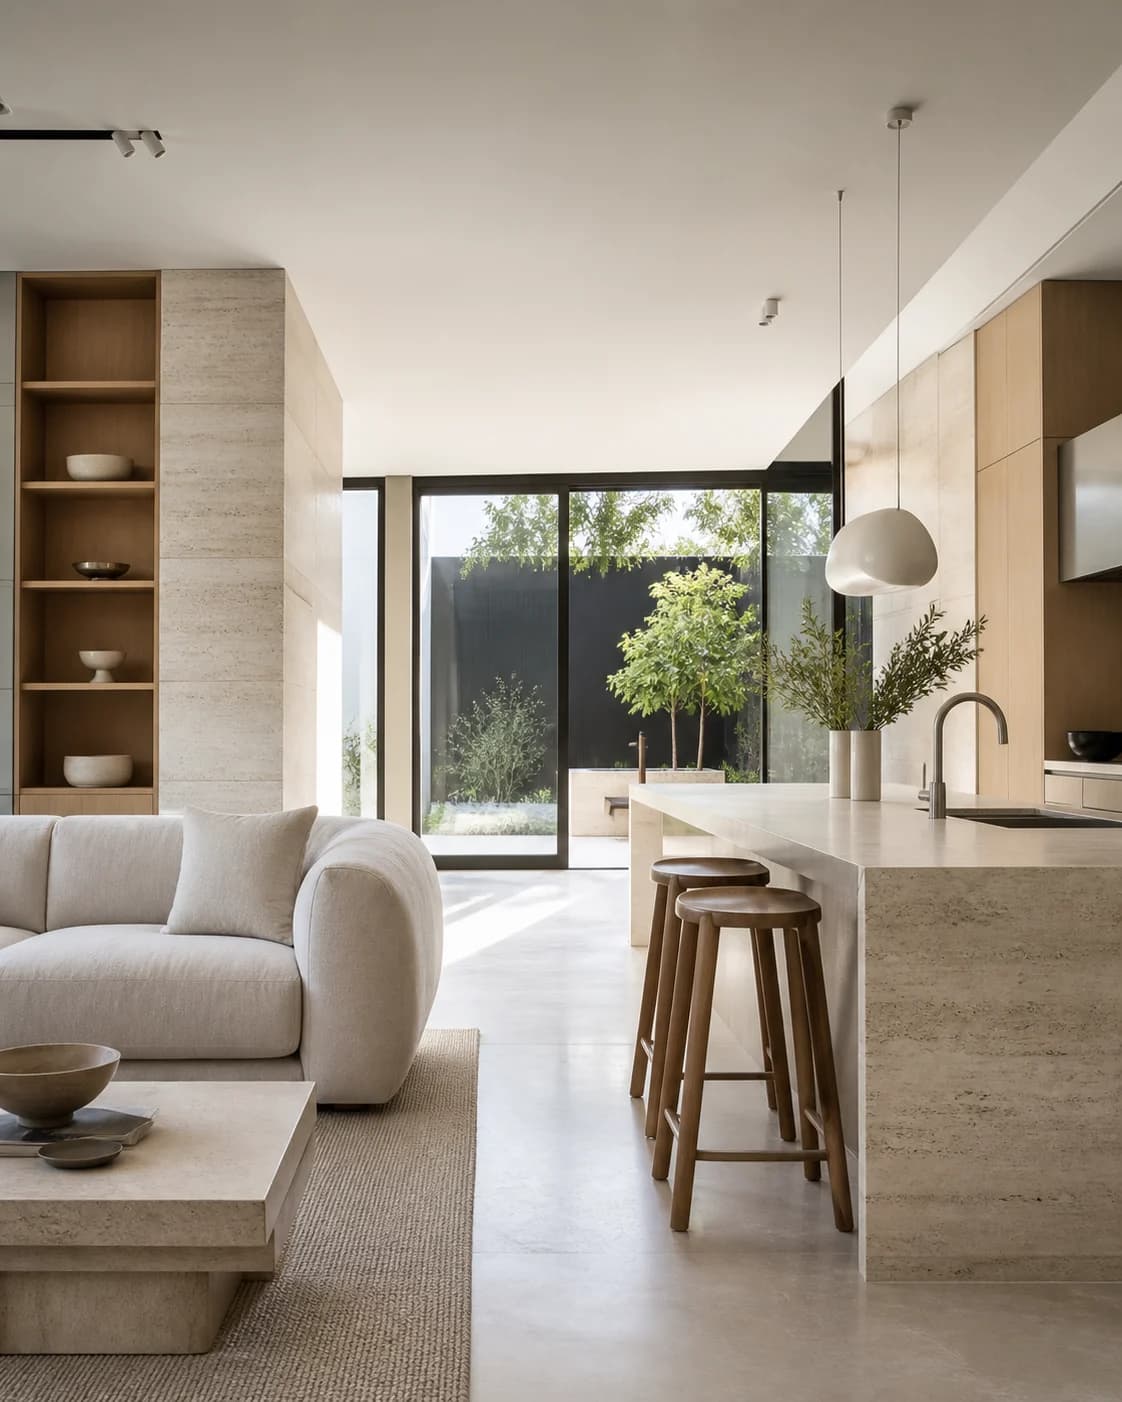
Architecture begins with how the space feels.
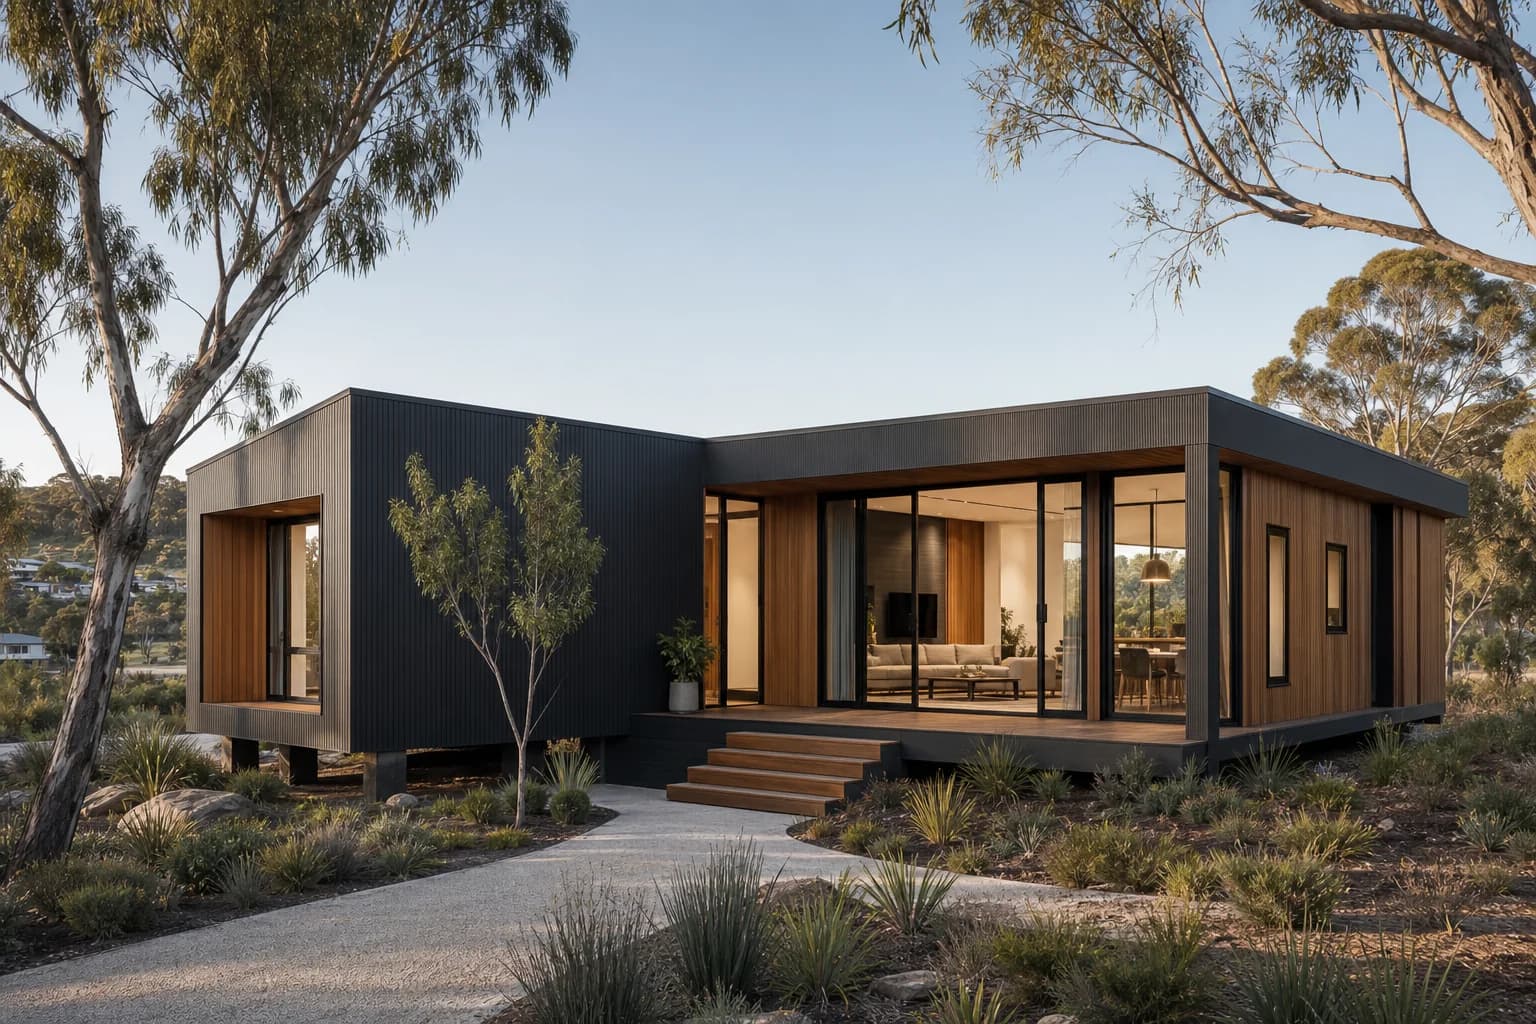
The right plan is not only a model choice. Light, material, layout and the way a home meets the site all deserve a place in the first conversation.
01
Materiality
Finishes and details selected to support the way a space is used.
02
Layout
Clear plans for living, working, hosting or supporting family.
03
Pathway
A considered brief before quote, delivery or approval assumptions take over.
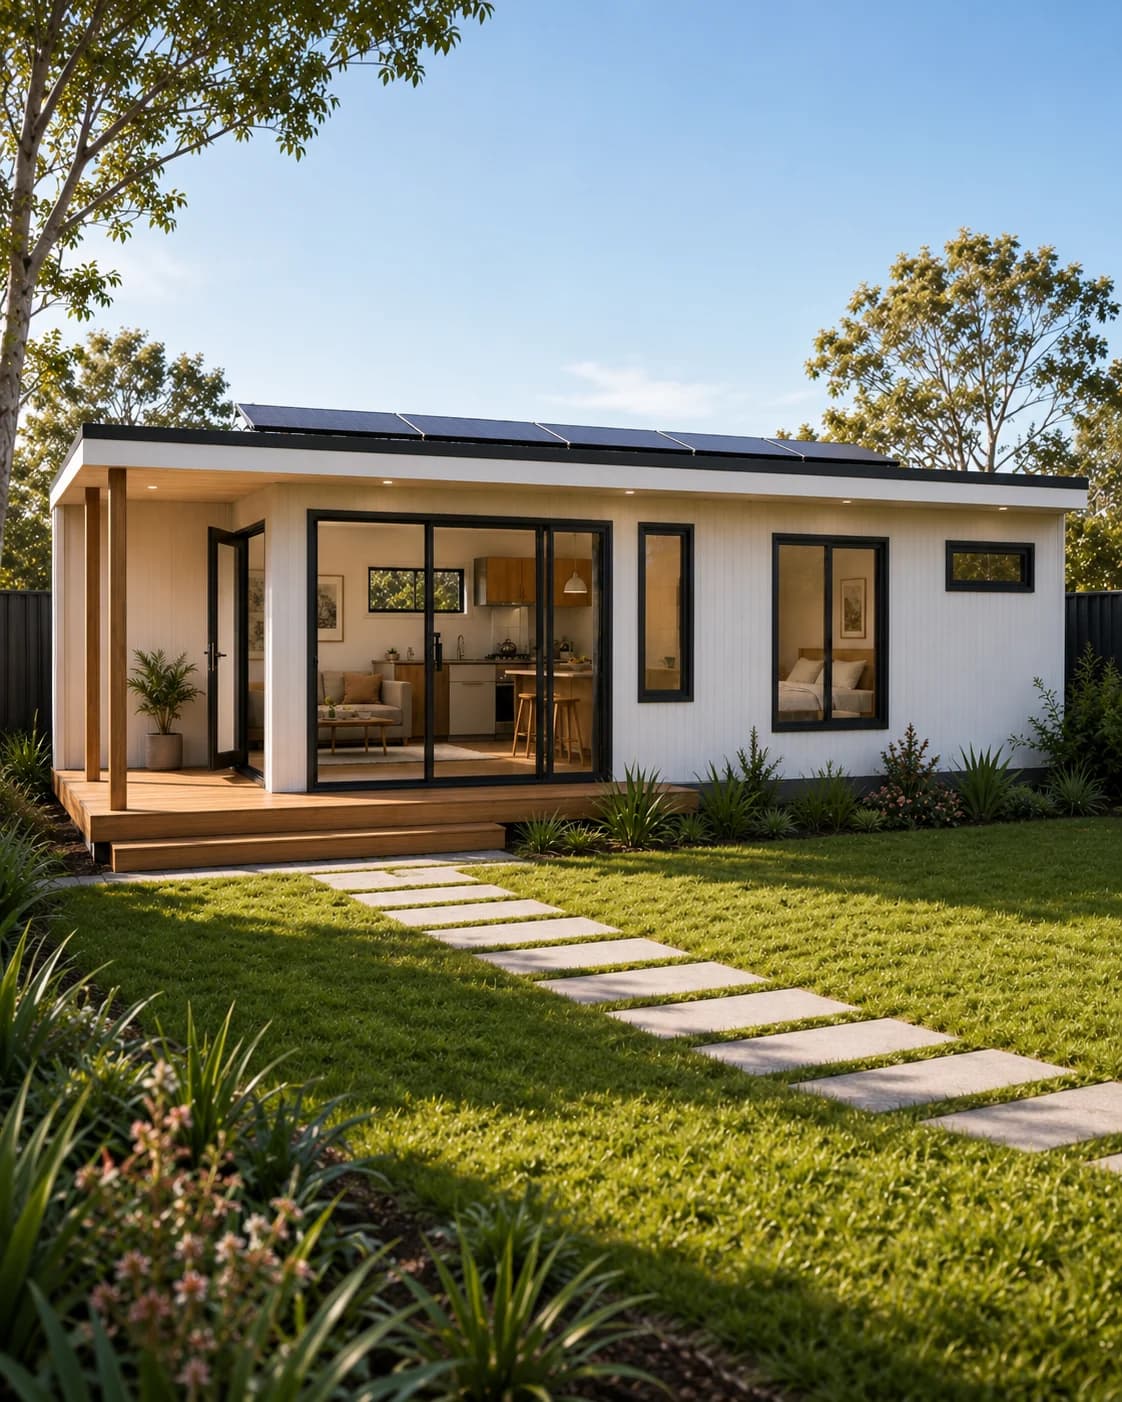
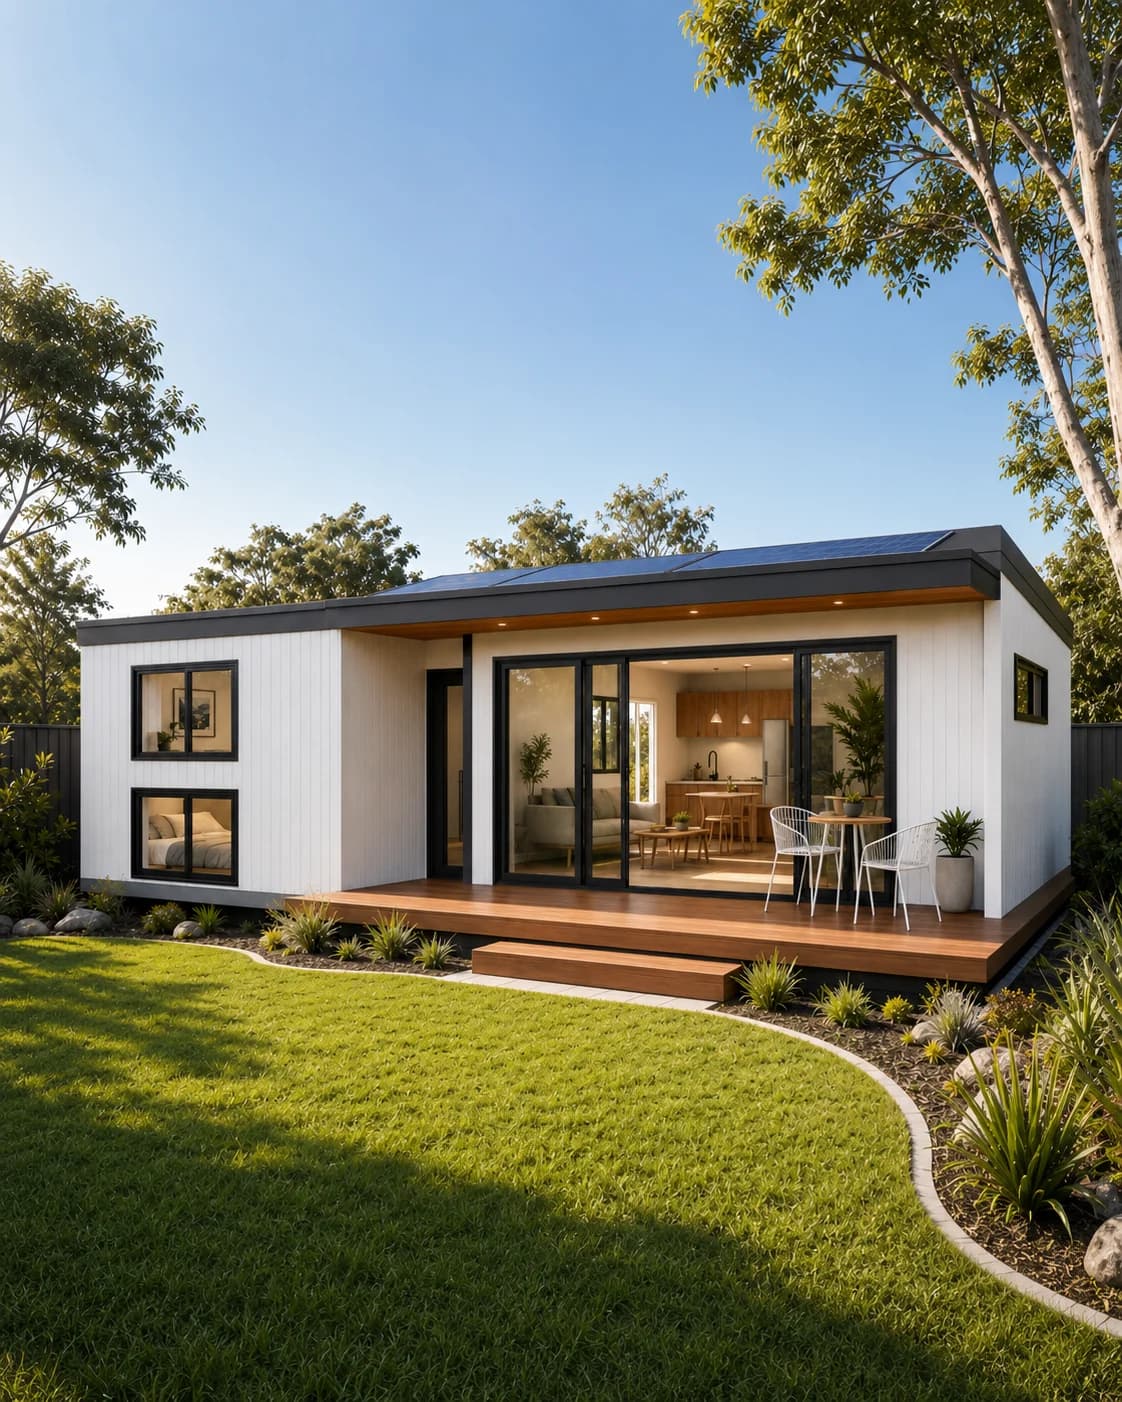
The ModuHaus collection
A clear starting point, with room to compare.
How ModuHaus works
One point of contact, from factory to move-in.
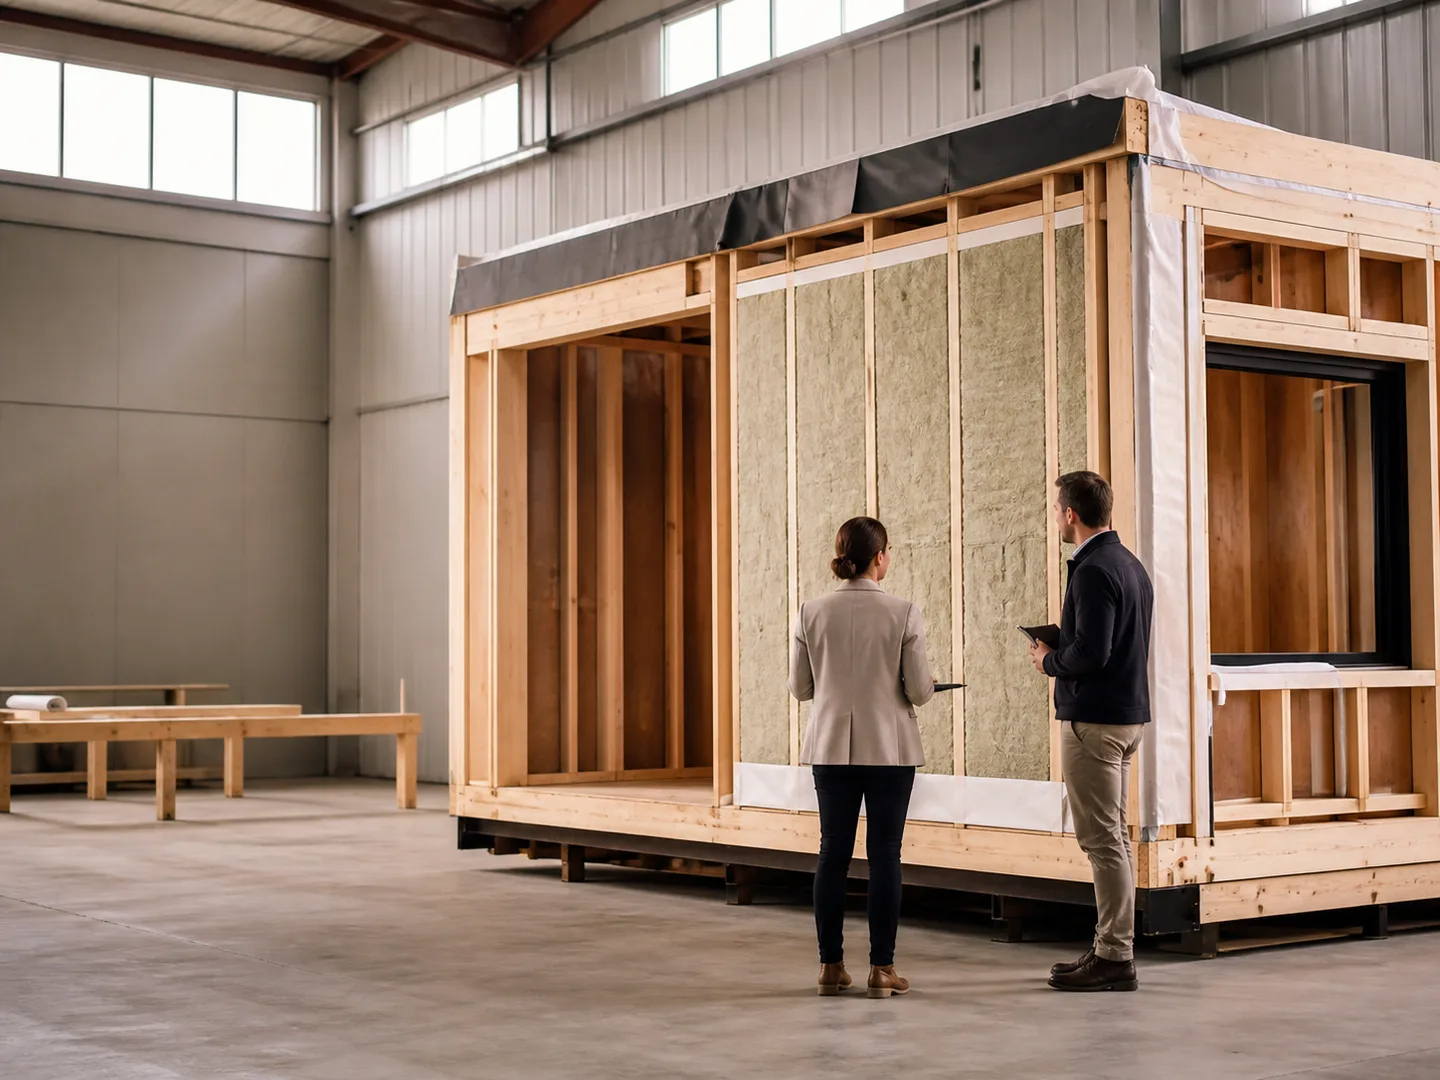
We coordinate sourcing, design, delivery and what happens after, so the project stays manageable at every stage.
01
Factory coordination
We match the brief to a manufacturer suited to your size, budget and state requirements.
02
Design, your way
Architecture, interiors and furniture can be customised around how you want to live.
03
Delivery and logistics
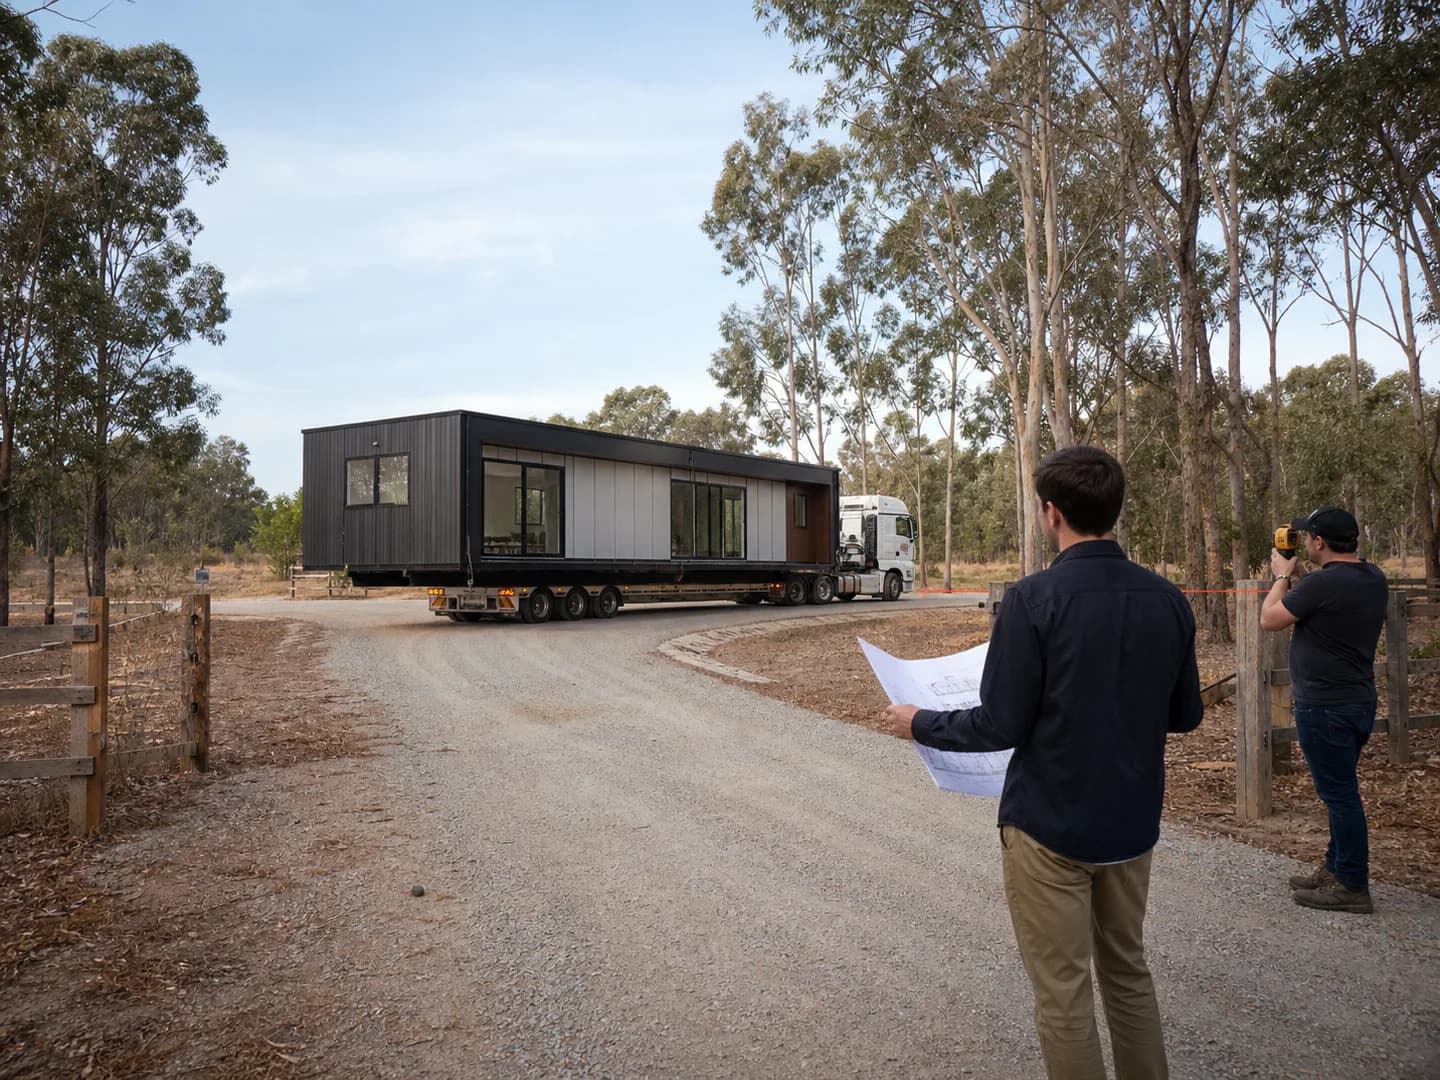
Transport, site access and installation are coordinated from factory to foundation.
04
Built around your goal
Live in or rent it out: design and approval decisions start with the outcome you need.
Technical clarity, without the noise
Guidance for the decisions before you build.
Keep the useful questions close: approval, classification, site access, delivery and cost context. Each guide connects to a practical next step.
Insights and guides
Useful reading, before a decision.
Industry & partnerships / 5 min read
Permanent Modular Homes for Developers: From Site Brief to Handover
Read guide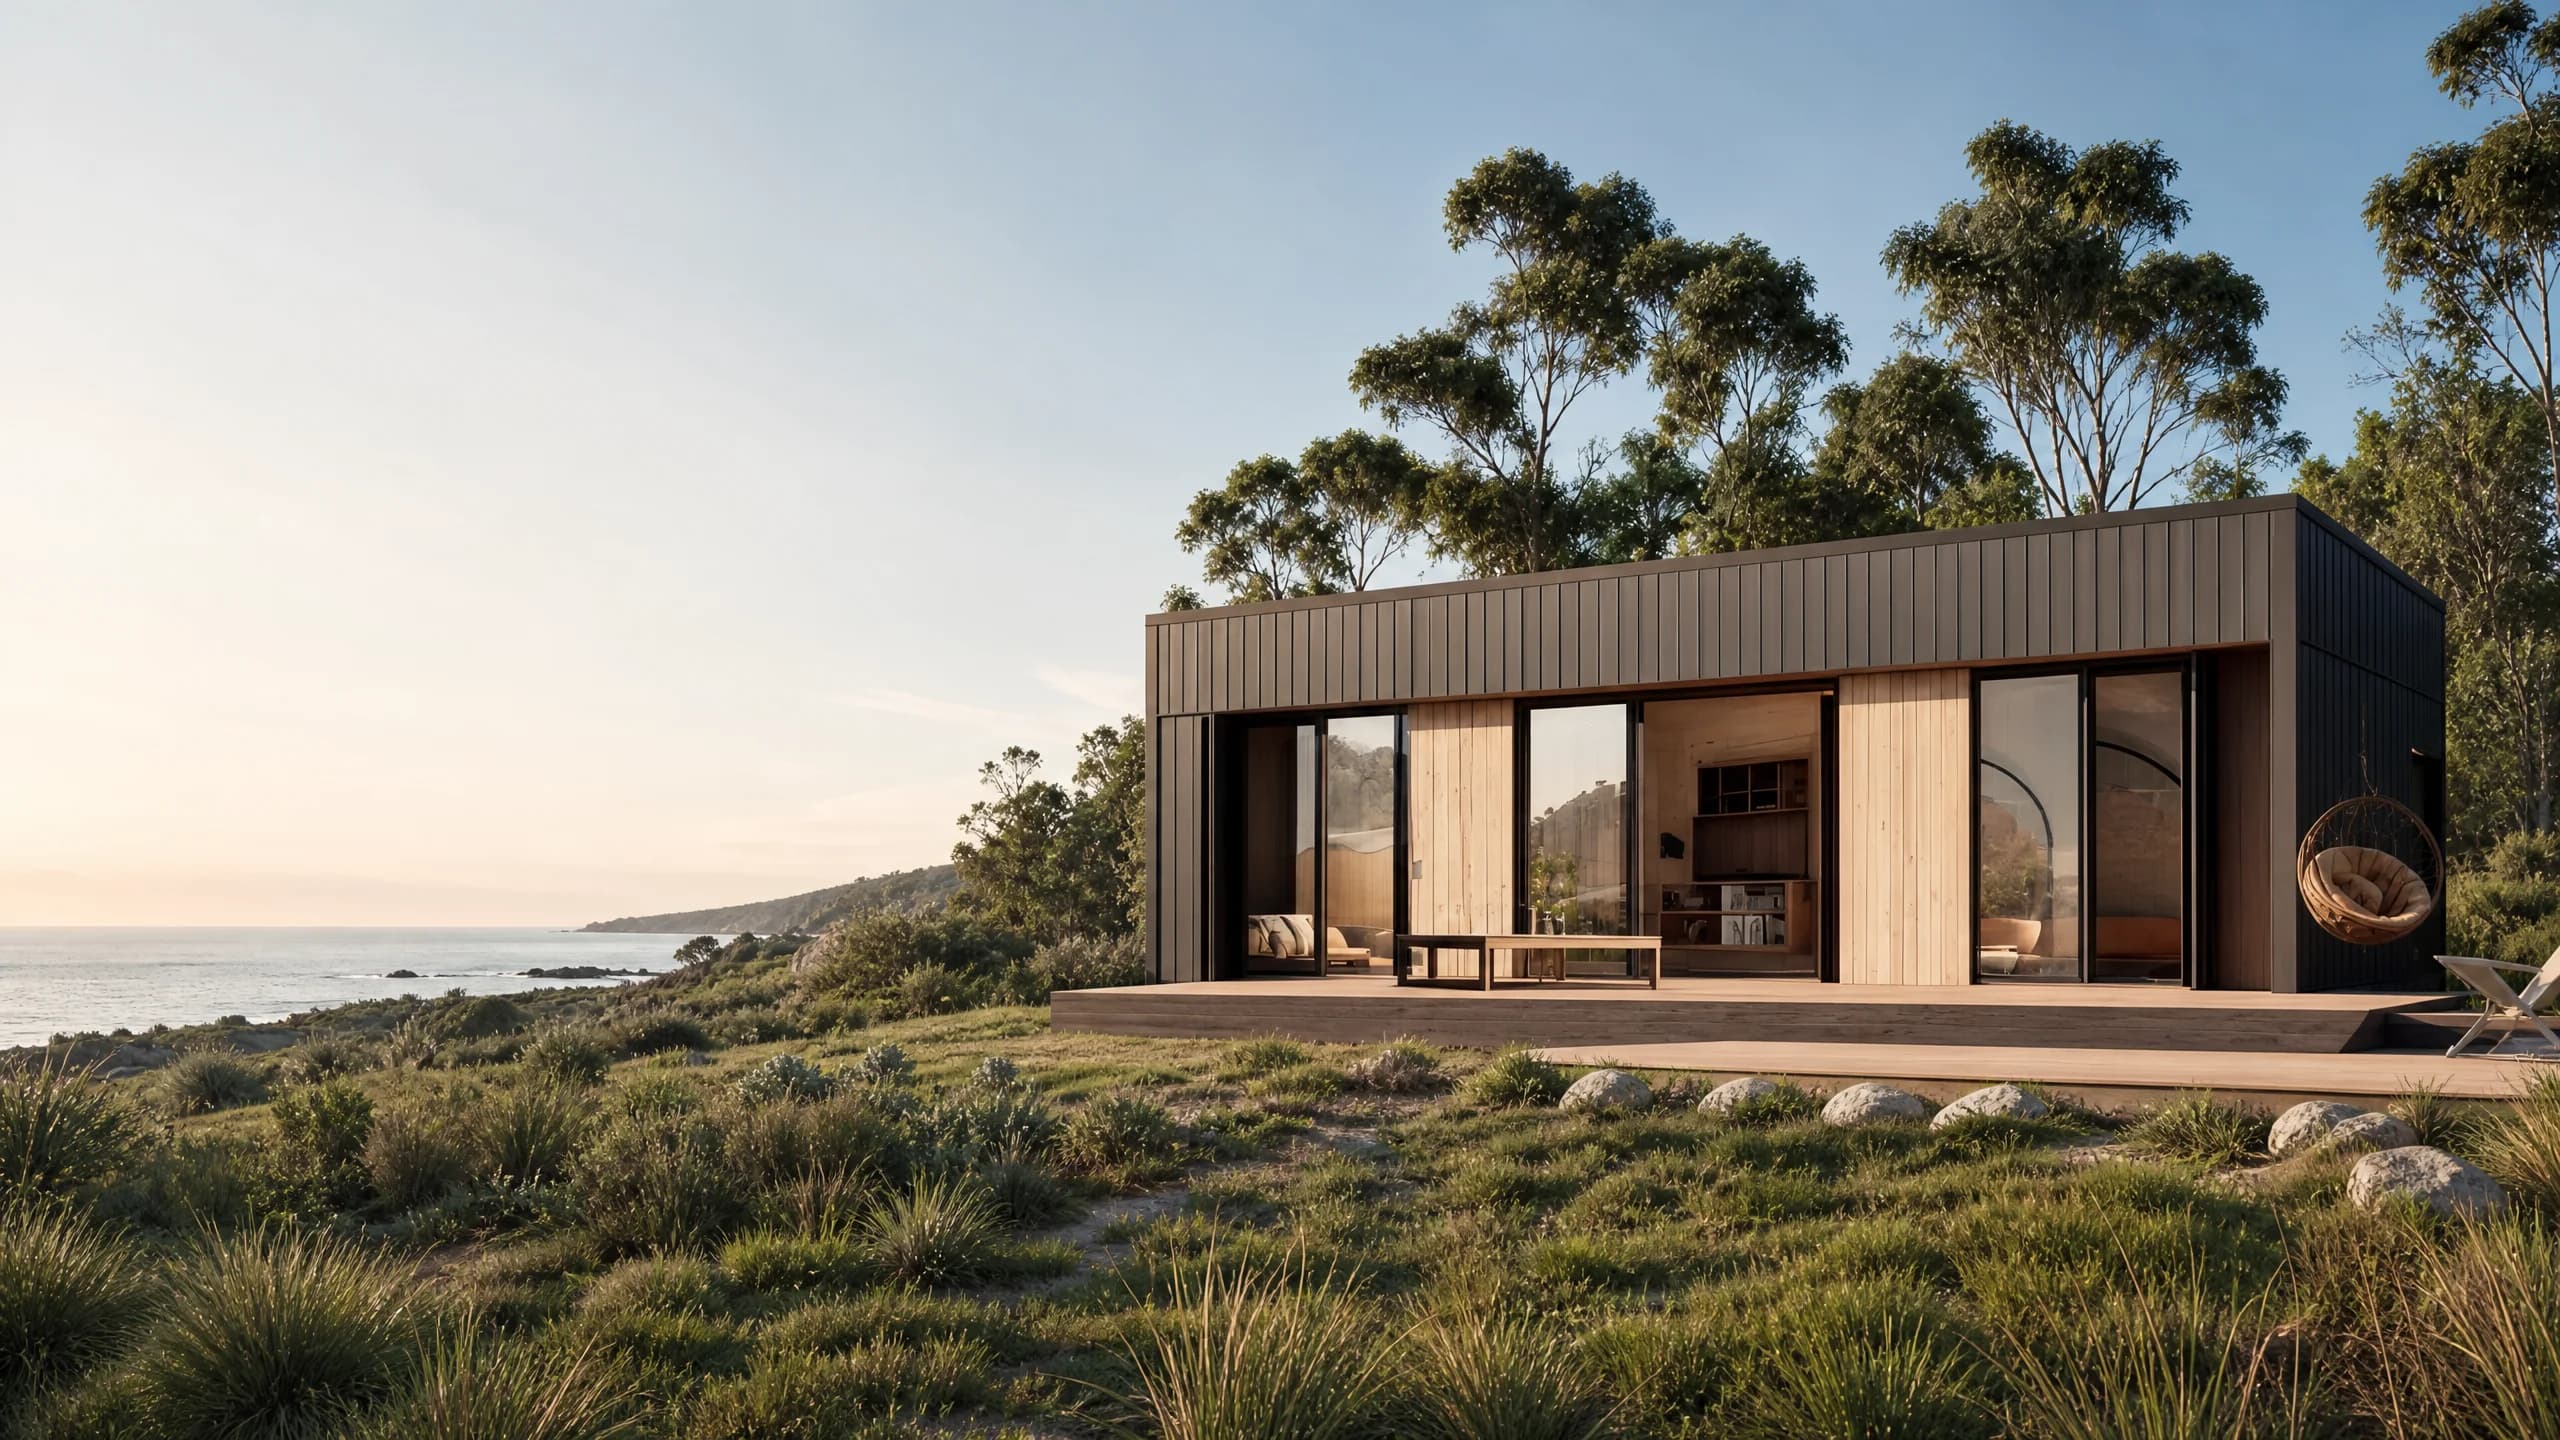
Costs & finance / 5 min read
Permanent Modular Home Rental Returns: A Cash Flow Worked Example
Read guide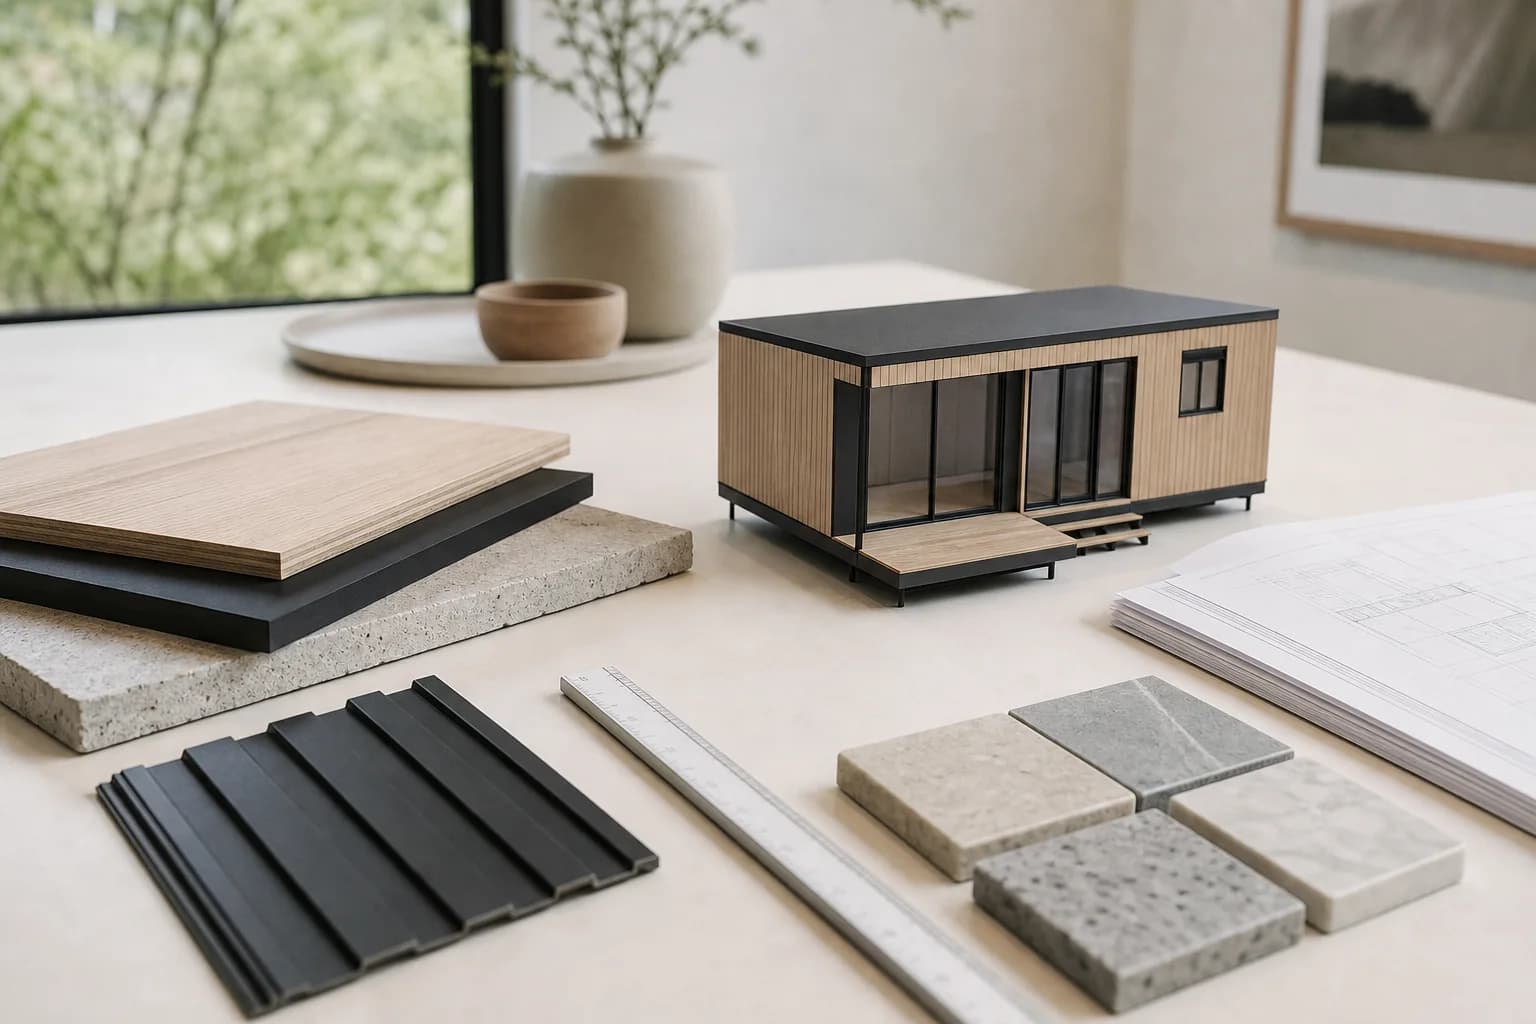
Start with the brief
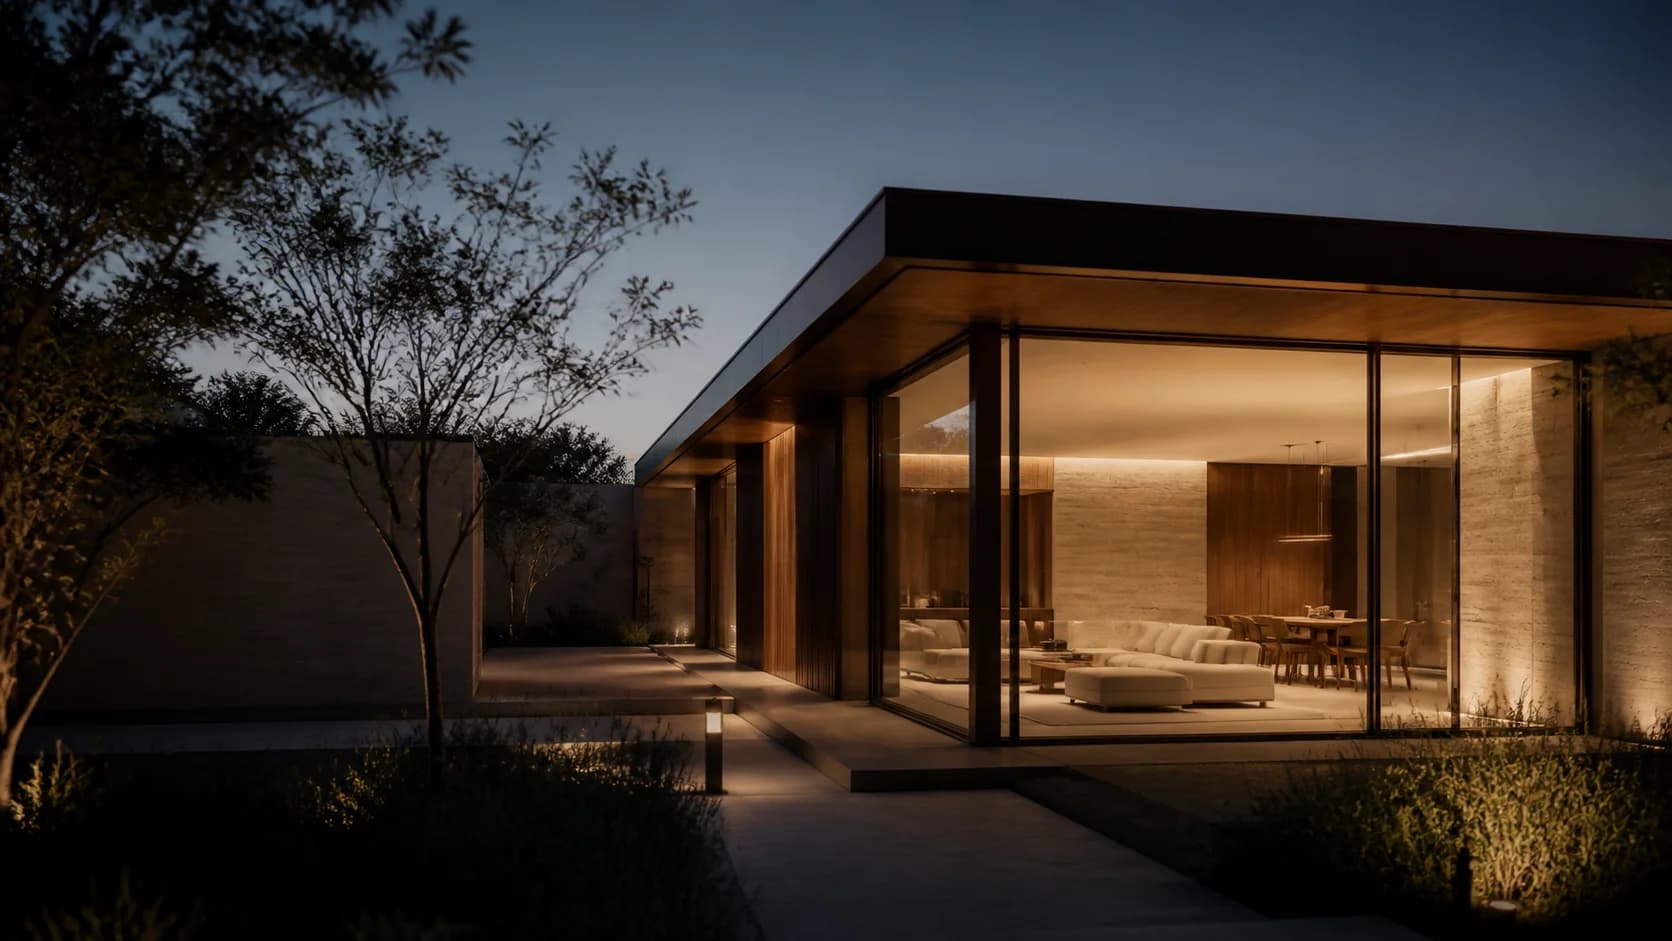
Bring us the site. We will help shape the questions.
A Planning Assessment helps clarify intended use, site context and the product pathways worth comparing before you commit to a detailed conversation.