
SA approval guide
Modular Home Approvals in South Australia
South Australia assesses modular homes through the same Planning and Design Code and building-consent system as other buildings. The pathway depends on the land, intended use, planning classification and whether the proposal satisfies an accepted or deemed-to-satisfy pathway.
Last reviewed
1 August 2026
Publisher and reviewer
ModuHaus Technologies planning content review
Review methodology
We compare important planning and building claims with current government guidance, record when each source was checked and use cautious language where eligibility depends on the site, council or proposal. This editorial review does not replace project-specific advice from the relevant authority or qualified professional.
In plain English
- Start with the intended use and building classification. A home and a non-habitable structure follow different rules.
- Check the site controls before choosing a model. Overlays, services and access can change the pathway.
- Confirm the current planning and building steps with the relevant council, certifier or building surveyor.
Approval overview
How the pathway is framed
In South Australia, fixed modular homes generally require development approval. Tiny homes on wheels may have short-term pathways, but longer occupation is usually assessed case by case.
References: [1] PlanSA - ancillary accommodation guidance, [2] PlanSA - building rules, [3] PlanSA - certificates of occupancy, [4] SA Health - wastewater legislation. Eligibility still needs confirmation for the property and proposal.
- Fixed modular homes
- Development approval is generally required through the Planning and Design Code system. Straightforward proposals may be simpler where they satisfy local standards.
- Moveable dwellings
- Tiny homes on wheels are commonly considered through caravan-style rules for short stays, with longer use needing more detailed assessment.
- Utilities and services
- Service connections, wastewater, stormwater and site access should be clarified before assuming a project can proceed.
- Common pathway
- Check zoning, setbacks, intended use and whether the proposal is deemed-to-satisfy or needs performance assessment.
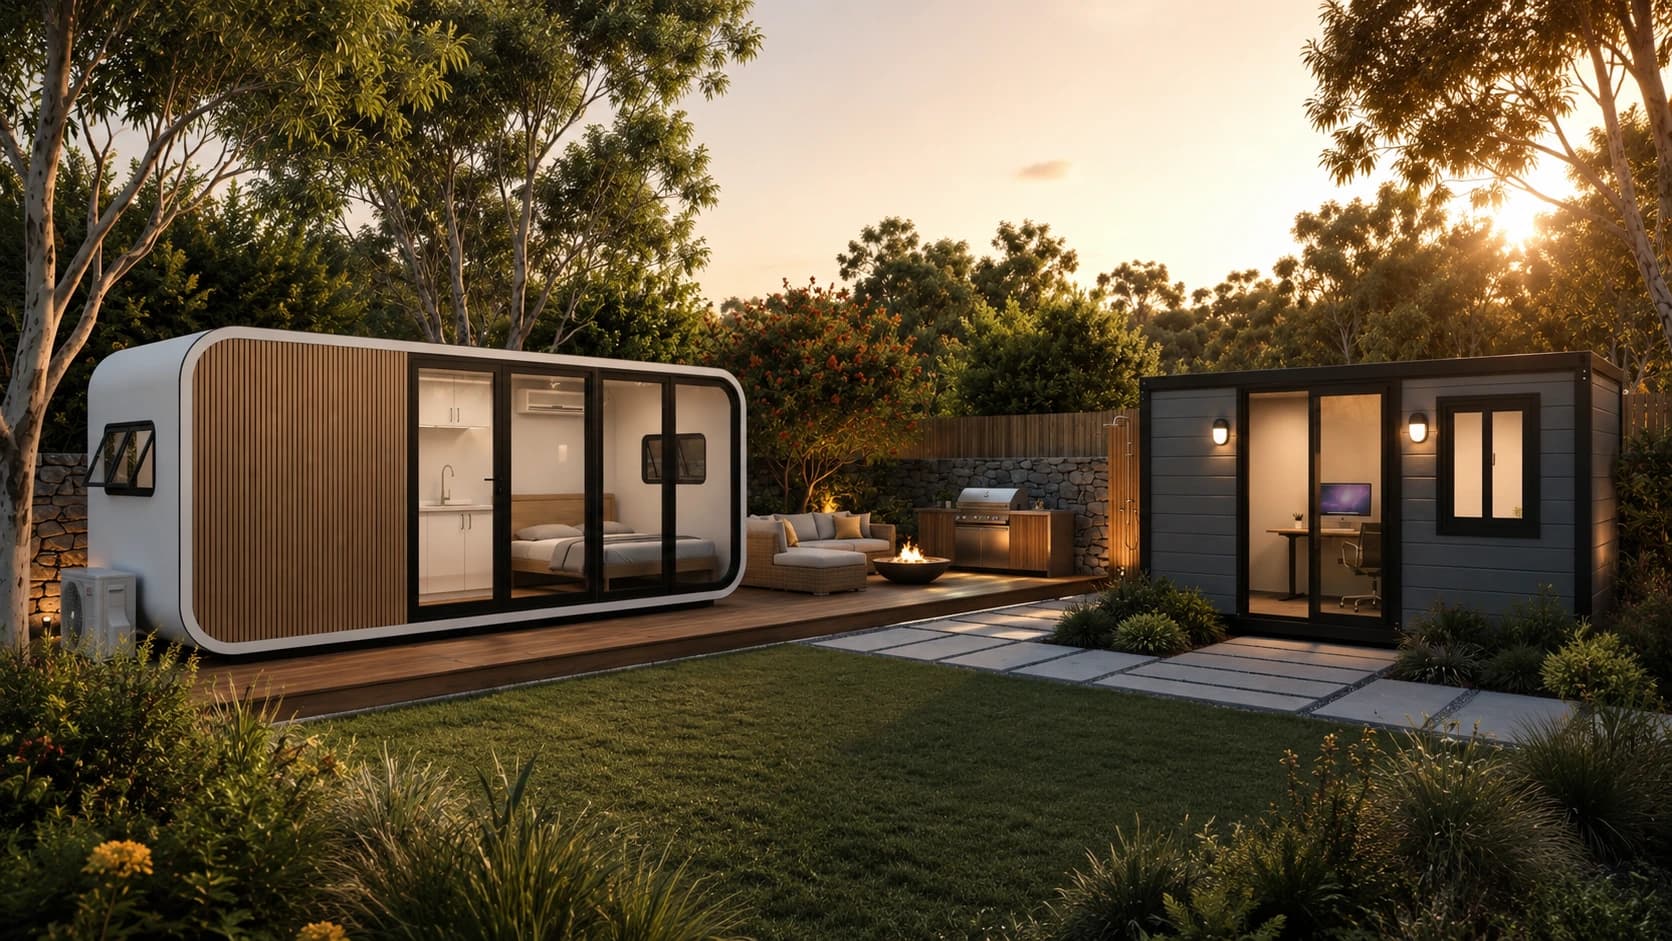
Site context, classification and local controls shape every approval pathway.
State framework
Planning, building and responsible authorities
The Planning, Development and Infrastructure Act 2016, Planning and Design Code and Building Rules frame development in South Australia. Applications are generally lodged through PlanSA and may require planning consent, building consent and final development approval. A council, accredited professional or state assessment body may be the relevant authority depending on the proposal and location.
- The relevant council or assessment manager commonly assesses planning consent against the Planning and Design Code.
- An appropriately accredited building professional or council may assess building consent and NCC compliance.
- The State Planning Commission or State Commission Assessment Panel can have roles for specified development or land outside council areas.
- Council environmental health, SA Health, SA Water or a community wastewater operator may need to confirm wastewater and service arrangements.
Accepted development
Some development can avoid a separate planning consent when every accepted-development criterion is met. Building consent and final development approval can still be required, so the property and current Code provisions must be checked.
Deemed-to-satisfy assessment
A proposal that satisfies the applicable measurable Code criteria can use a deemed-to-satisfy pathway. The relevant authority still assesses the submitted design and site information before granting consent.
Performance assessed development
Where a proposal does not satisfy a deemed-to-satisfy criterion, it may need a performance assessment against the Code's outcomes and can involve public notification or referrals in some circumstances.
Class 1a versus Class 10a
A fixed building used as a home is commonly Class 1a under the NCC. A private garage, shed or similar non-habitable building may be Class 10a. Modular manufacture, wheels or a product label do not override the approved use, installation method or building classification.
Check NCC building classificationsSecondary dwellings
South Australia generally describes a granny flat as ancillary accommodation. Current Code changes allow ancillary accommodation to be self-contained, but it must remain subordinate to the main dwelling and satisfy applicable floor-area, siting and planning requirements. PlanSA states that planning and building approval are still required.
Practical pathway table
Frame the right approval conversation.
This table is a preliminary comparison, not an approval outcome. A proposal may qualify for a particular pathway only when all current state, local and site requirements are satisfied.
| Project type | Intended use | Fixed or movable structure | Habitable or non-habitable | Existing dwelling on the land | Likely planning check | Building or certification check | Services and utilities | Who should confirm the pathway |
|---|---|---|---|---|---|---|---|---|
| Permanent modular home | Primary or long-term residence | Usually fixed to an engineered footing or foundation system | Habitable dwelling | May be proposed on vacant or already-developed land | A planning permit, DA or another state pathway may apply. Confirm zoning, overlays and local controls. | Building approval, certification and NCC evidence are commonly required. | Confirm water, wastewater, stormwater, power, access and installation requirements. | Council or planning authority, certifier or building surveyor, engineer and relevant licensed trades. |
| Secondary modular dwelling | Additional long-term dwelling on the same property | Usually fixed | Habitable dwelling | An existing approved primary dwelling may be relevant or required for the intended pathway. | May qualify for a streamlined pathway where every state and local condition is met; otherwise further assessment may apply. | Building approval and residential certification commonly remain necessary. | Check shared or separate services, wastewater, stormwater, access and possible infrastructure implications. | Council or planning authority, certifier or building surveyor, and service authorities where relevant. |
| Backyard office or studio pod | Work, study, creative or non-residential ancillary use | Fixed, relocatable or portable depending on the product | Usually non-habitable; sleeping, bathing or cooking can change the classification and pathway | Often located with an existing dwelling, but property and use requirements still need confirmation. | A minor or exempt pathway may be available in some circumstances. Confirm size, placement, use and local controls. | Building or structural approval may still apply, especially when fixed, serviced or used differently from the approved purpose. | Confirm power, data, plumbing, wastewater, stormwater and access requirements. | Council, certifier or building surveyor, and licensed trades for connected services. |
| Tiny home on wheels | Temporary accommodation or another moveable-use pathway | Moveable vehicle or caravan-style structure | Fitted for occupation, but not automatically approved as a permanent dwelling | An existing dwelling, building work or licensed park may affect available temporary-use options. | Local laws, camping rules, occupation duration and land use may need review. Do not assume wheels remove approval requirements. | Vehicle or caravan rules may apply while fixed residential use can trigger building and certification requirements. | Permanent utility connections, decks, footings and wastewater arrangements can change the assessment. | Local council or relevant state authority, plus a certifier or building surveyor if treated as a building. |
| Amenities or service building | Toilet, shower, bathroom or site-support facility | Fixed or relocatable | Non-habitable | Not always determinative; the wider site use and users of the facility matter. | May require planning review depending on location, permanence, public use and the broader site approval. | Building, plumbing, waterproofing and accessibility requirements may apply. | Water, wastewater, ventilation, power, accessibility and maintenance access should be confirmed. | Council, certifier or building surveyor, hydraulic consultant and licensed plumbing or electrical trades. |
Confirm the current pathway with the relevant council or planning authority, certifier, building surveyor and qualified professionals before purchase, delivery or installation.
Before product selection
Checks to make early
Use the Planning and Design Code to check the zone, overlays and relevant assessment pathway.
Confirm whether the proposed use is a primary dwelling, ancillary accommodation or another form of accommodation.
Identify whether planning consent is accepted, deemed-to-satisfy or performance assessed.
Check bushfire, flood, heritage, native vegetation and wastewater constraints.
Confirm building consent, Certificate of Occupancy and service requirements before manufacture.
Site constraints
Overlays and services can change the pathway.
Bushfire
Bushfire overlays and building rules can affect siting, access, water supply, vegetation management and construction requirements.
Flood and coastal hazards
Flooding, coastal inundation, erosion and stormwater constraints can affect finished floor levels, setbacks, engineering and the assessment pathway.
Heritage and character
State or local heritage, historic-area and neighbourhood policies can introduce design requirements, referrals or performance assessment.
Rural and environmental land
Native vegetation, watercourses, primary-production interfaces, contamination and on-site wastewater can require specialist reports or separate approvals.
Wastewater and service connections
Confirm water, electricity, stormwater, sewer or an approved on-site wastewater system before fixing the product and site plan. In non-sewered areas, installation or alteration of an on-site wastewater system requires approval and must be coordinated with development requirements.
Preparation
Documents to prepare
These items help a council, certifier or planning professional understand the proposal. The exact submission set depends on the site and pathway.
- Certificate of title, deposited plan and relevant encumbrances
- Site plan with boundaries, setbacks, access and existing buildings
- Floor plans, elevations, intended use and proposed building classification
- Planning and Design Code property information and overlay checks
- Bushfire, stormwater, wastewater, engineering or heritage information where relevant
- Manufacturer drawings and evidence supporting building consent and NCC compliance
Common delays
Resolve the expensive questions early.
Delay 01
Planning pathway assumed from the product
Accepted and deemed-to-satisfy pathways depend on the actual land and design. Product type alone does not establish approval eligibility.
Delay 02
Ancillary use not demonstrated
A self-contained building still needs to satisfy the current ancillary-accommodation definition and remain subordinate to the main dwelling.
Delay 03
Wastewater resolved late
Non-sewered sites can require land capability, system selection and disposal-area planning that changes building placement.
Delay 04
Building evidence arrives after planning
Structural, energy, fire, tie-down and manufacturer evidence should be coordinated early so building consent does not stall after planning work.
Official starting points
Confirm the current requirements
Rules change and local interpretation matters. Use these government resources, then confirm the current pathway for the property.
Sources supporting this guide
- PlanSA - ancillary accommodation guidance
Supports: planning and building approval context for ancillary accommodation
Last checked 1 August 2026
- PlanSA - building rules
Supports: building consent, NCC and South Australian Building Rules
Last checked 1 August 2026
- PlanSA - certificates of occupancy
Supports: occupation certification for new Class 1a buildings
Last checked 1 August 2026
- SA Health - wastewater legislation
Supports: on-site wastewater approval and technical-code context
Last checked 1 August 2026
General information only; not legal, planning, building or certification advice.
SA questions
Frequently asked questions
Does a modular home need development approval in South Australia?
Answer
A fixed modular dwelling generally needs building consent and final development approval. Planning consent may be accepted, deemed-to-satisfy or performance assessed depending on the land and proposal. Confirm the current PlanSA pathway before ordering.
Can a granny flat be self-contained in South Australia?
Answer
Ancillary accommodation can be self-contained under the current Code definition, but it must remain subordinate to the main dwelling and satisfy the relevant planning and building requirements.
Does a Class 1a modular home need a Certificate of Occupancy?
Answer
South Australia introduced Certificate of Occupancy requirements for new Class 1a buildings from 1 October 2024. The decision notification and relevant authority should confirm the requirement for the project.
What should rural South Australian sites check first?
Answer
Check zoning, bushfire and environmental constraints, road and installation access, water supply, power and on-site wastewater feasibility before selecting a final design.
Where ModuHaus helps
ModuHaus can help organise your intended use, product fit, site access, early service questions and the information needed for a productive planning conversation. Formal classification, planning eligibility, permits, certification and technical compliance must be confirmed by the relevant council, certifier, building surveyor or qualified consultant.
See where ModuHaus fits in the project processPreparation checklist
Download a practical list of property, site, product and service information to gather before contacting council.
Download checklistSA project planning
Prepare the site questions before you narrow the product conversation.
Share your intended use, property context and access details so ModuHaus can help identify the next questions to confirm.