
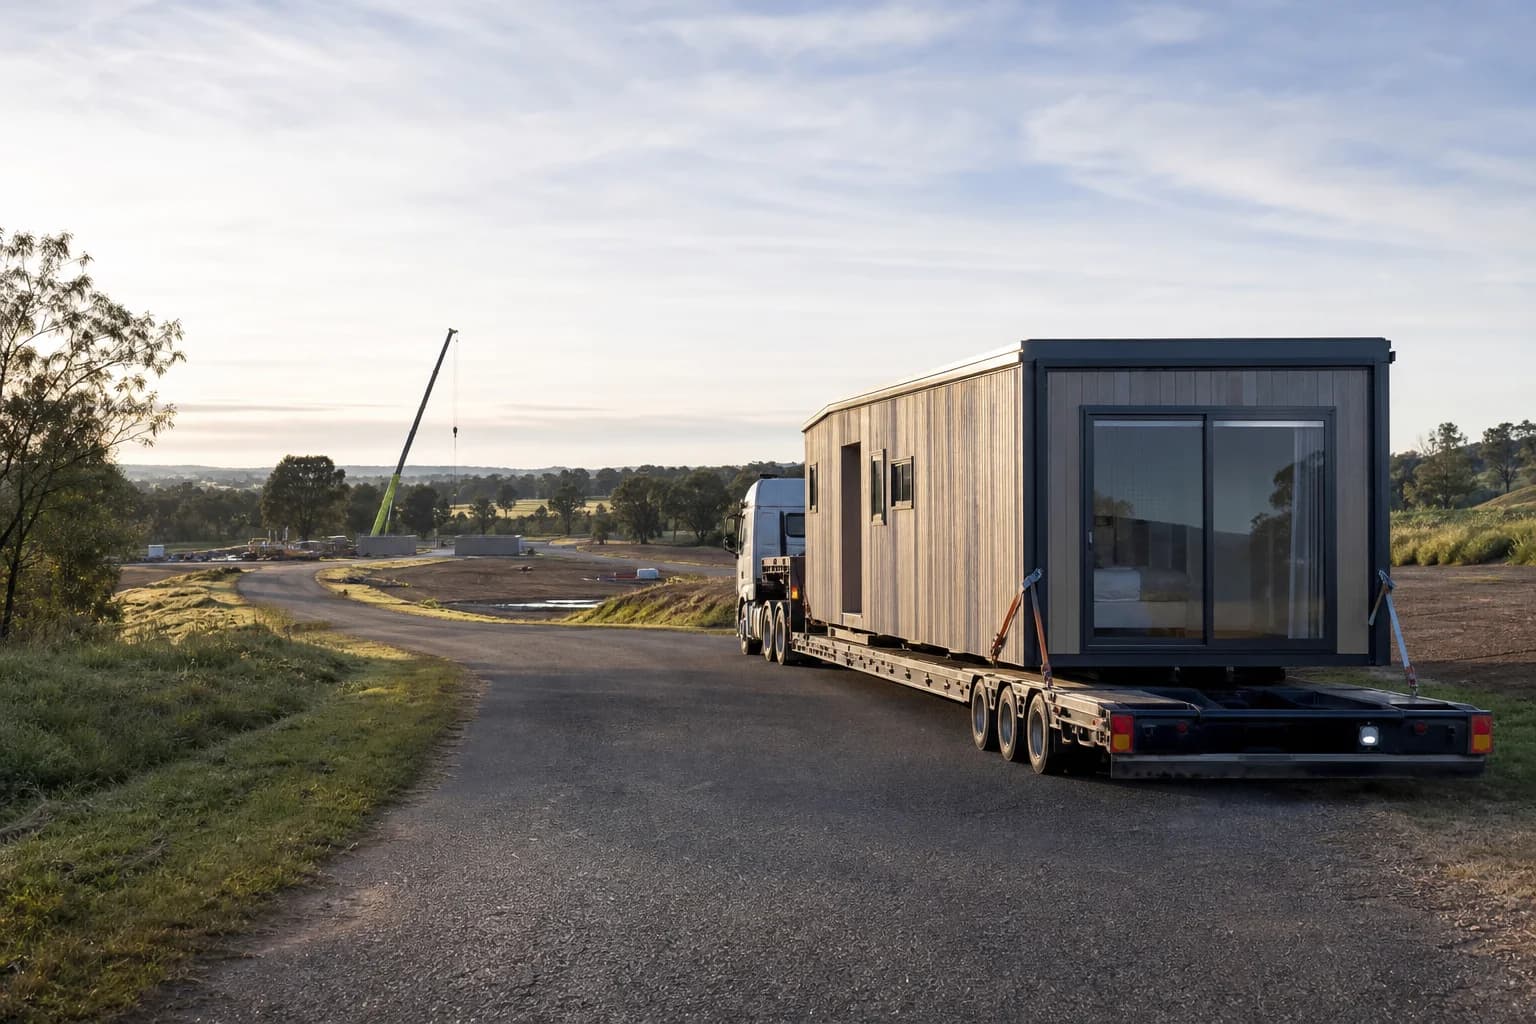
There's a particular kind of problem that only shows up on delivery day: a finished modular home sitting on a truck it can't get off, because the driveway is too tight, a branch is too low, or there's nowhere for the crane to stand. It's expensive, avoidable, and far more common than it should be. The home was never the issue — the access was. This checklist walks through everything worth confirming before your modular home is built, so delivery day is the easy part.
Why delivery access matters more than people think
A modular home is built in a factory and delivered to your site whole, or in large sections, on a truck. That's the entire advantage of building modular — but it also means the home has to physically travel from a highway to your building pad, sometimes down a narrow rural road, through a gate, and around trees.
Unlike a site-built home, where materials arrive piecemeal, a modular home arrives as one or more oversized loads. If any point along that route is too tight, too low, too soft or too steep, delivery stops. And a delivery that stops on the day costs real money — rescheduled trucks, standby crane time, and sometimes emergency tree removal or temporary works.
The good news: every one of these problems is visible weeks ahead if you know what to look for. That's what this checklist is for.
The delivery access checklist
Work through these in order. Anything you can't confirm is worth raising before your build is locked in.
1. Road and street access
- 01Road width — can a truck and trailer physically travel the full route to your site? Narrow rural roads and tight suburban streets are the first thing to check.
- 02Tight corners and intersections — sharp turns can stop a long trailer even when the road itself is wide enough.
- 03Weight limits — check for load-limited bridges, culverts or causeways on the route, common on rural and semi-rural land.
- 04Low bridges and underpasses — an oversized load needs vertical clearance the whole way, not just at your gate.
- 05Parked cars and street furniture — on suburban streets, confirm the truck can pass on delivery day (you may need to arrange temporary clearways).
2. Property entry
- 01Gateway and entrance width — measure the actual opening, including gateposts, fences and pillars. This is one of the most common pinch points.
- 02Entry angle — a truck needs room to swing in. A gate that opens directly off a narrow road at a sharp angle can be impassable even if it's wide enough.
- 03Cattle grids and gates — confirm they can take the weight, or can be removed and reinstated.
- 04Culvert or crossover strength — the point where your driveway meets the road often has a hidden culvert that must bear the load.
3. Driveway and internal access
- 01Driveway width and surface — is it wide enough, and firm enough to carry a heavy truck? Soft ground, sand and unformed tracks are a frequent problem.
- 02Gradient — steep driveways can be impassable for a long, heavy load, or require specialised transport.
- 03Turning and manoeuvring space — the truck needs somewhere to position, and potentially to turn around. Dead-end access with no turning circle is a red flag.
- 04Ground bearing capacity — after rain, can your access carry the load without bogging? Timing delivery for dry conditions matters on rural sites.
4. Overhead clearances
- 01Tree branches — the single most common overhead obstruction. The full route needs vertical clearance, and branches may need trimming ahead of time.
- 02Power and telecommunication lines — overhead lines along the route and at your site can restrict both truck height and crane operation. This often requires coordination with the utility provider.
- 03Eaves, verandahs and existing structures — if the home is being placed near an existing building, confirm the new sections can clear it.
5. Crane access (if required)
Many modular homes are craned into final position, especially on sloping sites or where the truck can't reach the pad directly.
- 01Crane standing area — a crane needs firm, level ground close enough to lift the home to its final position. This is often the deciding factor on a tight site.
- 02Reach and load — the crane must be able to lift the weight over the required distance. Distance and weight together determine the crane size.
- 03Overhead clearance for the lift — power lines and trees affect where and how a crane can operate.
- 04Sequencing — on multi-module homes, the order of placement and the crane position need to be planned together.
6. The building pad
- 01Level, prepared base — the pad or footings must be ready and correct before delivery day.
- 02Access to the pad — confirm the truck or crane can actually reach the prepared position, not just the general area.
- 03Services roughed in — water, power and wastewater connection points should be positioned to suit the home's final placement.
Site access solutions when it's tight
A difficult site doesn't mean a modular home is off the table. It usually just means choosing the right delivery method.
- 01Sectional delivery — instead of craning in full modules, the home arrives in smaller sections and is assembled on site. This is the standard answer for sites with limited access.
- 02Smaller transport — some homes can be delivered on smaller, more manoeuvrable trucks for genuinely tight sites.
- 03Temporary works — widening a gateway, reinforcing a culvert, or trimming trees ahead of delivery is often cheaper than a failed delivery.
- 04Dry-weather timing — on soft rural ground, scheduling delivery for dry conditions can be the difference between a smooth day and a bogged truck.
The key is that these are decisions made early, at design and planning — not improvised on delivery day.
When to do these checks
Do the access assessment before your build is locked in — not after. Here's the ideal sequence:
- Step 01At site assessment — a first walk-through of the route and site, flagging obvious pinch points
- Step 02Before final design — so the delivery method (whole vs sectional) informs the design
- Step 03Before manufacture begins — confirming access is resolved before the factory starts building
- Step 04Two weeks before delivery — a final confirmation, including any temporary works, tree trimming or utility coordination
A ModuHaus Planning Assessment includes site access as a first-order question, not an afterthought — because the best time to discover a tight gateway is at the start, when it's a design decision, not on delivery day, when it's a crisis.
Frequently asked questions
What access does a modular home delivery need?
A modular home needs a clear route from the road to the building pad wide enough, tall enough and firm enough for an oversized truck — and often a crane. Key requirements are adequate road and gateway width, vertical clearance from trees and power lines, firm ground that won't bog, and a suitable standing area if a crane is used. These should all be assessed before the home is built.
Can a modular home be delivered to a site with difficult access?
Yes, in most cases. Sites with tight or difficult access are usually handled through sectional delivery — where the home arrives in smaller sections and is assembled on site rather than craned in whole. Smaller transport, temporary works like gateway widening, and careful timing also help. The important thing is to identify the access constraints early so the right method is chosen.
Do I need a crane to install a modular home?
Not always. Some modular homes can be reversed or driven directly onto their footings. A crane is typically needed on sloping sites, where the truck can't reach the pad, or where the home must be lifted over an existing structure. When a crane is used, it needs firm level ground to stand on and clear overhead space to operate.
What's the most common modular home delivery problem?
Overhead tree branches and tight gateways are the two most common problems. Both are easy to miss and easy to fix ahead of time — branches can be trimmed and gateways widened before delivery — but only if they're identified during the site assessment rather than on delivery day.
When should I check delivery access for a modular home?
Before your build is locked in. Ideally at the initial site assessment, again before the design is finalised (so the delivery method informs the design), and once more about two weeks before delivery to confirm any temporary works are complete. The earlier a constraint is found, the cheaper it is to solve.
The bottom line
The home is the part everyone thinks about. The route it travels to get there is the part that actually goes wrong. Road width, gateway clearance, ground firmness, overhead branches and crane access — check them early, and delivery day becomes the smoothest part of the whole project.
Every ModuHaus Planning Assessment treats site access as a starting question, not a final one — so the home we match to your site is one we know can actually reach it.
**Start your Planning Assessment →**
This article is general guidance only. Every site is different, and delivery requirements depend on your specific route, site conditions and the home you choose. A site-specific access assessment is the only way to confirm delivery for your project.
Last updated: 16/07/2026.
Sources and further reading
Requirements change and can be applied differently by site and local authority. Check the current official sources and confirm your project with the relevant council, certifier or qualified professional.