NSW and Victoria project budgets
Compare quote scope, approvals, site costs and the information needed before committing.
Build a project budget
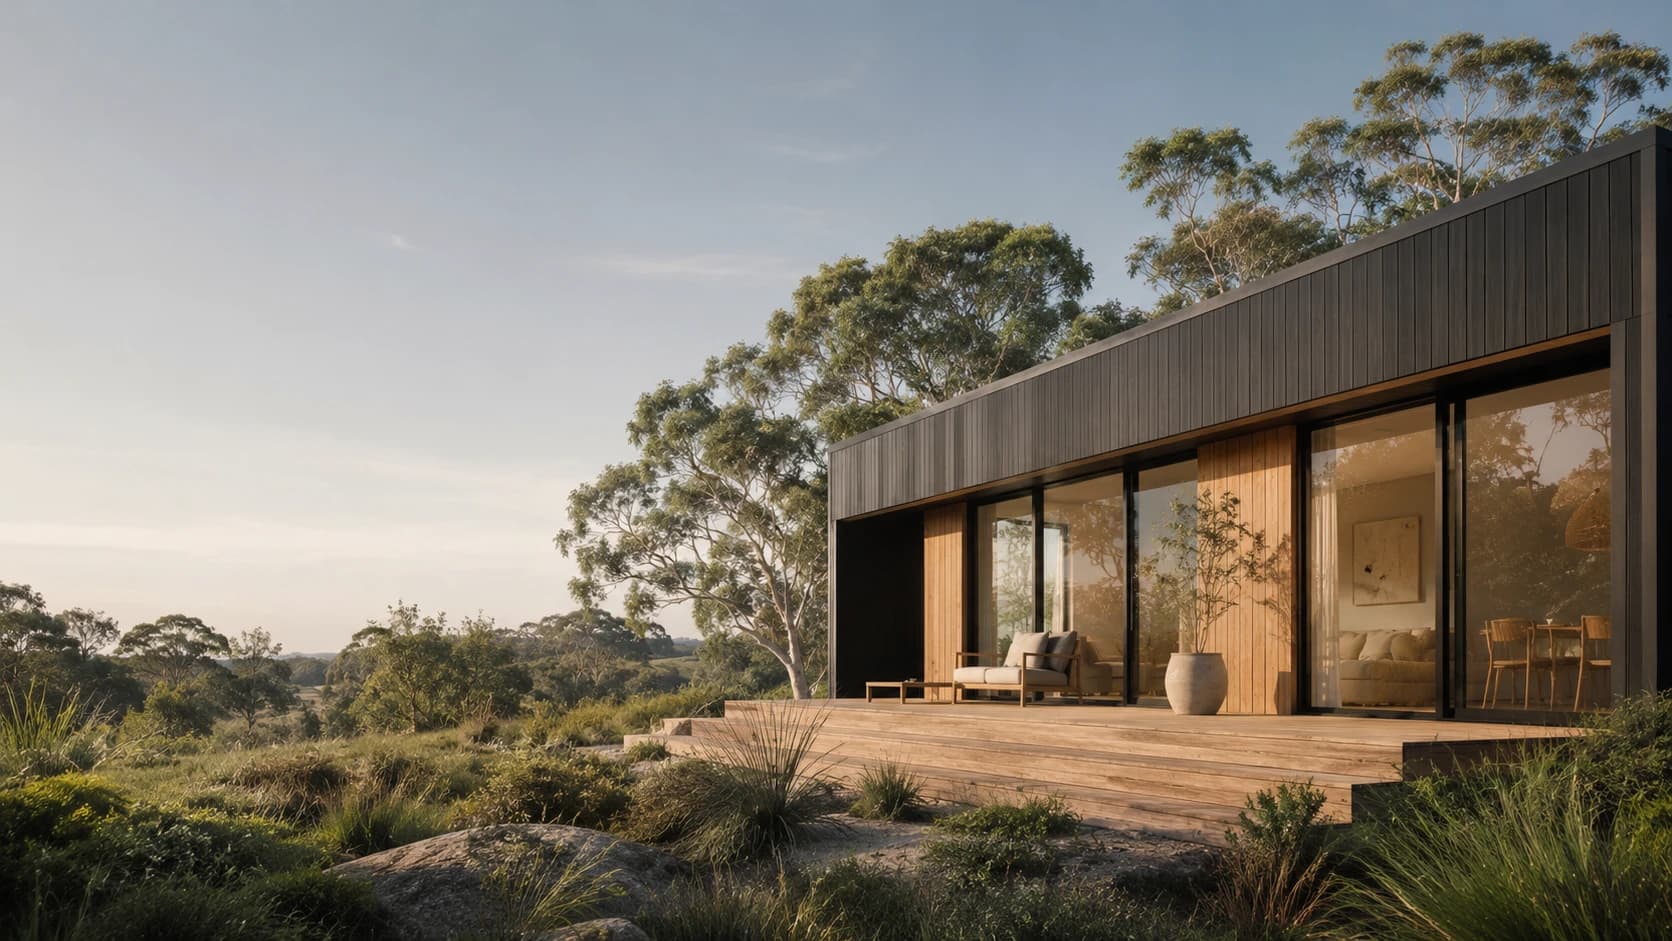
Permanent Homes
Compare permanent modular homes for Australian land, from compact secondary dwellings to primary residences for long-term living. Review Class 1a pathways, indicative prices, finance, approvals, delivery access and site preparation before choosing a model.
Browse products
5 models
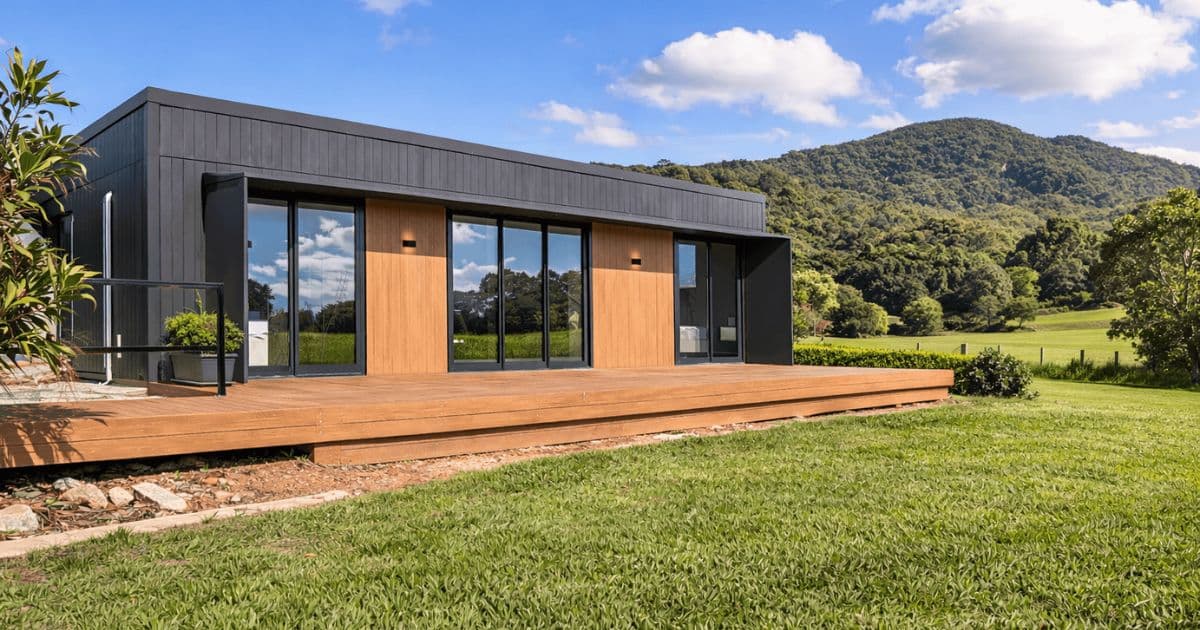
Two-bedroom secondary dwelling
Best for
Family, guests or a private retreat
Size and layout
Confirm during consultation · 2 bed · bath TBC
From $99,500
Indicative onlyA self-contained second home for family, guests or quiet work — composed at the scale of a single, generous gesture.
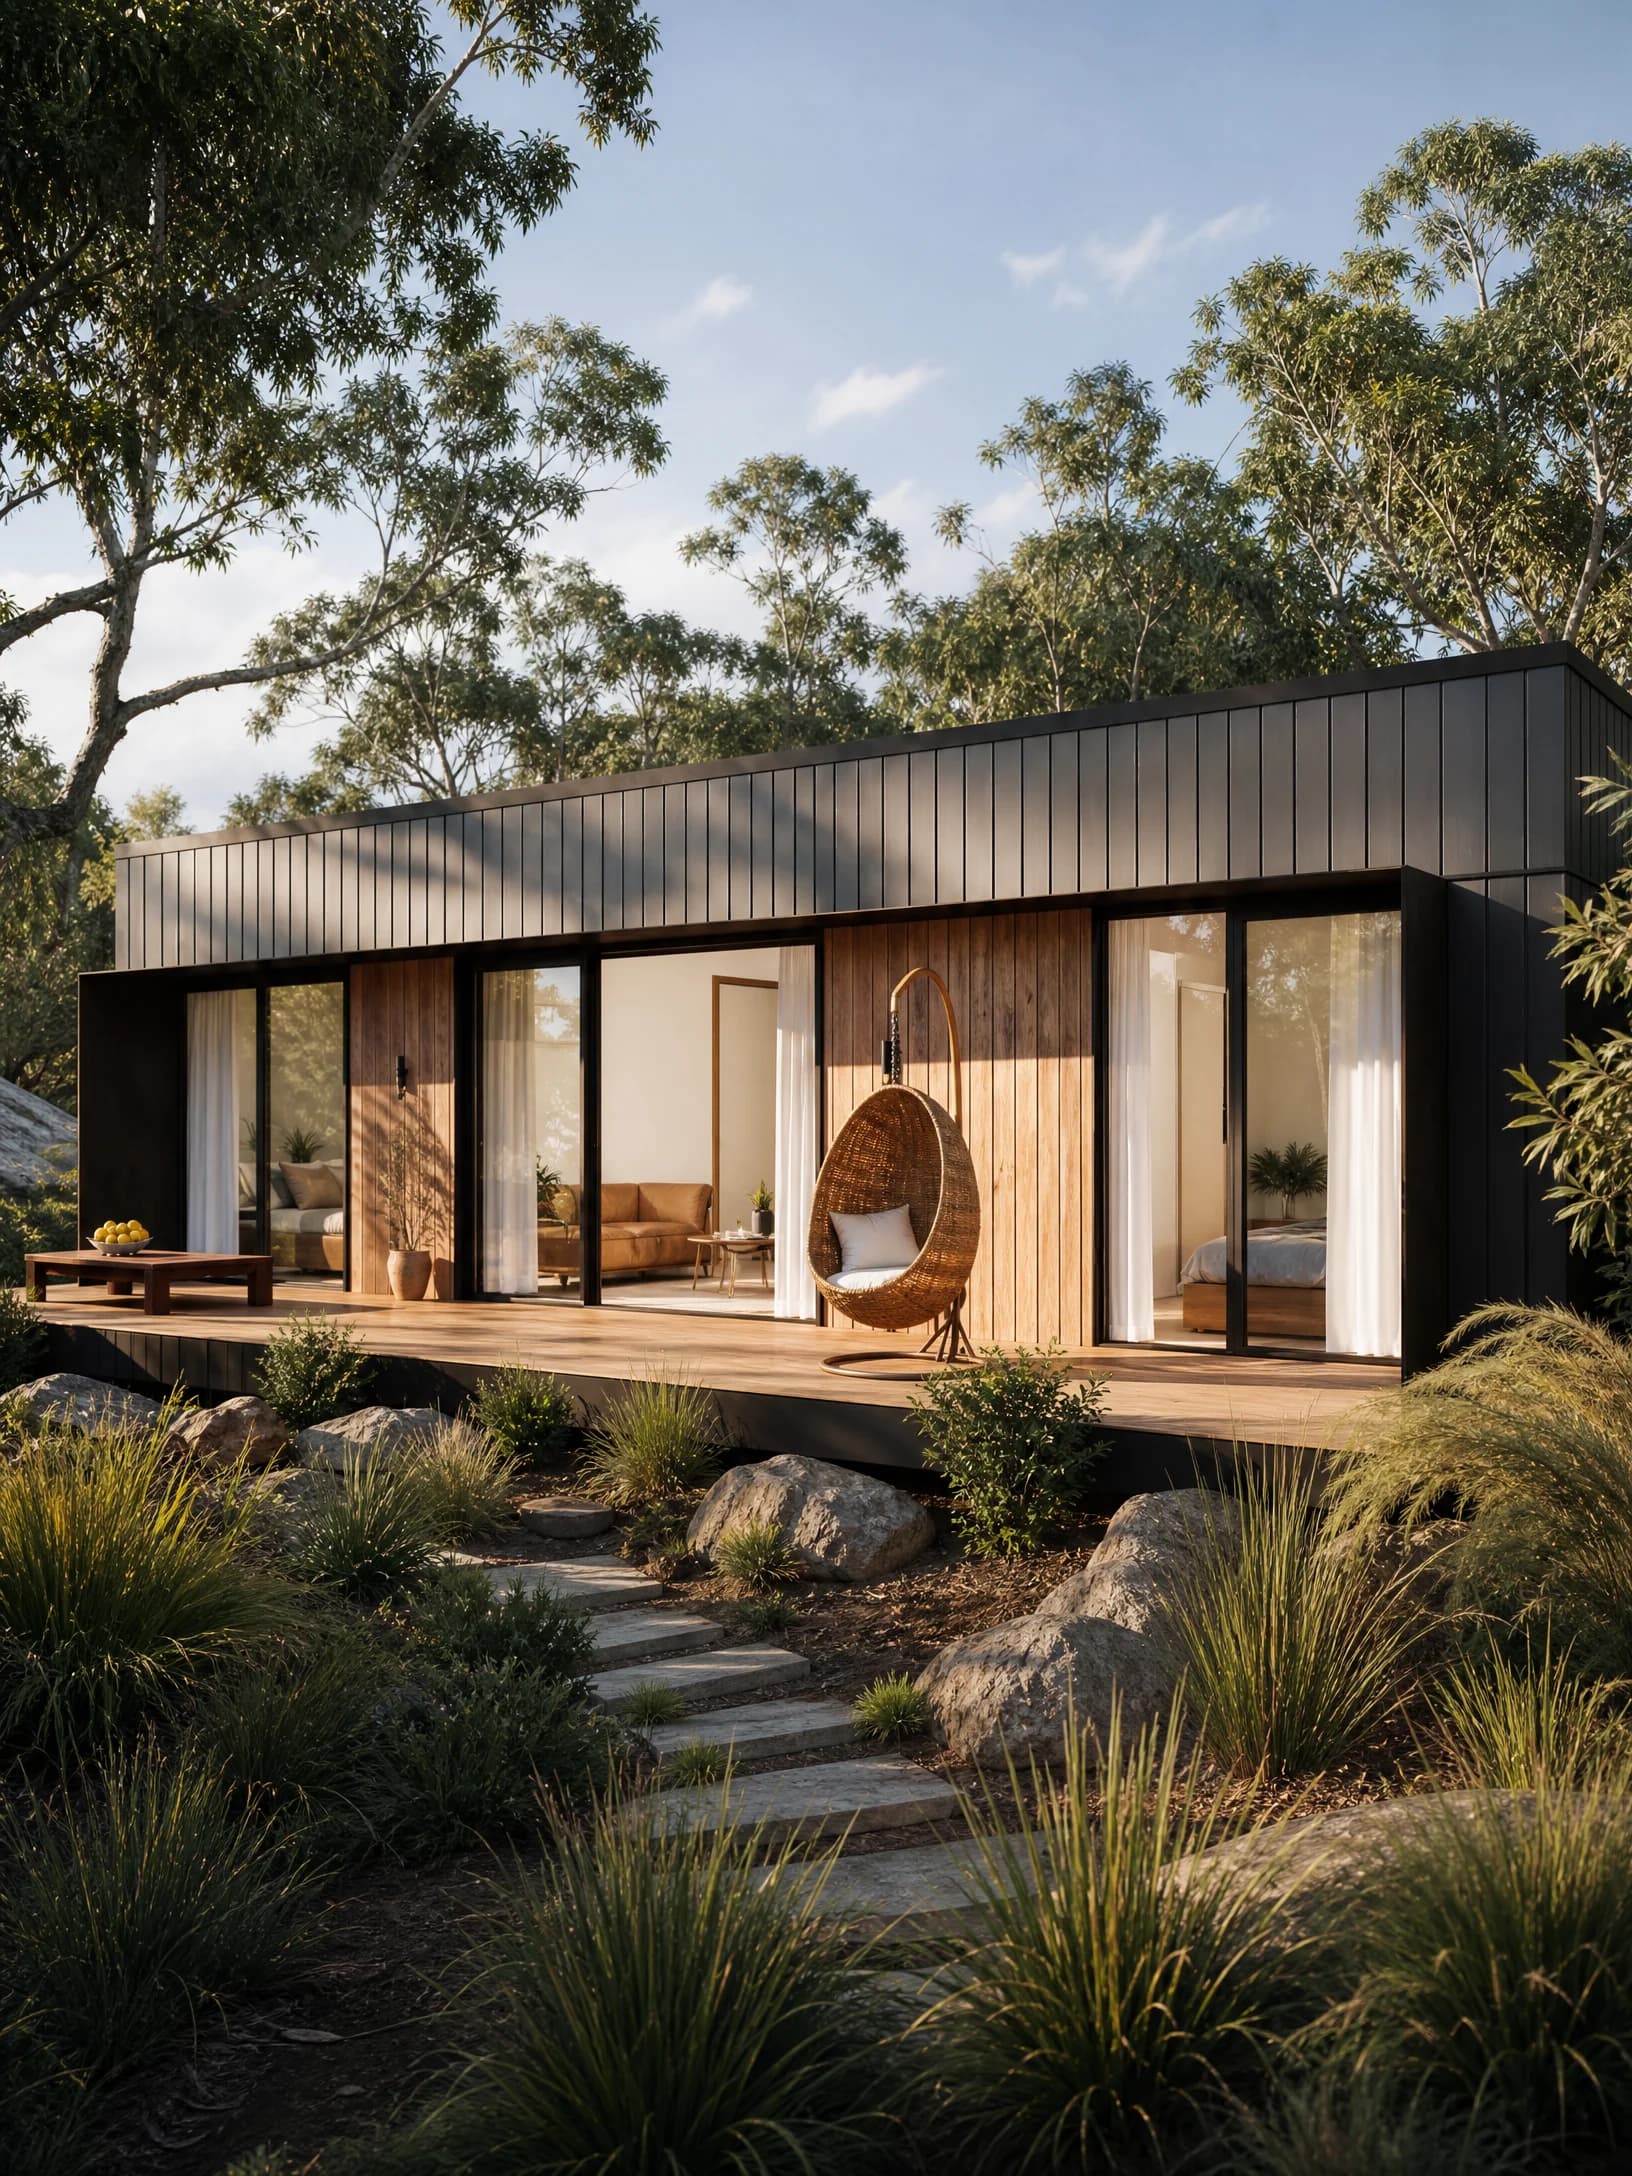
Two-bedroom permanent modular home
Best for
Permanent or second-home living
Size and layout
Approx. 60 m² · 2 bed · 1 bath
From $99,500
Indicative onlyA complete two-bedroom home at a considered scale — designed for everyday living, a second residence or a long-term investment.
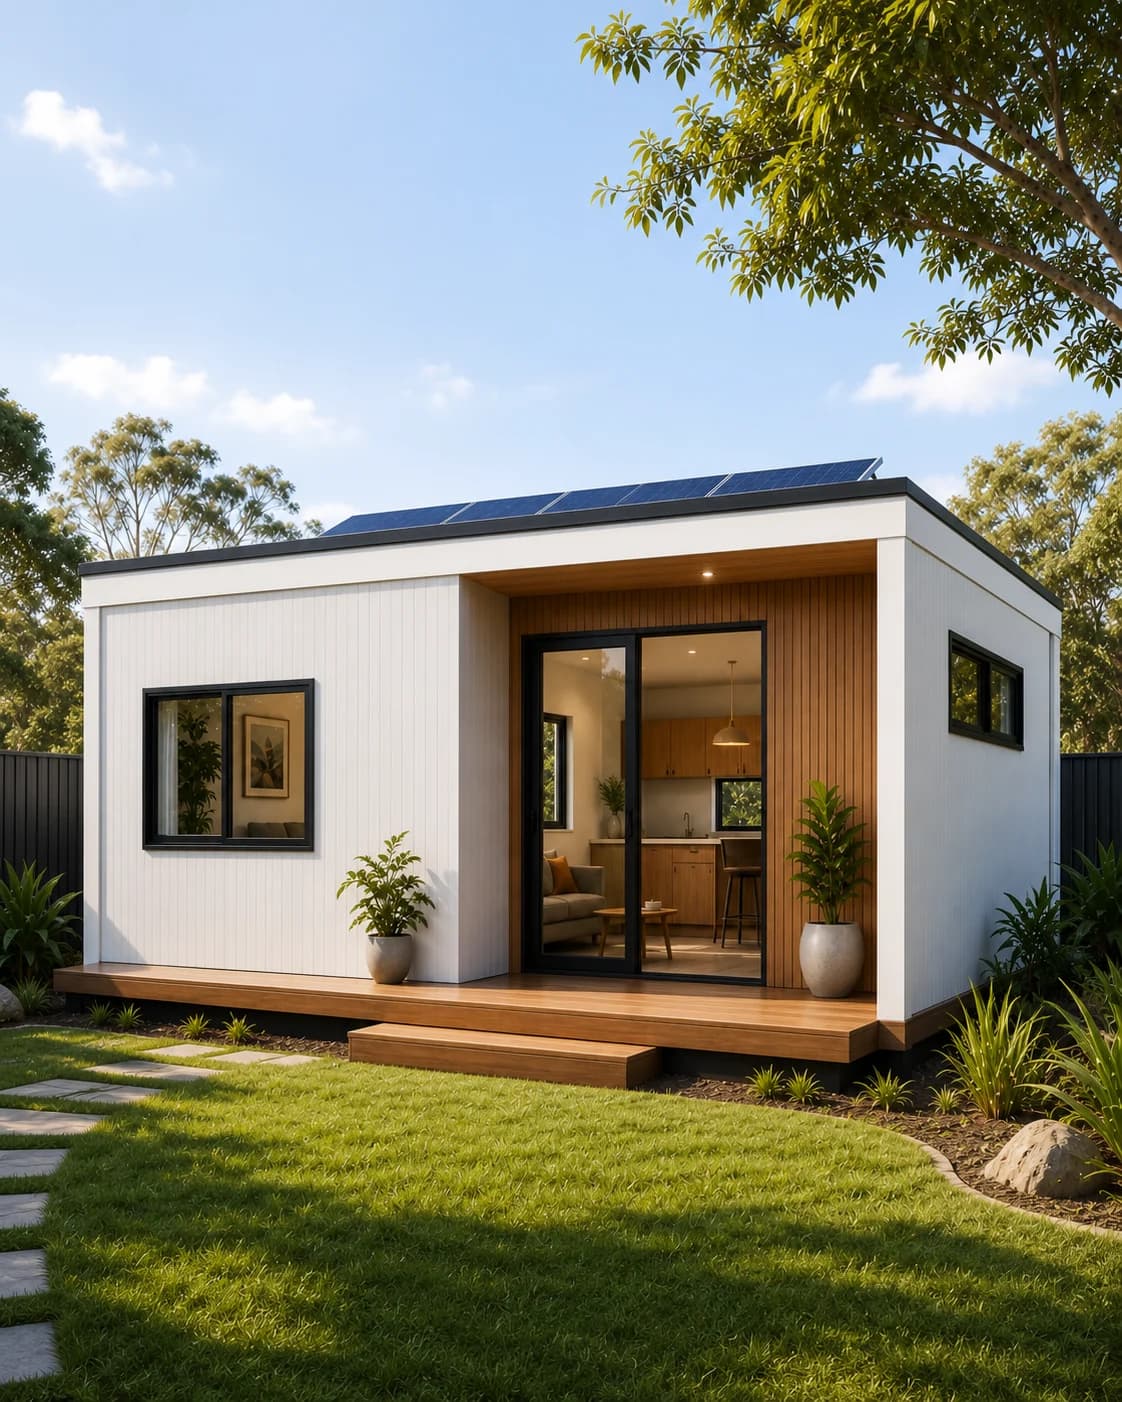
30 m2 compact modular home
Best for
Guest accommodation or studio use
Size and layout
30 m² · 1 bed · 1 bath
From $145,000+ GST
Indicative onlyA compact 30 m2 modular home for efficient living, guest accommodation, home office use or a private retreat.
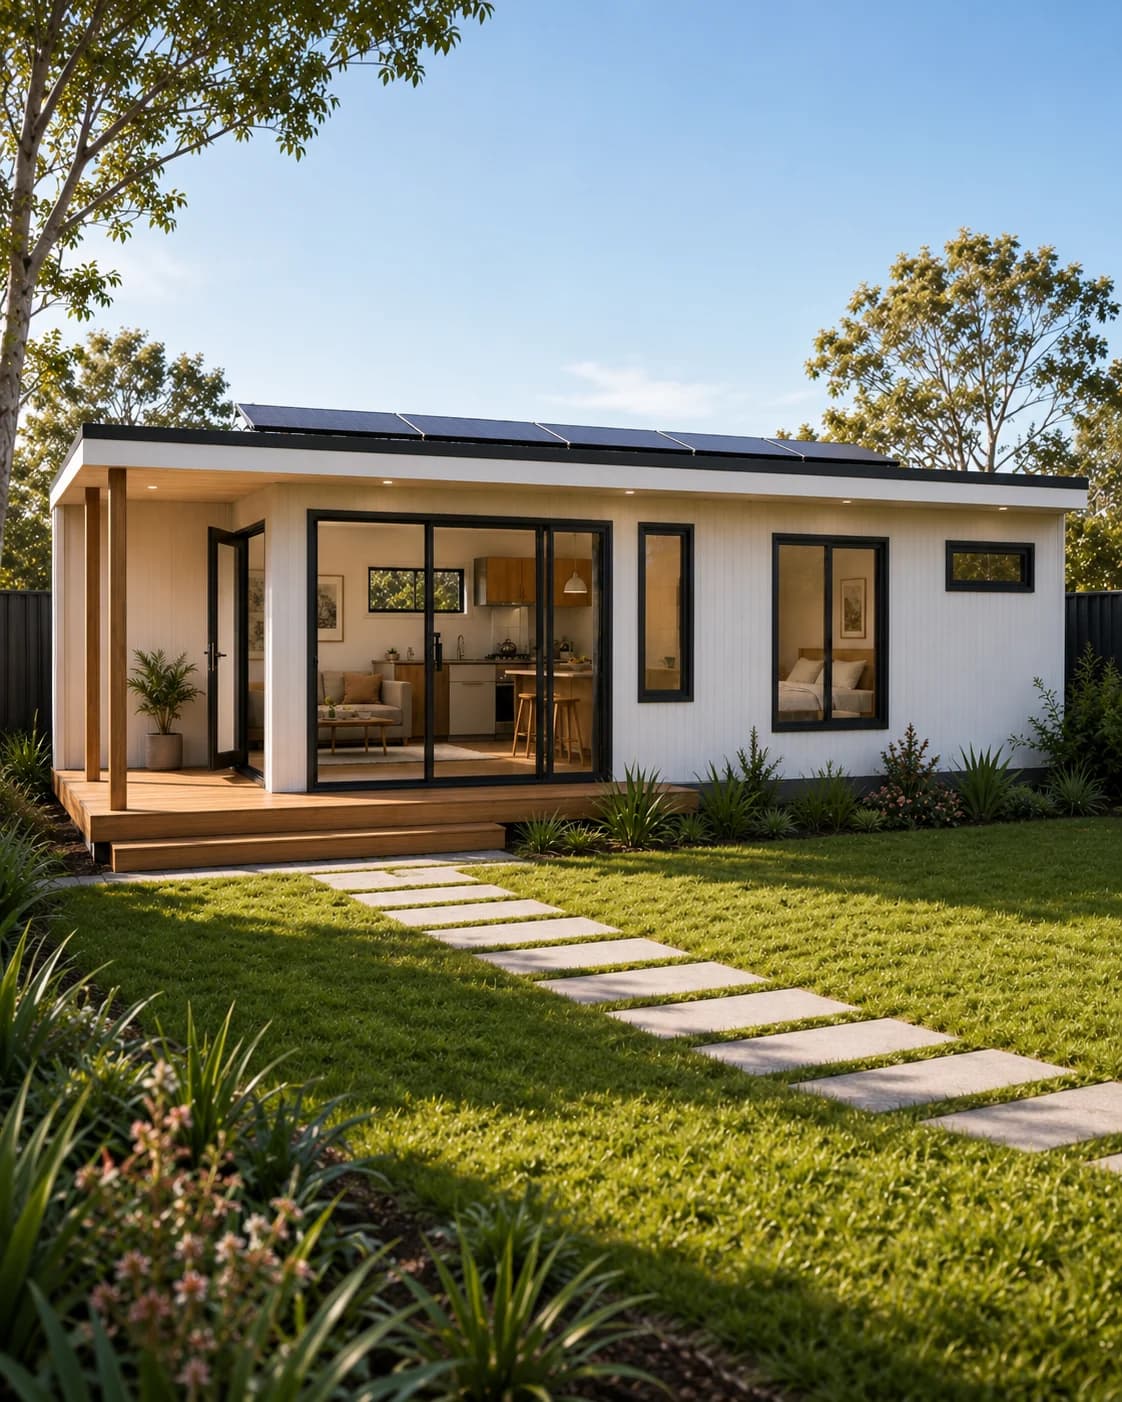
Most popular 45 m2 modular home
Best for
Secondary dwelling or downsizing
Size and layout
45 m² · 1 bed · 1 bath
From $168,000+ GST
Indicative onlyA popular 45 m2 modular home with a linear layout, full kitchen, bathroom and alfresco-ready entertaining concept.
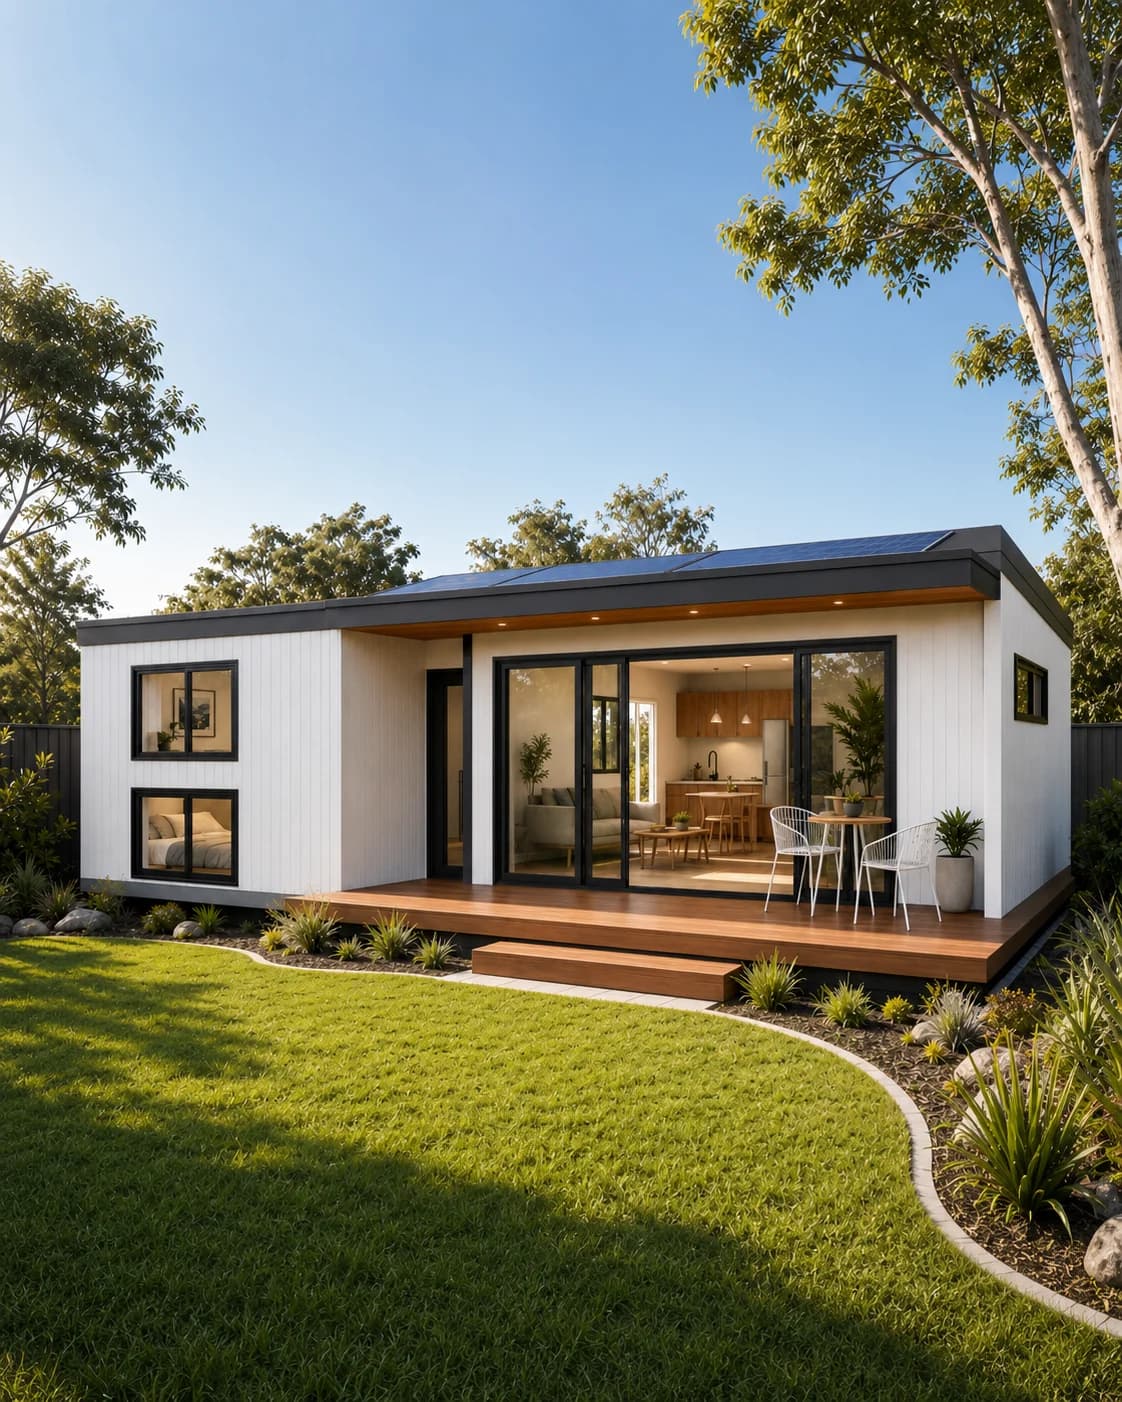
60 m2 two-bedroom modular home
Best for
Two-bedroom everyday living
Size and layout
60 m² · 2 bed · 1 bath
From $198,000+ GST
Indicative onlyA spacious 60 m2 modular home with two bedrooms, full kitchen, full bathroom and alfresco-ready layout.
At a glance
Compare model, floor area, layout and indicative price after browsing the full product range above.
Swipe table on mobile
| Model | Best for | Floor area | Bedrooms / bathrooms | Indicative starting price | Key site consideration | Select |
|---|---|---|---|---|---|---|
| The Haven | Family, guests or a private retreat | Confirm during consultation | 2 bedrooms · bathroom TBC | From $99,500 | Confirm access, installation scope and the secondary-dwelling approval pathway. | |
| The Meridian | Permanent or second-home living | Approx. 60 m² | 2 bedrooms · 1 bathroom | From $99,500 | Confirm Class 1a documentation, engineering and council requirements. | |
| Compact Living 30 - Manly | Guest accommodation or studio use | 30 m² | 1 bedroom · 1 bathroom | From $145,000+ GST | Review compact-site access, services and the intended residential use. | |
| Family Comfort 45 - Bronte | Secondary dwelling or downsizing | 45 m² | 1 bedroom · 1 bathroom | From $168,000+ GST | Confirm delivery access, alfresco scope and local approval requirements. | |
| Premium Space 60 - Hamilton | Two-bedroom everyday living | 60 m² | 2 bedrooms · 1 bathroom | From $198,000+ GST | Allow for the larger footprint, service connections and delivery access. |
Prices are indicative starting points. Final scope and pricing depend on the selected home, site, delivery, services, approvals and inclusions.
Permanent homes knowledge hub
A permanent modular home is more than a model choice. Classification, total project cost, finance, approvals and delivery all need to align with the land and intended use. Use these guides to investigate the questions that shape a viable Australian project.
Compare quote scope, approvals, site costs and the information needed before committing.
Build a project budgetWork through an illustrative rental model, including vacancy, expenses and a downside scenario.
Test the rental numbersDefine the decisions, responsibilities and evidence needed from site review to handover.
Plan the development processUnderstand the residential building classification and why it matters for lawful occupation, certification, finance and value.
Understand Class 1a homesSeparate the indicative product starting price from site works, approvals, delivery, services and the complete project budget.
Review modular home costsCompare permanent modular homes designed for everyday residential use, from compact living to larger family layouts.
Compare permanent modular homesLearn how intended use, floor area, the existing home and local planning controls can affect a secondary-dwelling proposal.
Explore secondary-dwelling approvalsStart with the site, zoning and intended use before relying on any general approval pathway or product claim.
Read the modular home council guideUnderstand construction loans, lender documentation, valuations and why permanent classification matters.
Read the modular home finance guideCheck foundations, services, truck and crane access, clearances and the building pad before manufacture begins.
Plan site preparation and deliveryWho this suits
Key benefits
Site note
Permanent modular home projects are site-specific. Council, certification, Class 1a, services, access and finance requirements should be confirmed with the relevant authority or qualified professional before committing.
Planning next steps
A Planning Assessment helps clarify intended use, site access, services, budget and approval considerations before the product conversation becomes too narrow.
Start Planning AssessmentHow ModuHaus takes a project from brief to deliveryQuestions before you begin
A permanent modular home can be classified as Class 1a when it is designed, built, installed and certified as a habitable residential dwelling under the National Construction Code. A movable home, shed or non-habitable pod is not automatically Class 1a, so confirm the intended classification and certification pathway before committing.
Yes. A modular home installed on approved permanent foundations and certified for residential occupation can be used as a primary residence. Modular describes how the home is manufactured; its approved use, building classification and installation determine whether it is a permanent dwelling.
Some Australian lenders finance permanent modular homes, commonly through a construction-loan pathway. Lender requirements vary and may depend on the land, approved Class 1a design, fixed foundations, valuation, builder or supplier contract and progress-payment structure. Seek lender or broker guidance before paying a deposit.
The displayed starting price is indicative product guidance, not a complete project quote. Final pricing can include or exclude different design, manufacture, delivery and installation items depending on the model. Site works, foundations, approvals, service connections, access requirements, upgrades and other project-specific costs must be confirmed in the written scope.
Delivery and installation may occur over a short on-site period once the home, site and approvals are ready, but the complete project takes longer. Design confirmation, approvals, factory manufacture, foundations, service preparation, transport planning, installation and certification all affect the schedule. ModuHaus confirms an indicative pathway after reviewing the site and selected home.
Permanent modular homes generally require the planning, building and certification pathway that applies to a residential dwelling on the site. The exact approvals depend on the state, local council, zoning, overlays, intended use, services and proposal. Factory construction does not make a home approval-free.
They may be suitable as secondary dwellings where the property, floor area, siting, services and local planning rules support that use. Requirements differ by state and council, so confirm the current secondary-dwelling pathway before selecting a model or relying on a size threshold.