A single-storey family house
This custom-designed home brings together four bedrooms, two bathrooms and one parking space in a single-storey layout.

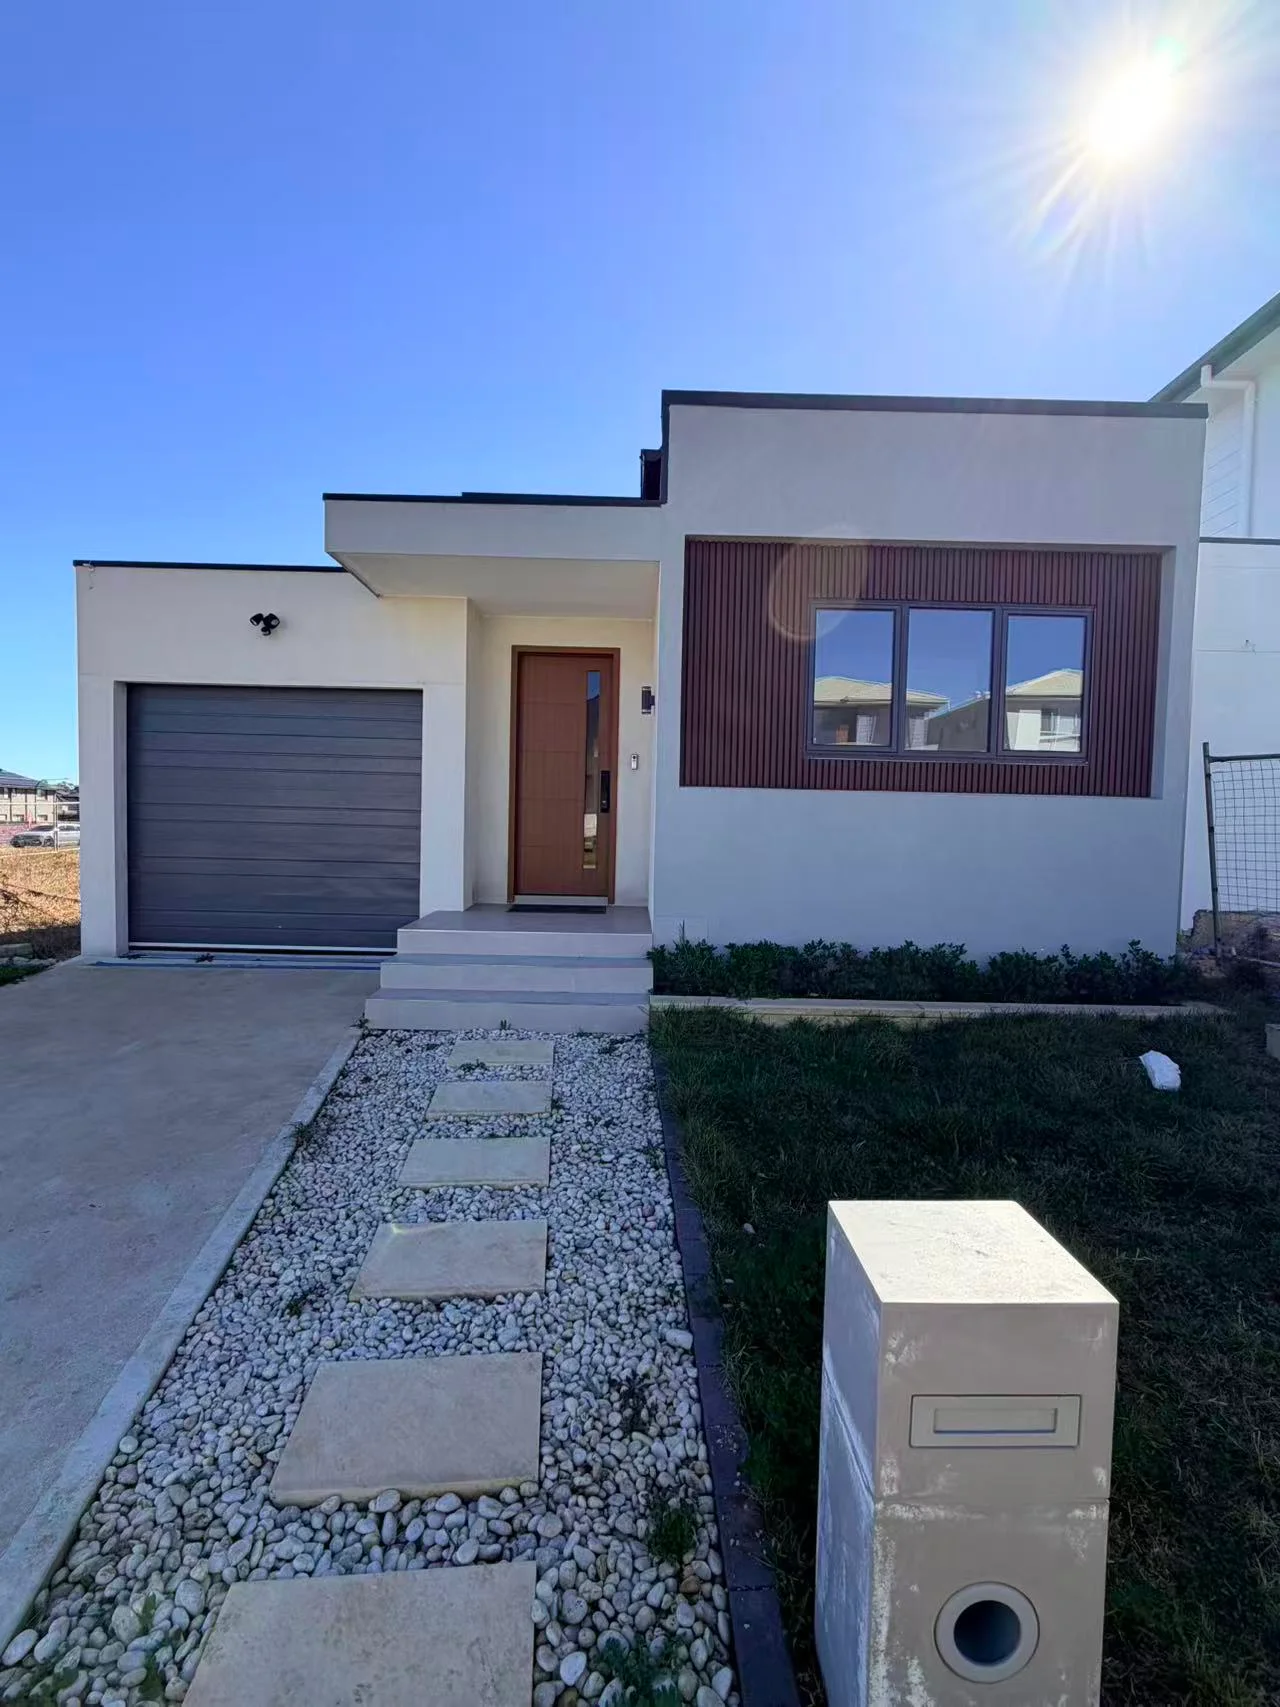
Rouse Hill, New South Wales / Completed
A custom-designed single-storey home with four bedrooms, two bathrooms and one parking space.
A completed custom-designed home in Rouse Hill, NSW, with four bedrooms, two bathrooms and one parking space. Site photographs show the exterior, timber interior cabinetry, walk-in wardrobe and bathroom.
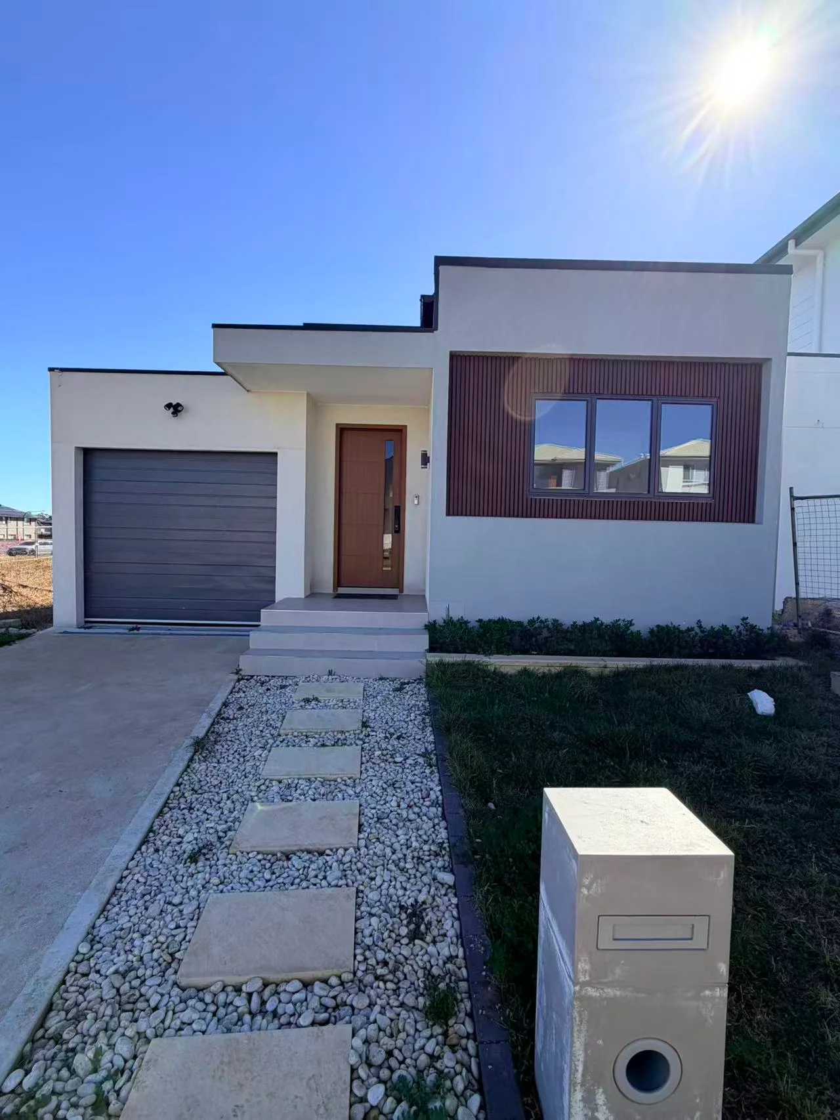
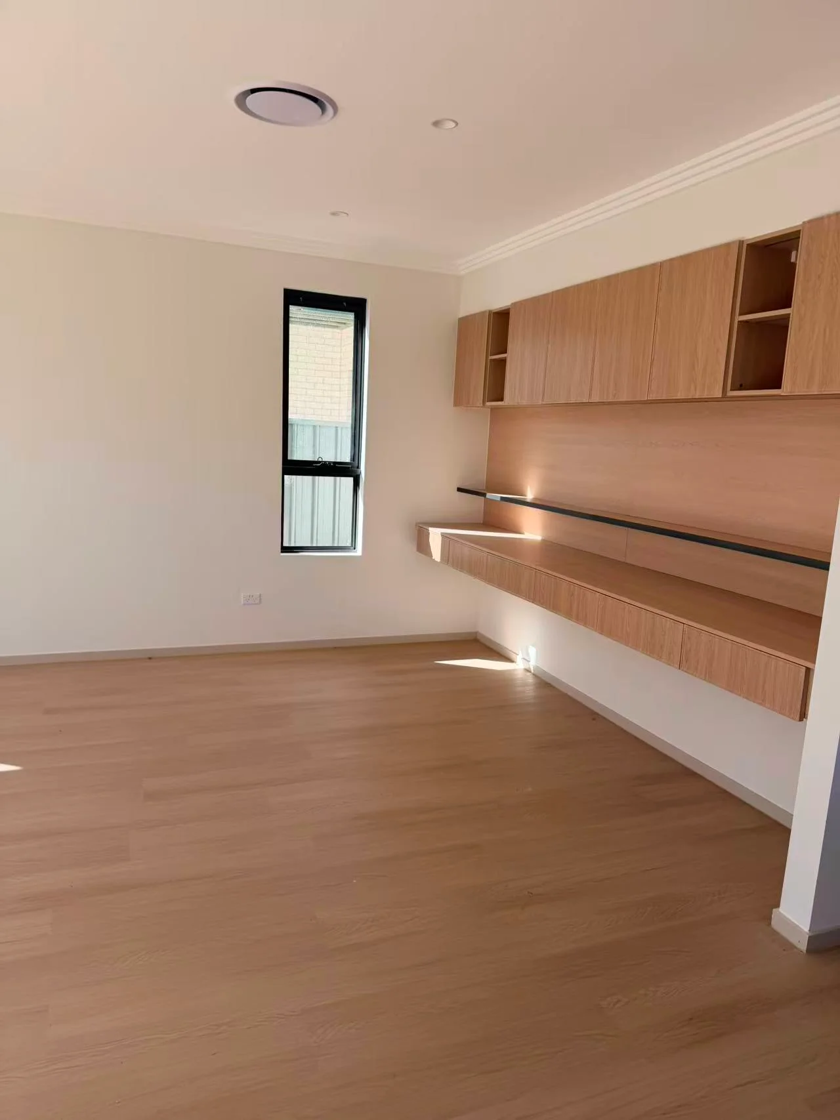
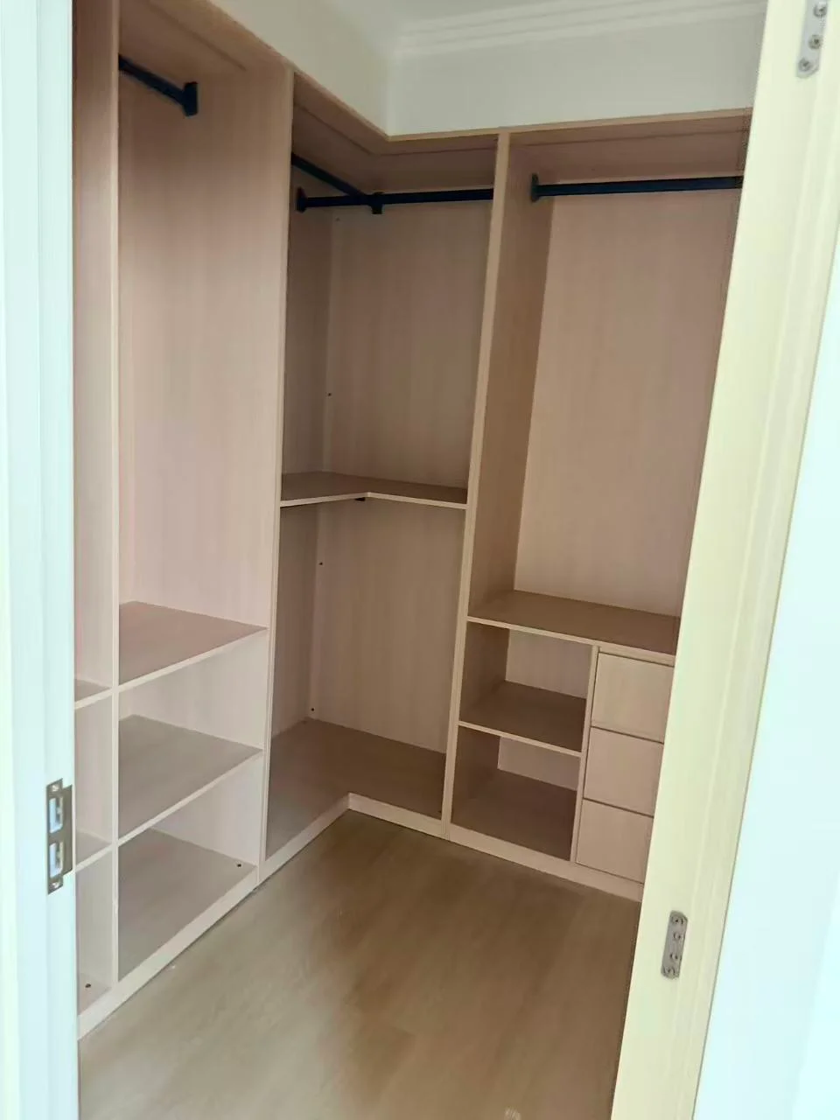
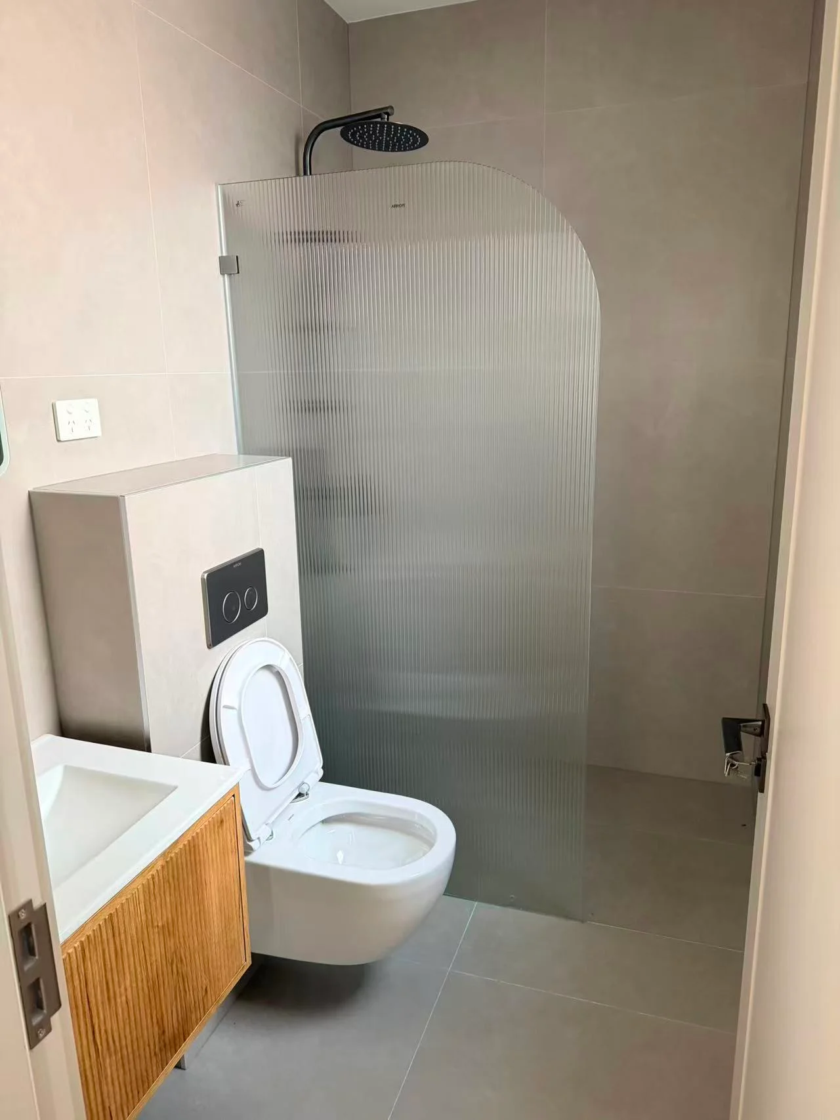
This custom-designed home brings together four bedrooms, two bathrooms and one parking space in a single-storey layout.
The site photographs show the front facade and garage, timber interior cabinetry, a walk-in wardrobe and tiled bathroom finishes.
These homes were designed for their individual projects. Explore our standard permanent-home range or discuss a custom project.
Project photographs and details shared with permission. Last updated .