
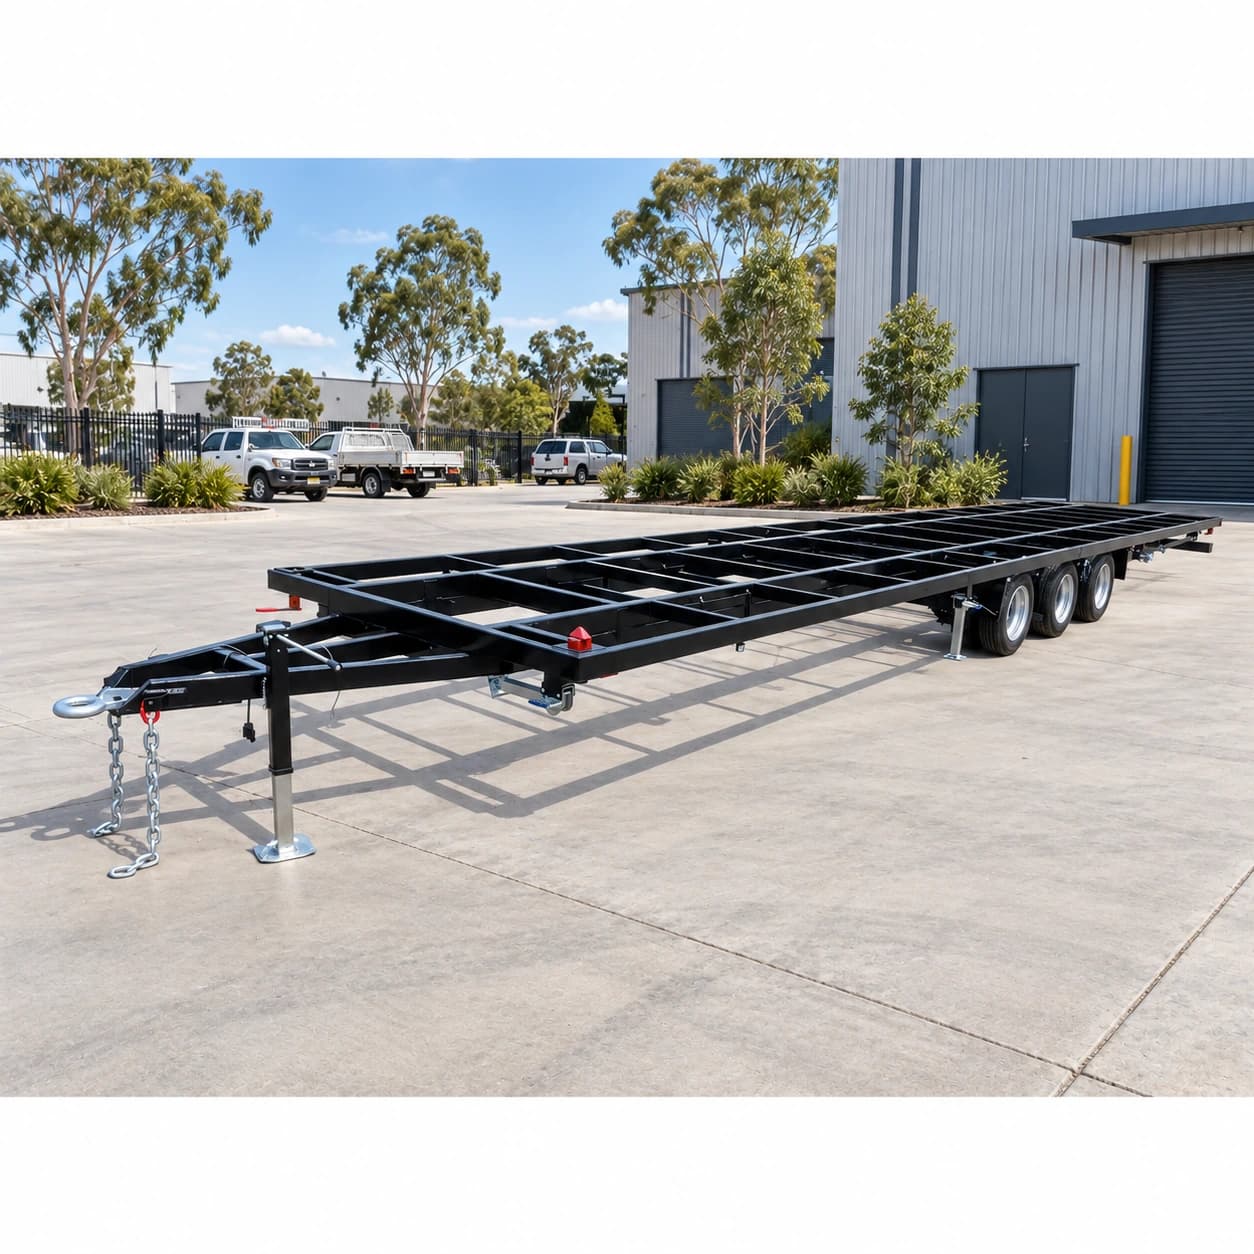
Trailer systems / Factory reference 205
13.2m Triple-Axle House Trailer
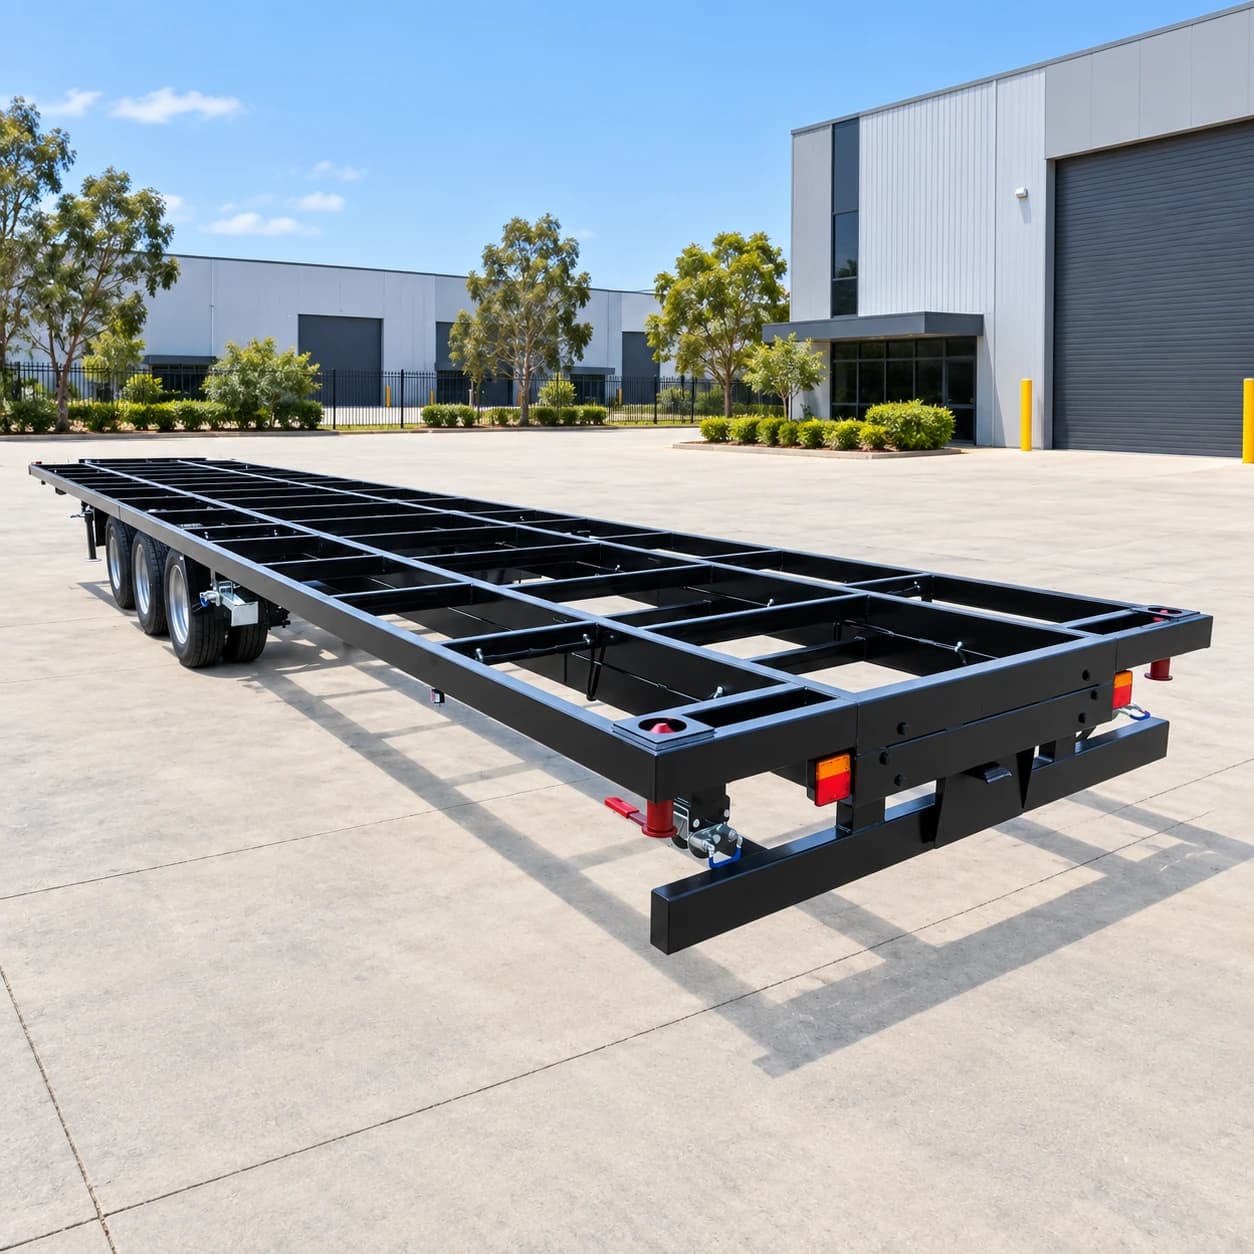
A super-long, fully welded three-axle chassis reference for extended tiny-home and modular-building projects, with an 8-tonne factory load-capacity reference and eight support legs.
The platform
Start with the load case, not the catalogue label.
This chassis is a preliminary factory reference. A suitable package depends on the completed module, actual mass, load distribution, mounting method, towing arrangement and the Australian approval pathway.
Manufacturer terminology and dimensions are retained for review. They are not a statement that a completed trailer-and-cabin combination is registered or approved for Australian road use.
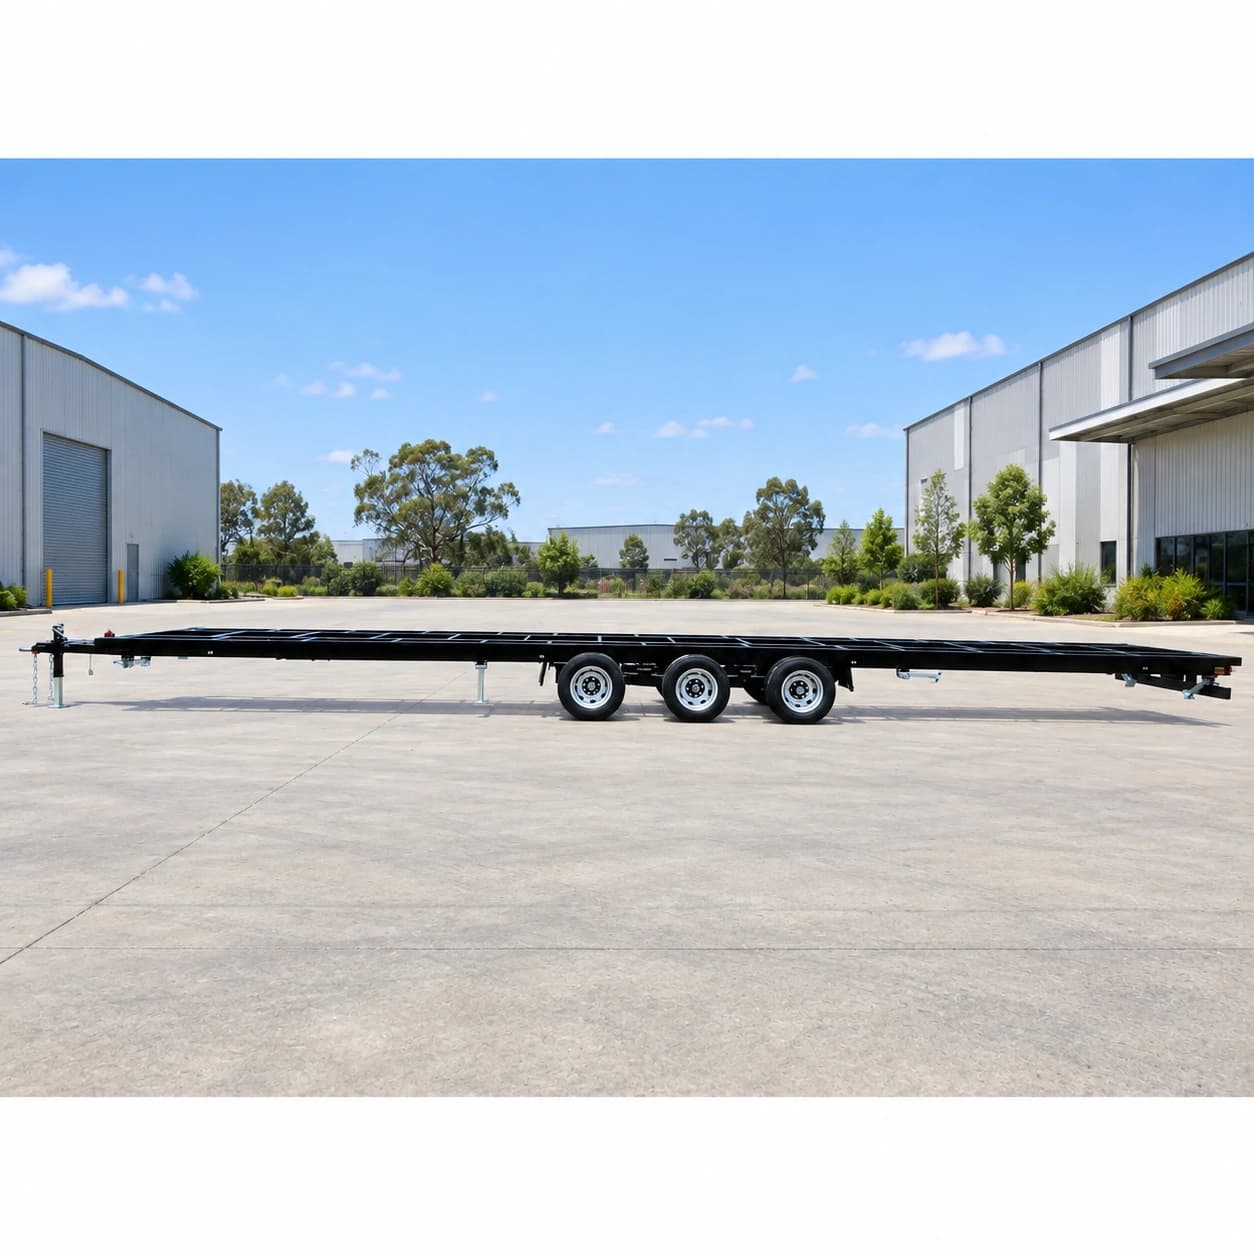
Overall footprint
13,200 × 2,270mm
Internal platform
11,800 × 2,270mm
Load capacity
8 tonnes
Axle package
3 × 4.5 tonnes
Known specification
A clear reference for the first engineering conversation.
Values below reproduce the current manufacturer listing. Final production drawings, tolerances, component ratings and approval evidence remain to be checked in writing.
Manufacturer sourceDeployment reference
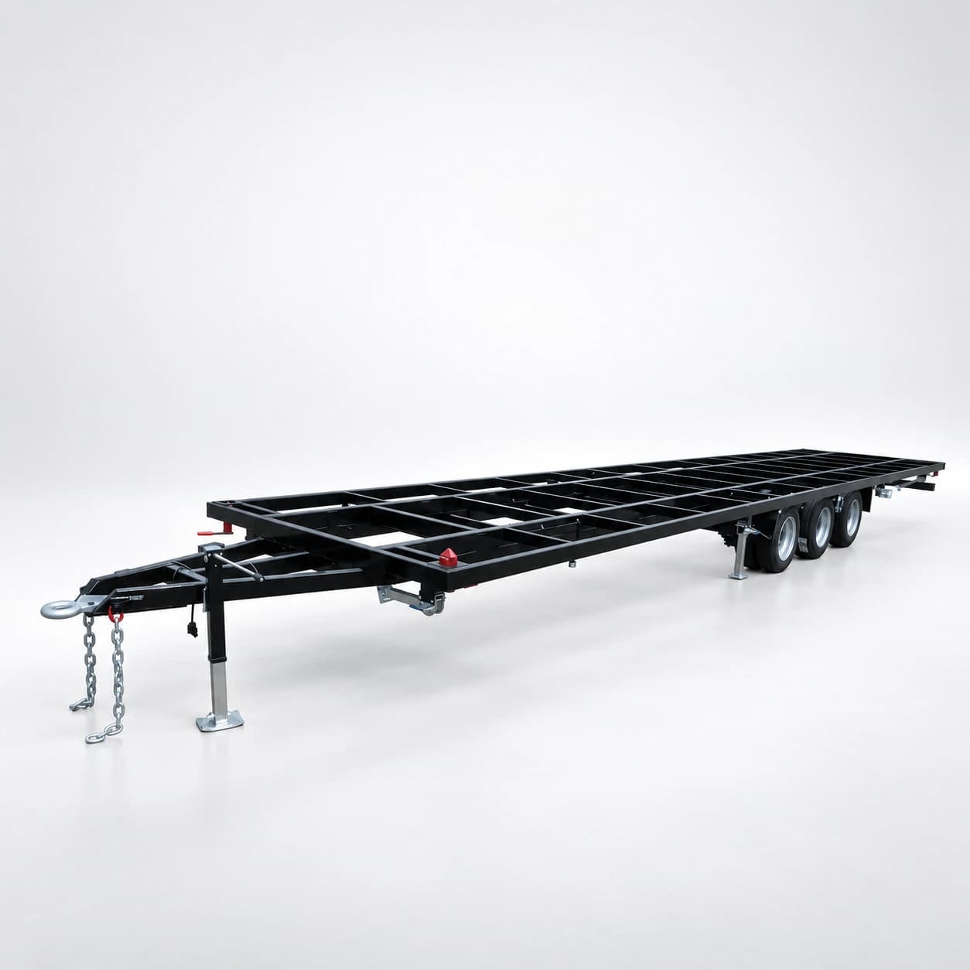
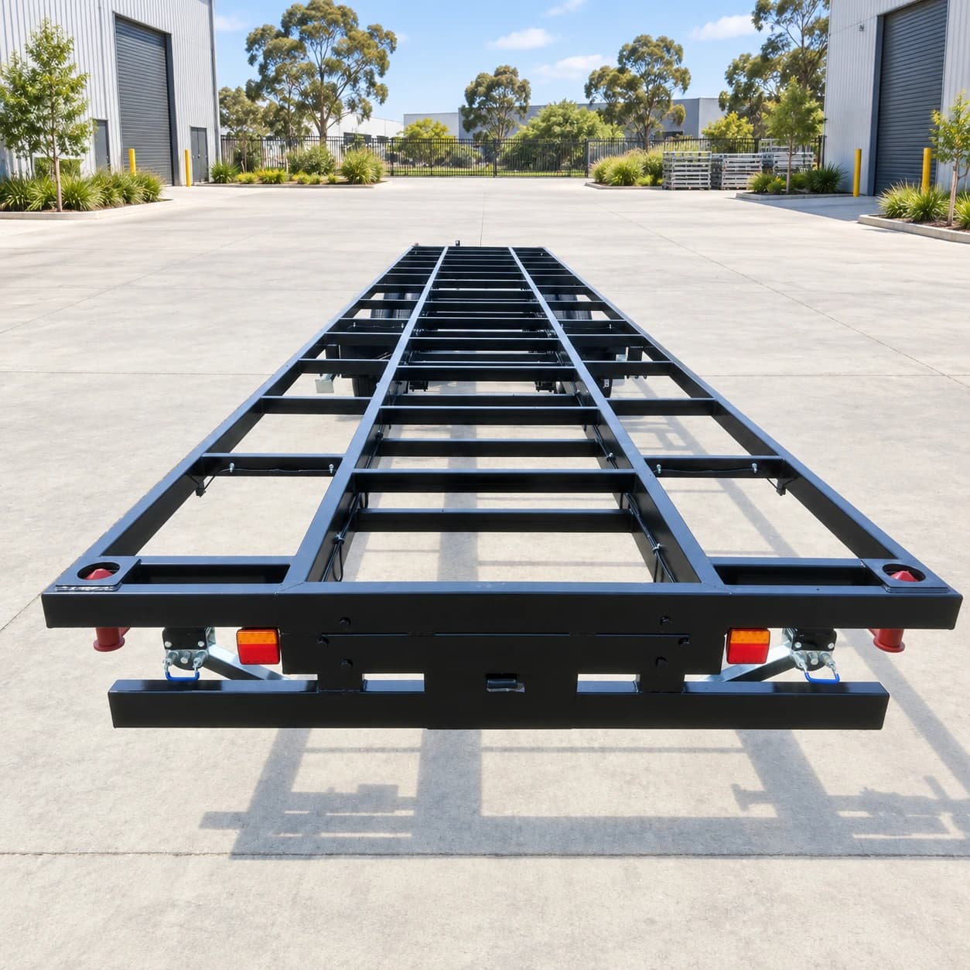
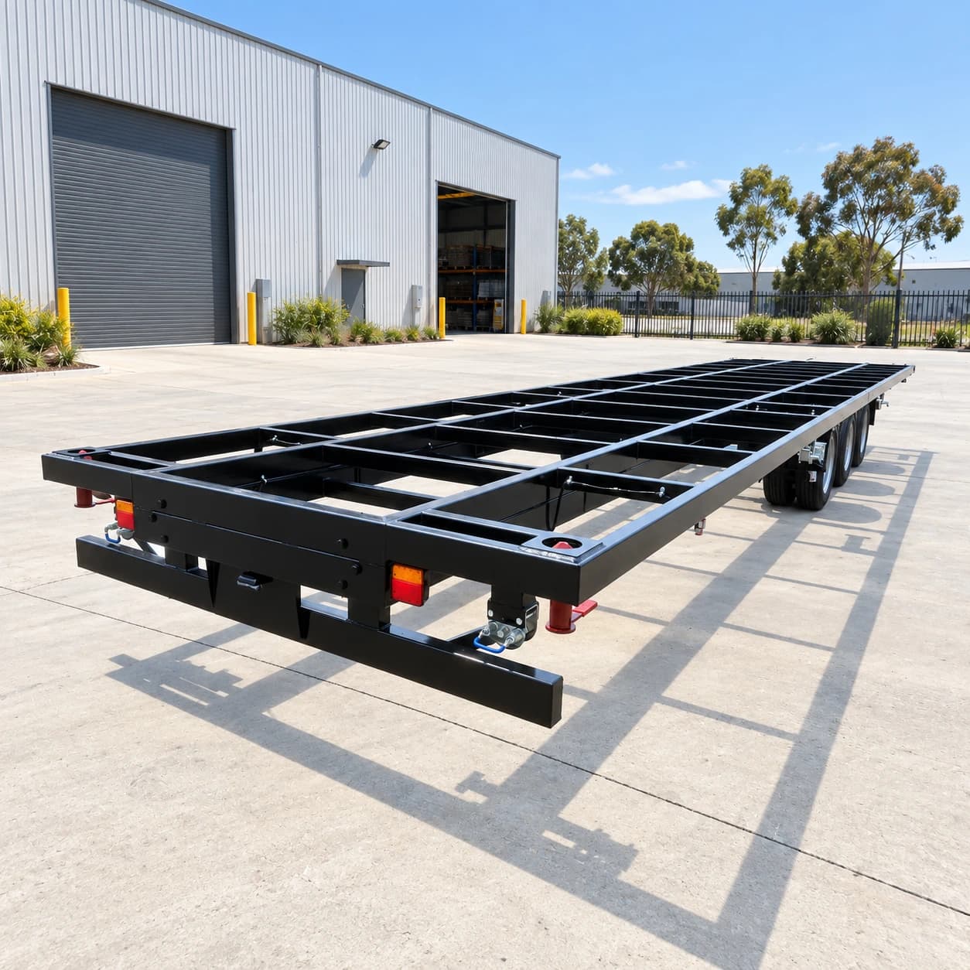
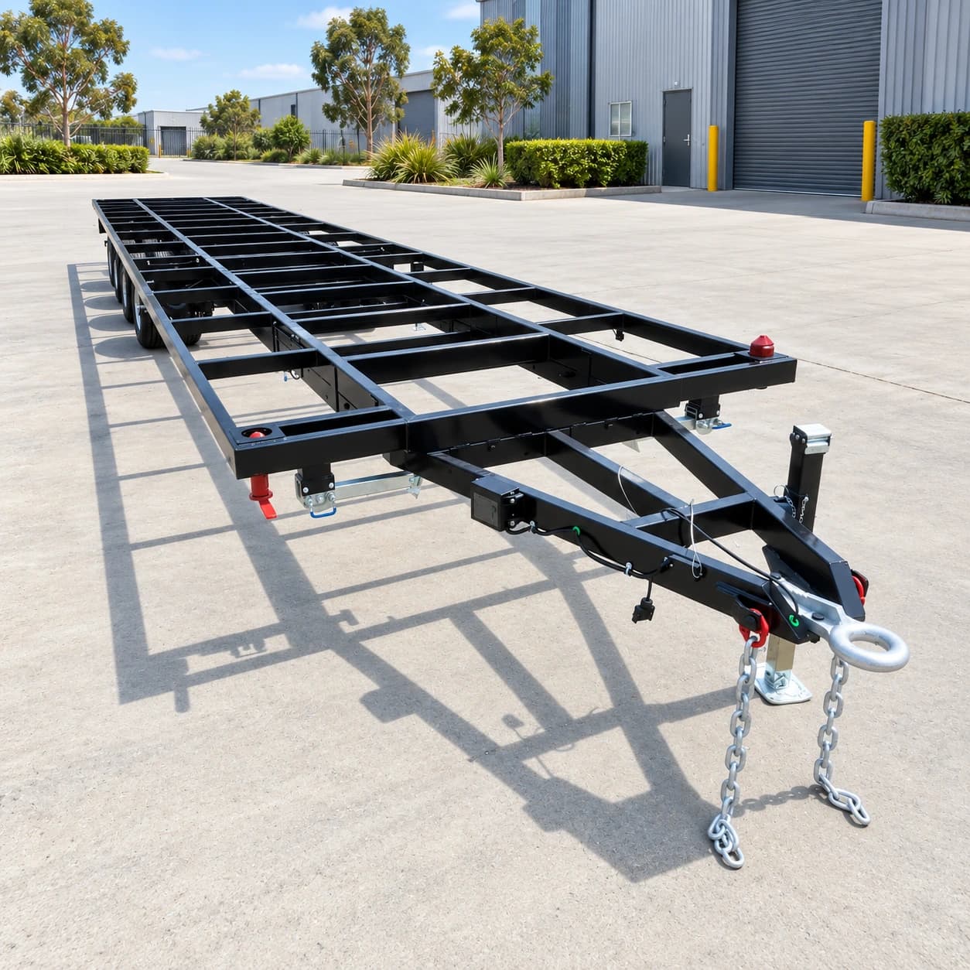
See the chassis before the cabin changes the picture.
The long-frame profile is useful for reviewing module length, load distribution and support locations. Final axle loads, turning geometry, foundations and occupied-use suitability must be resolved for the completed project.
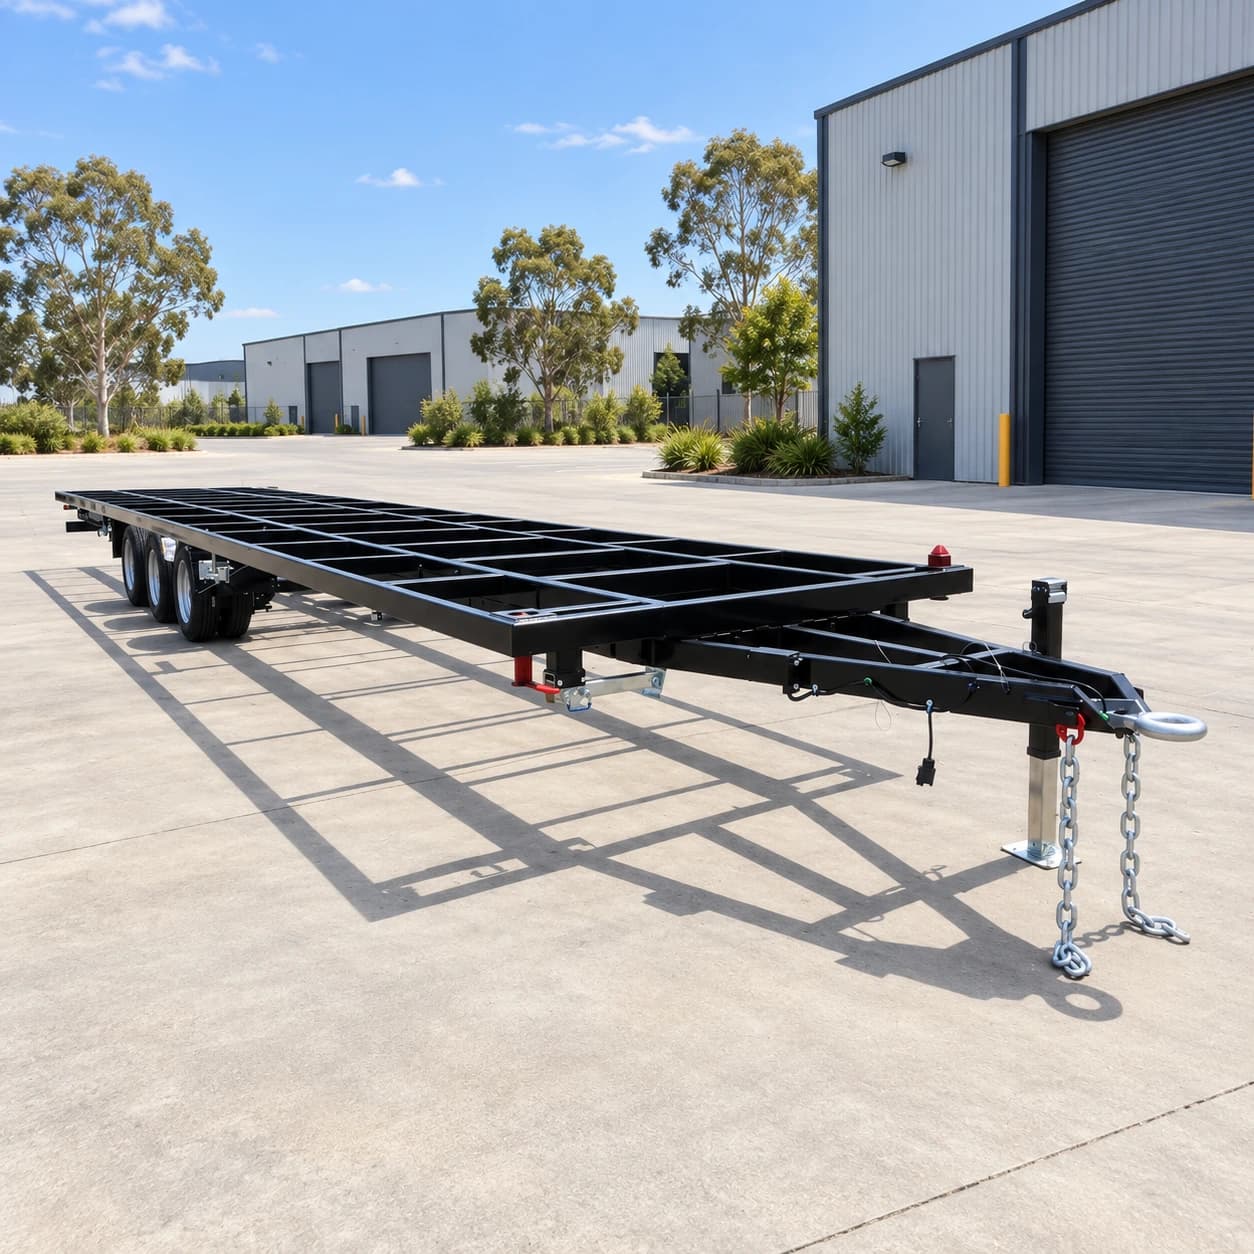 Long-frame profile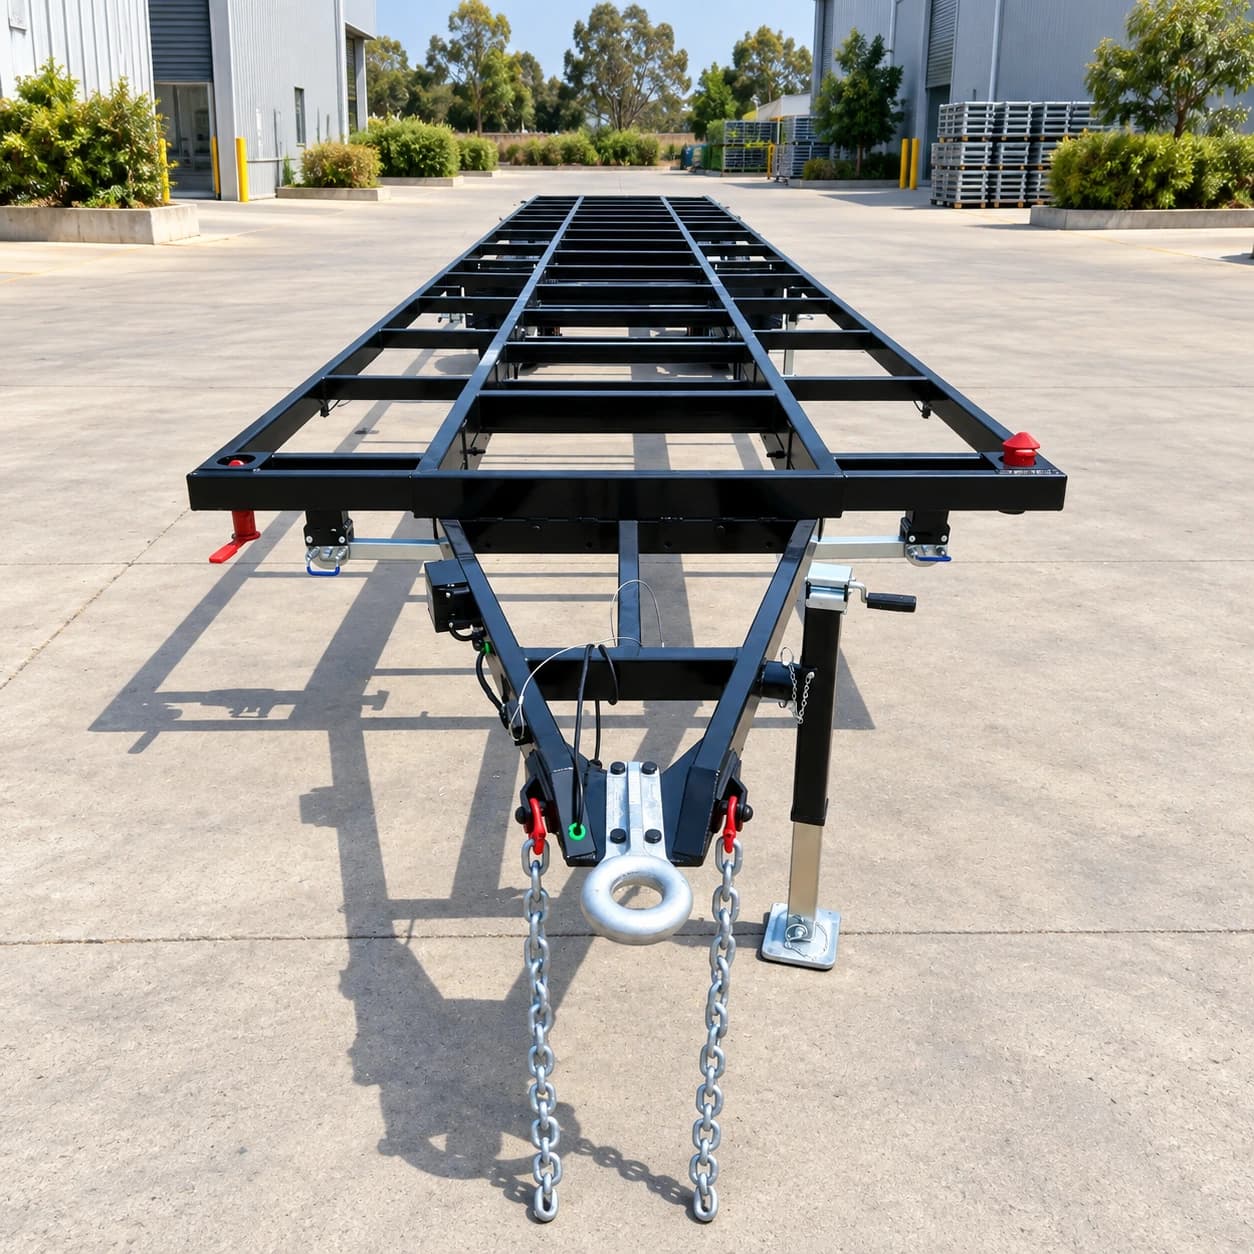
Project fit
Three checks before this becomes your trailer.
01
Match the module
Confirm the completed cabin mass, mounting points, centre of gravity and required clearances against the chassis design.
02
Resolve the road package
Check axle loads, coupling, braking, tyres, lighting, dimensions and the intended towing and registration pathway.
03
Confirm the documents
Review current drawings, test evidence, VIN pathway, import approval and RAV requirements before supply is committed.
Current position
A candidate platform, pending the right evidence.
- Factory dimensions and component references recorded
- Pricing, lead time and final inclusions still to be confirmed
- Compatibility depends on the completed module and load case
- Australian import, RAV and registration pathway requires review
Consultation
Start Your ModuHaus Consultation
Tell us about your vision and our team will help you find the most suitable modular living solution.
We’ll use your details to review your enquiry and contact you about your ModuHaus project. Your project details are not displayed publicly.