Collection 01
The Haven
Two-bedroom secondary dwelling
From$99,500AUD
Product price only. Site costs, installation, delivery, service connections, approval costs and government fees are quoted separately.
01 / The model
A complete home, distilled to its essentials.
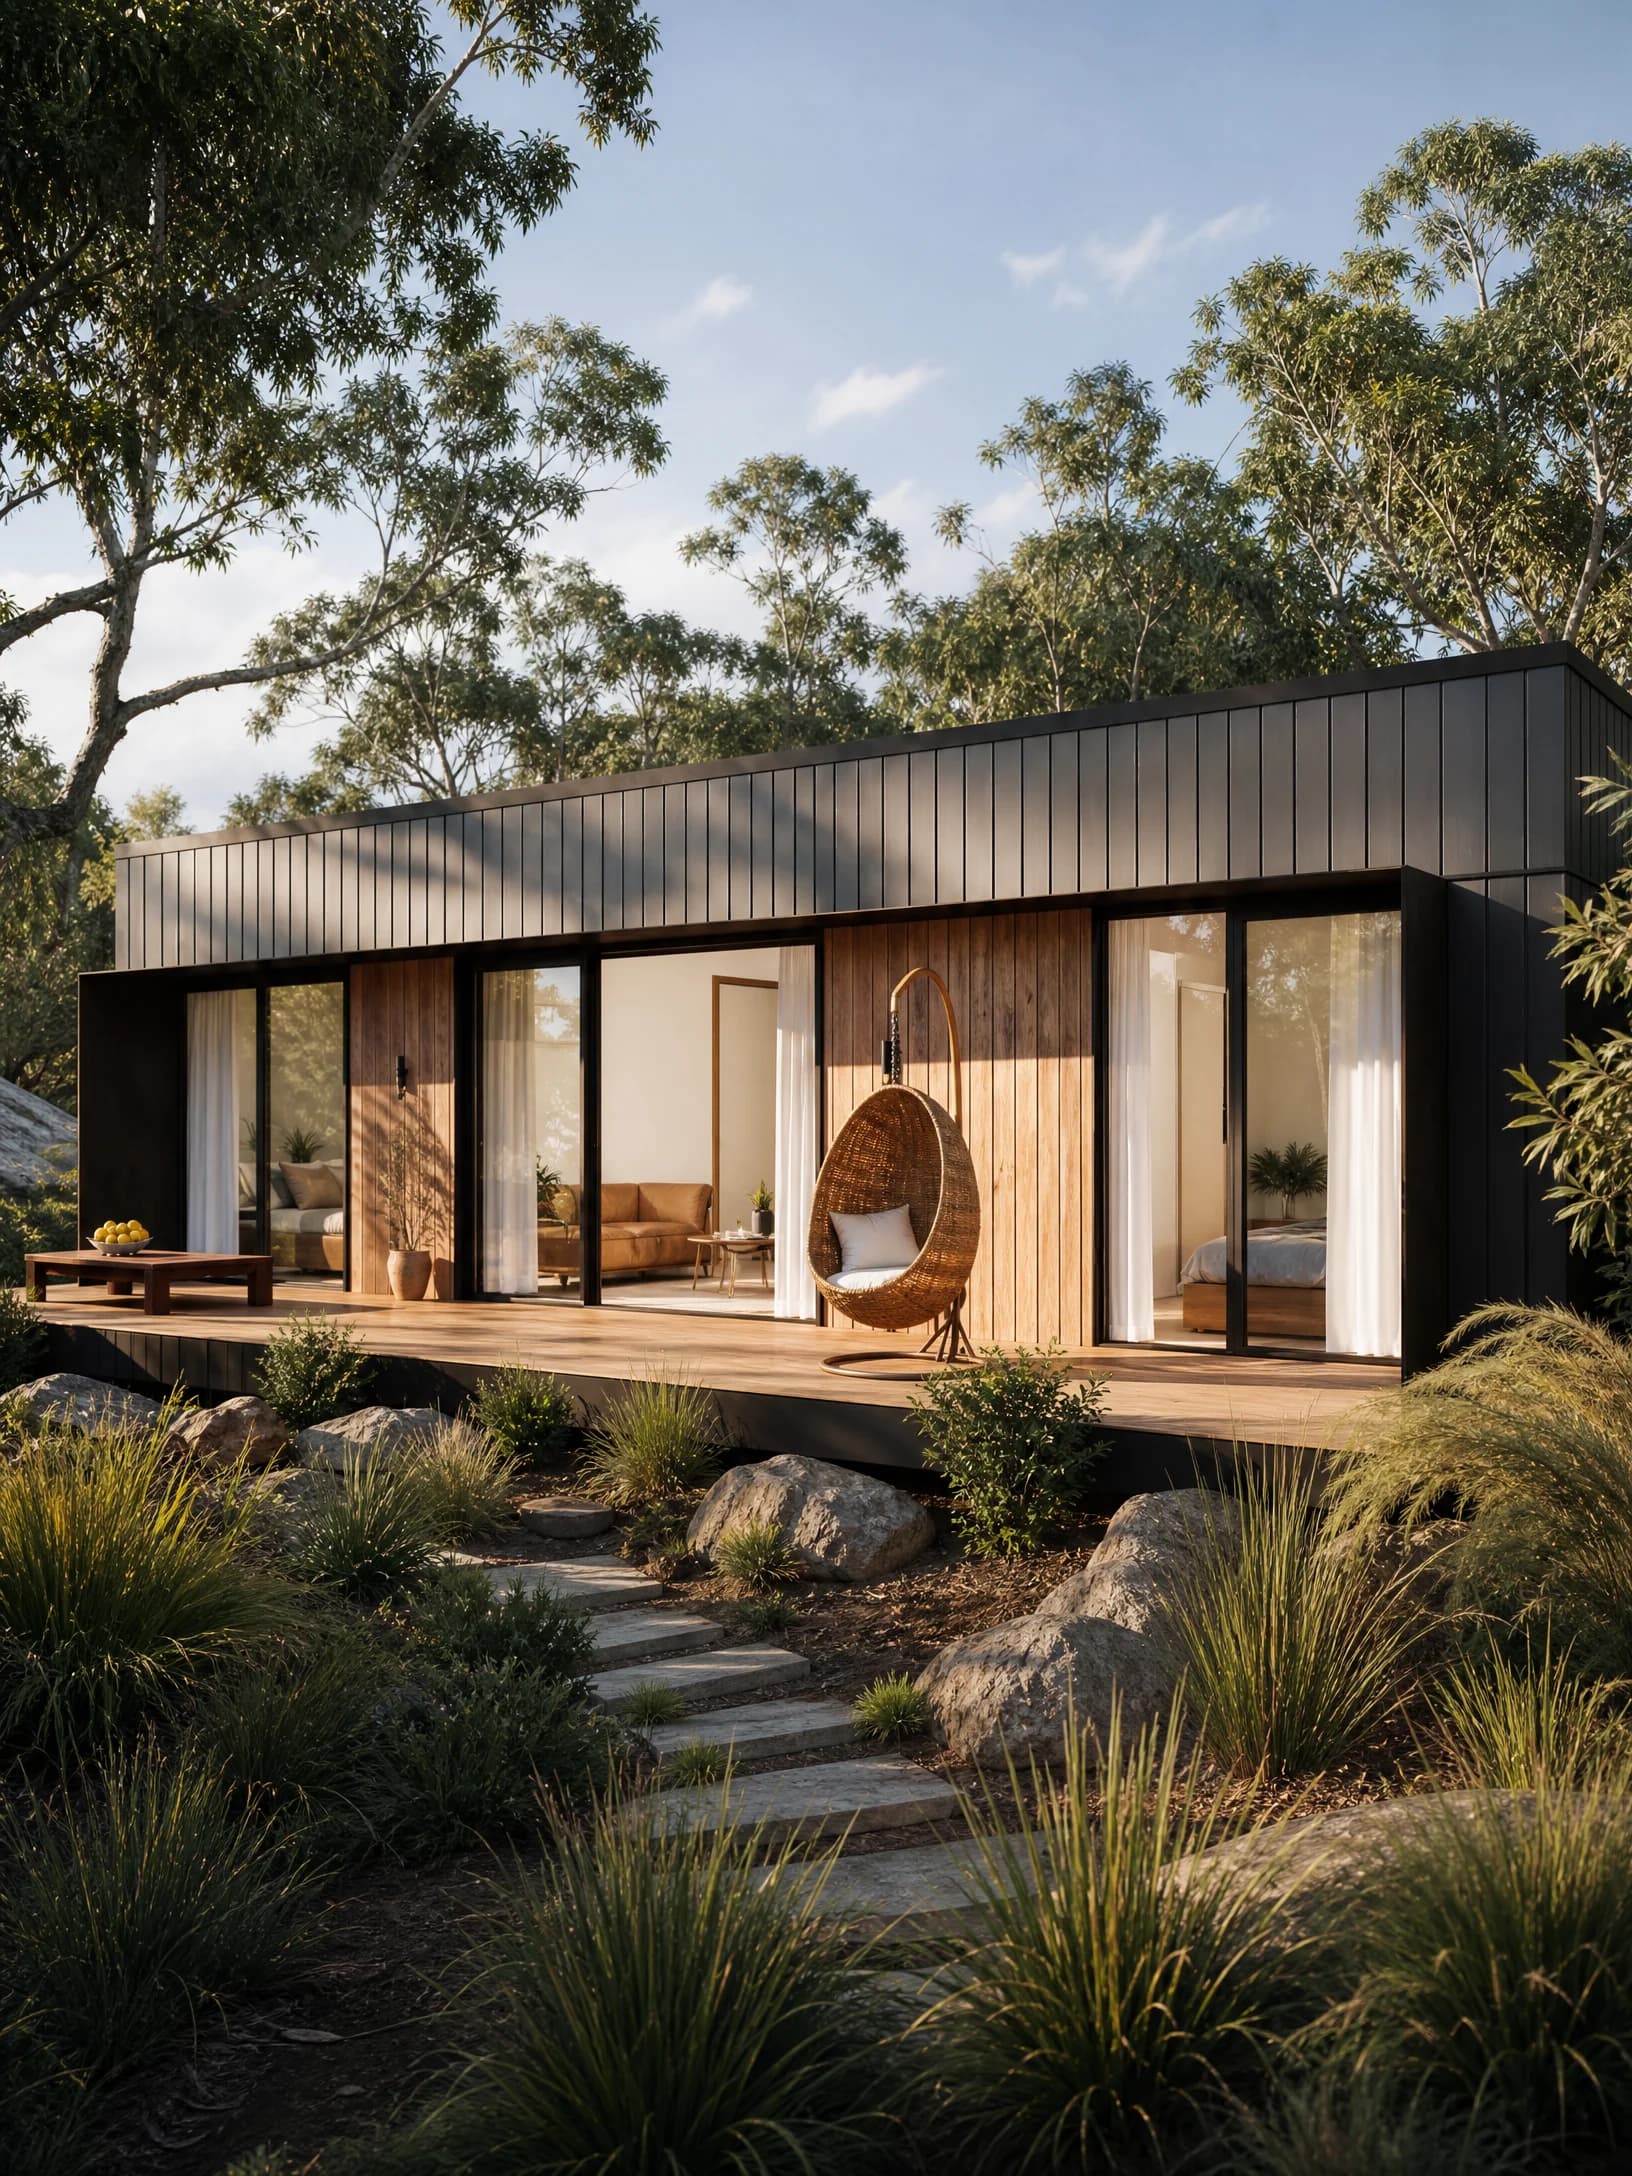
The Haven is a self-contained two-bedroom dwelling designed to live far larger than its footprint. It began with a simple question — how little does a complete home truly need? — and the answer was never less, but fewer. Fewer rooms, fewer decisions, each one considered until it feels inevitable.
Whether it becomes a home for ageing parents, a private retreat for grown children, a place for guests, or the studio your work has always deserved, The Haven holds its own quiet identity while sitting gently alongside the life you already have.
Designed around the rhythm of a day.+
We don't begin with a floorplan. We begin with the day — where the first light lands, where you'll pause with a coffee, how the afternoon settles into evening. The Haven is planned around that rhythm, so the architecture quietly serves the way you actually live.
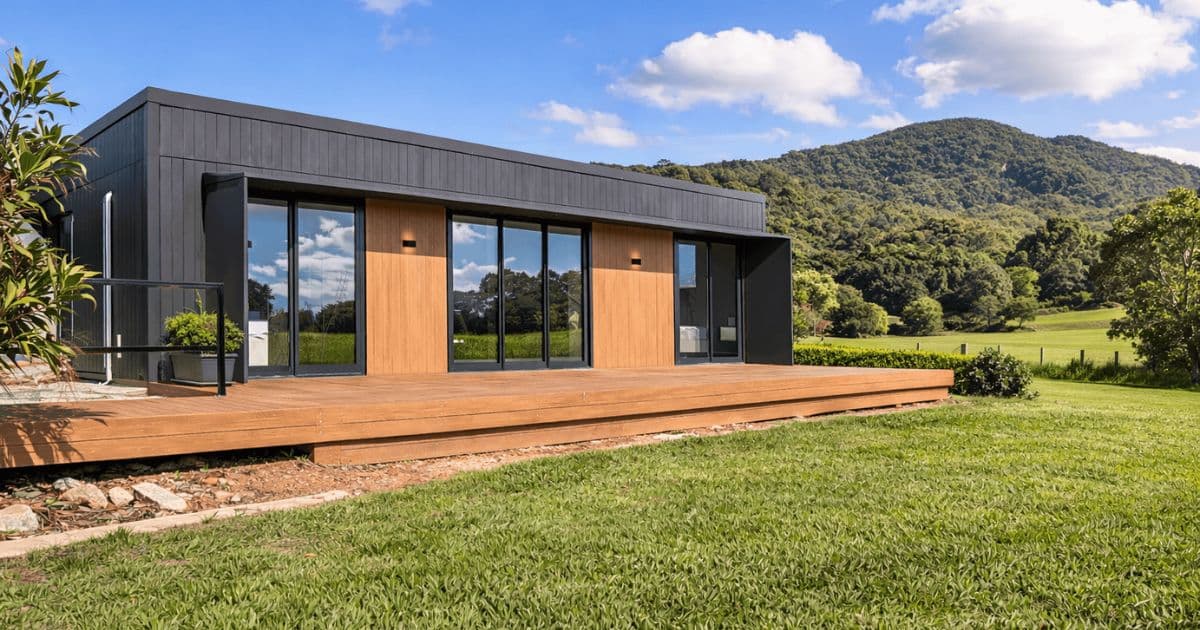
Read from the garden, it resolves into one warm volume — honest materials, a low and grounded form, nothing performing for attention. Restraint, here, is the luxury.
A second dwelling changes what a property can hold. The Haven gives you space for the people and pursuits that matter — close enough to stay connected, separate enough to feel like its own world.
A second home, close to home+
Welcome family across generations — independence and togetherness, held a comfortable few steps apart.
Work, rest, retreat+
A studio, a guest house, a quiet escape. One considered space that adapts as your needs change.
Light that moves with you+
Oriented to your site so morning, afternoon and evening each find their own corner of the home.
Indoor and out, as one+
Living space opens fully to a covered deck, so the garden becomes the largest room in the house.
02 / Interior and details
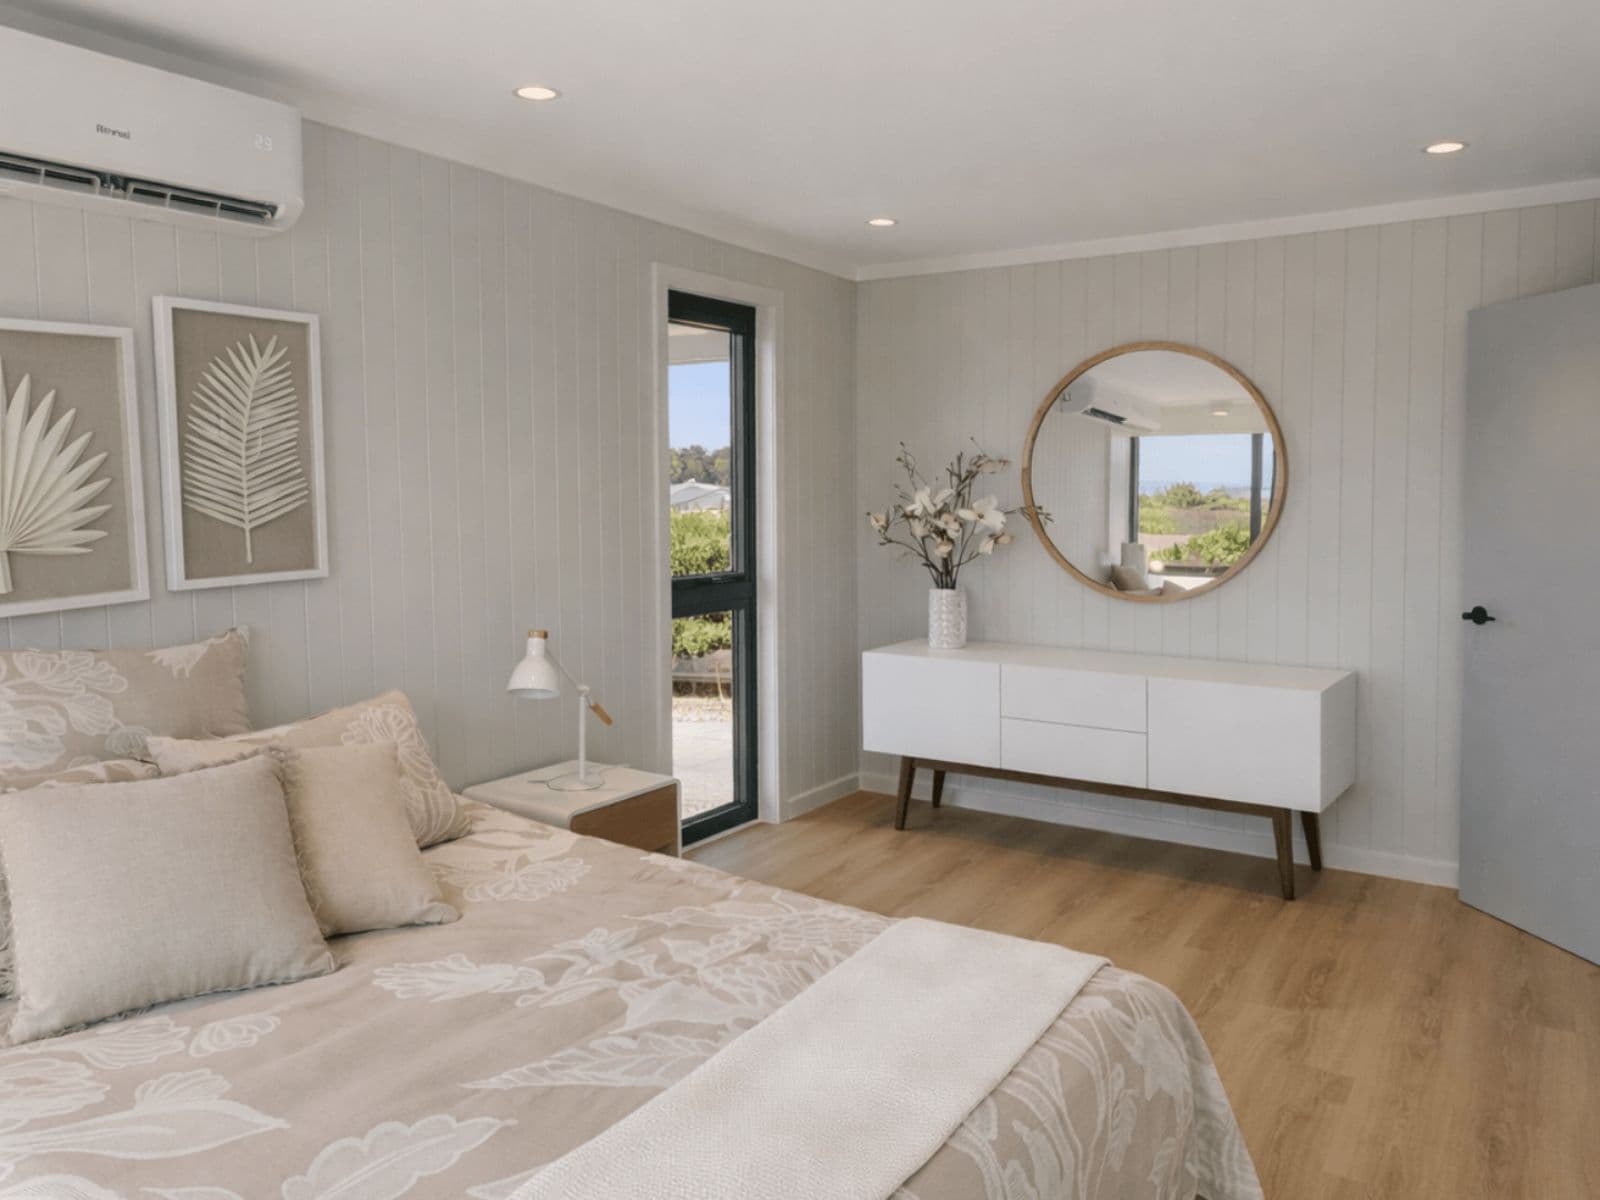
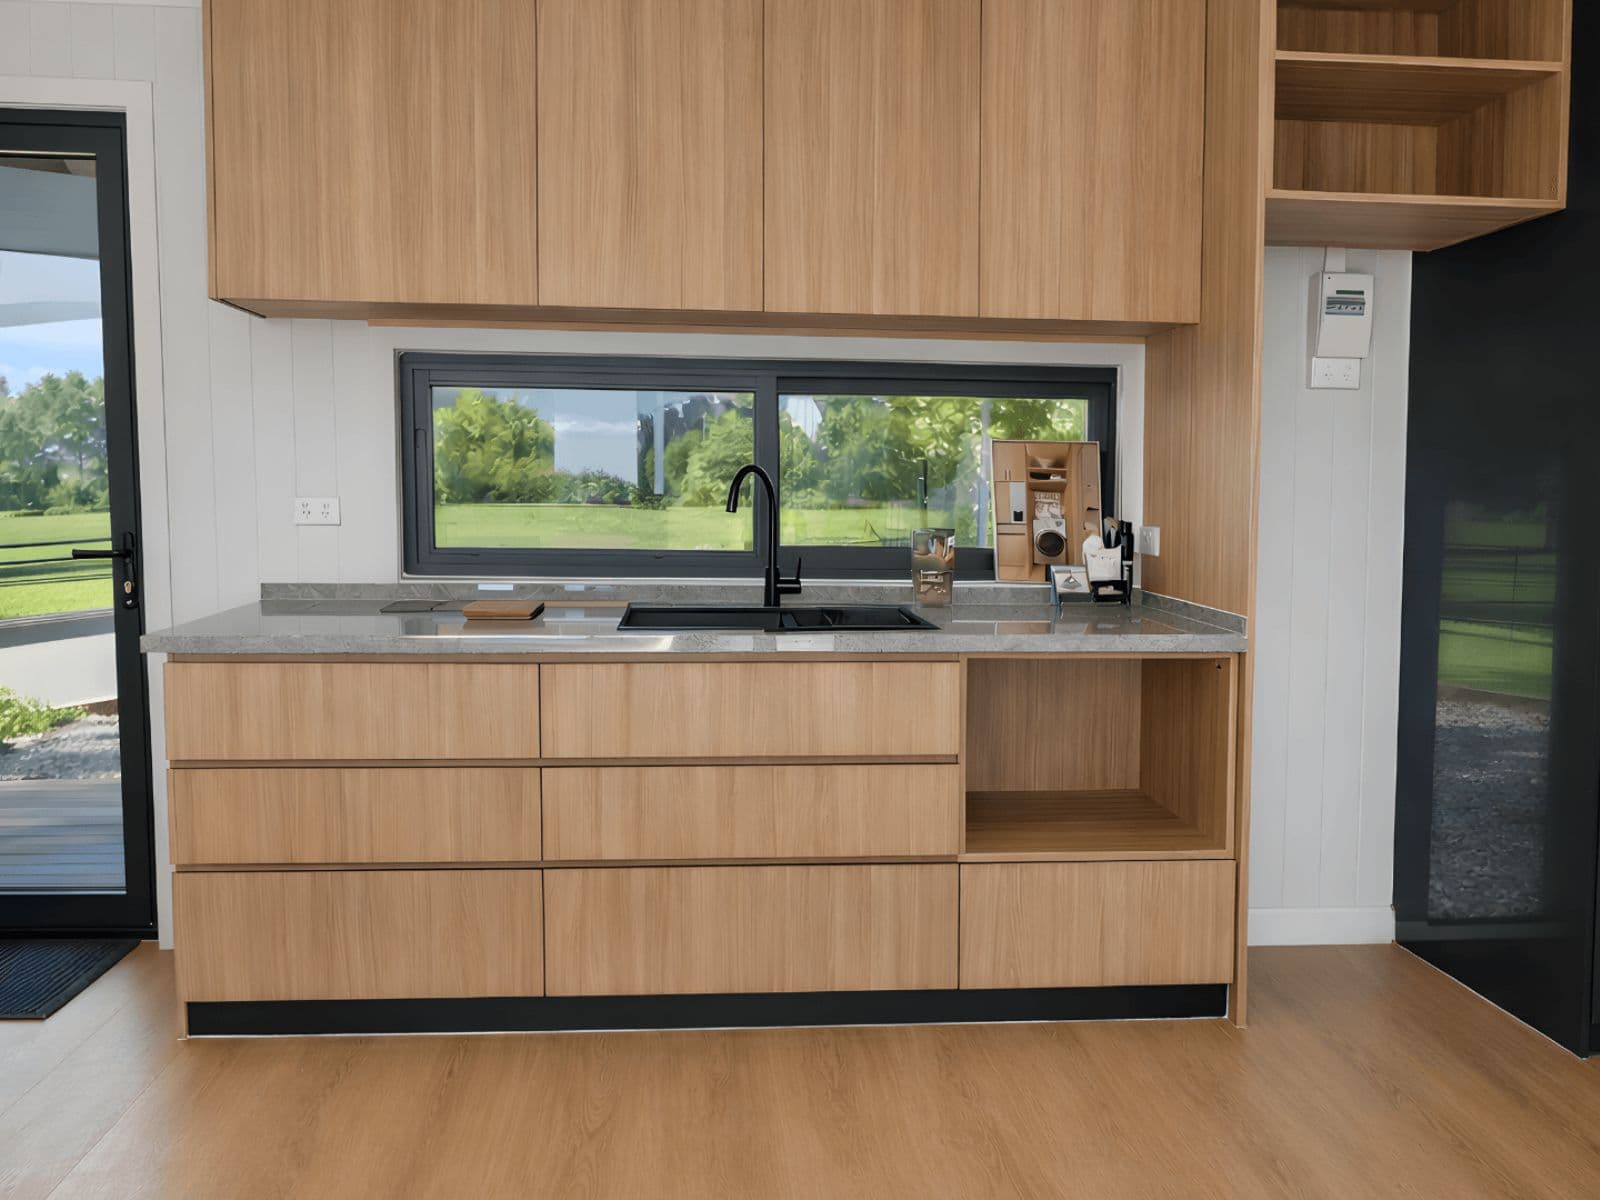
Inside, everything softens.
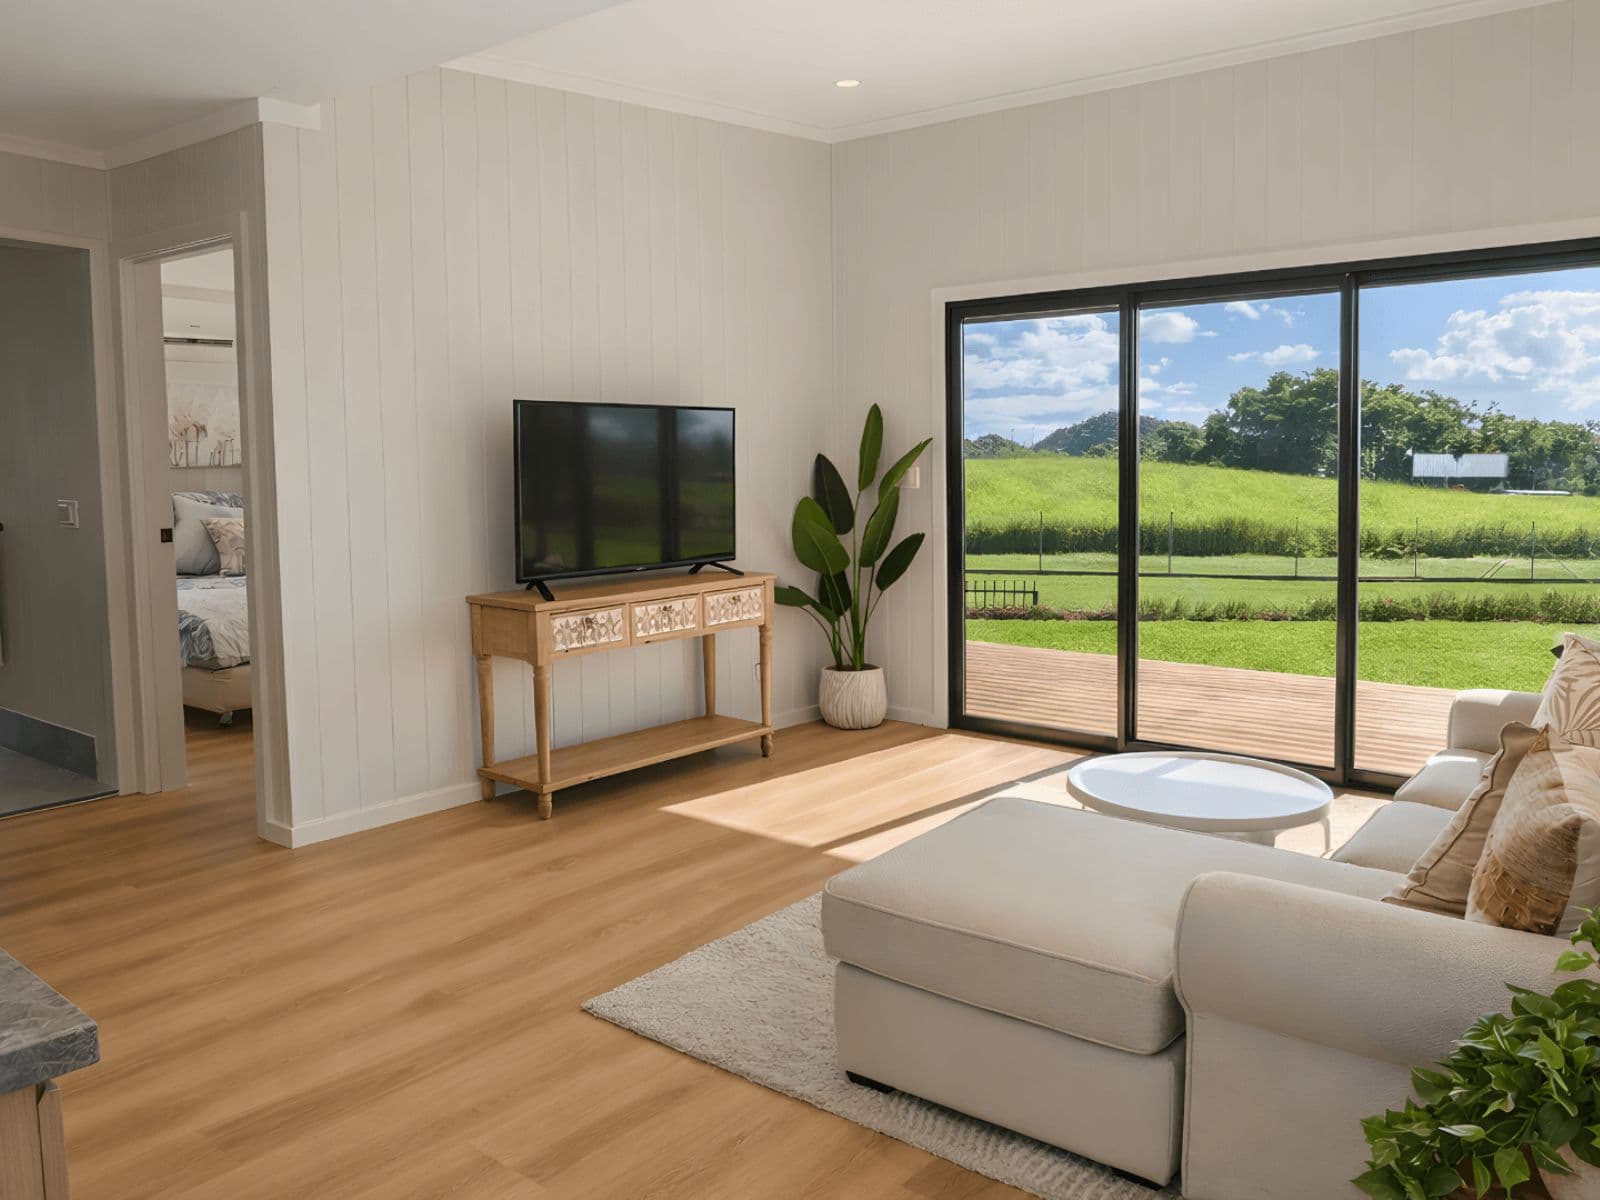
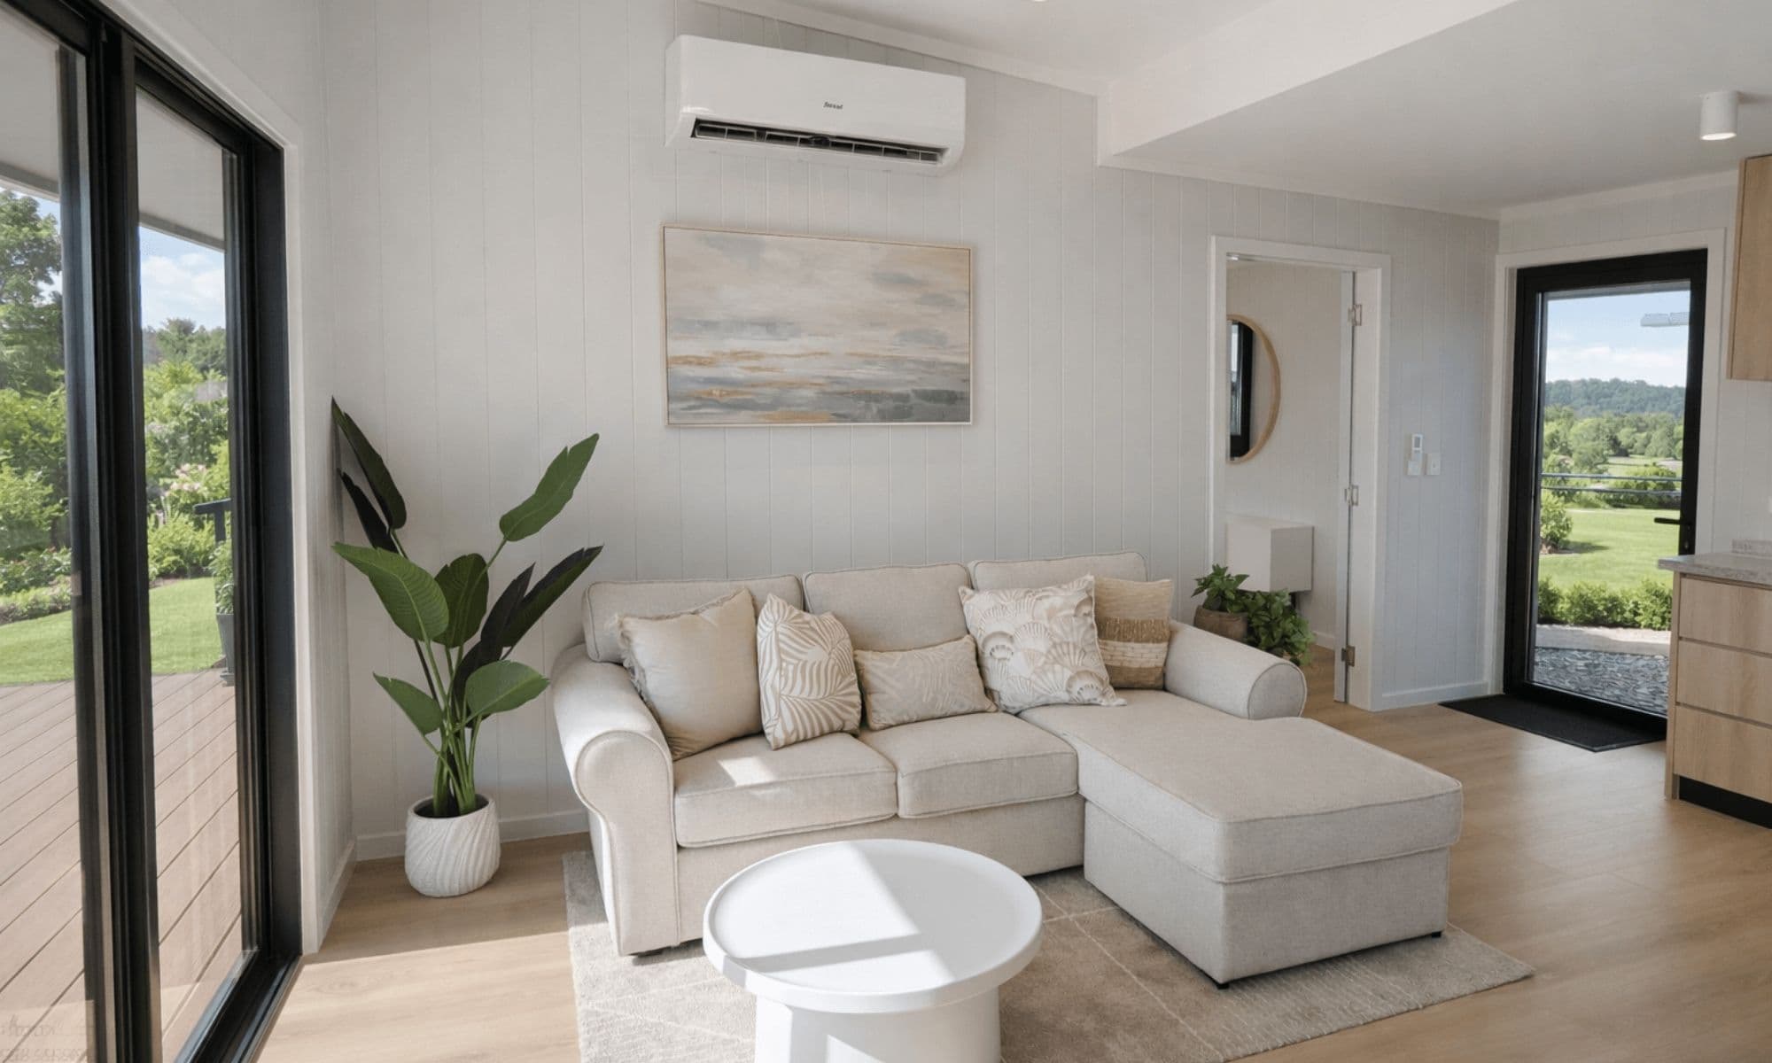
Two bedrooms bracket a shared living heart, finished in warm, tactile materials and bathed in natural light. Generous ceilings lift the volume; wide glazing dissolves the threshold to the deck. By evening, the living space and the landscape read as one continuous room.
03 / Specifications
The details that shape the model.
Core model information is kept visible for quick comparison. Final dimensions and documentation are confirmed during enquiry.
- Bedrooms
- 2 bedrooms
- Floor area
- Dimensioned plan to be confirmed
- Bathroom configuration
- Confirm in the current layout schedule
- Price scope
- Product only; site costs quoted separately
- Specification
- Request the current finish and inclusion schedule
- Approval status
- Site-specific assessment required
04 / What happens next
From first idea to moving day.
A guided journey, considered at every step.
How ModuHaus coordinates your projectEnquire
Tell us about your site, intended use and timing. We first confirm whether The Haven is a sensible product to assess further.
Review
We review product fit, access, services and the likely approval pathway, then identify the information still needed.
Proposal
You receive a clear scope covering the product, inclusions, delivery assumptions and the route to a site-specific quotation.
Delivery
Once documentation and responsibilities are confirmed, the factory, transport, site and installation pathway can be coordinated.
05 / Project essentials
The practical picture, in one place.
Standard inclusions
Before you commit
Confirm the current drawings, finish schedule and written quote. Images do not establish included finishes or site suitability.
What affects final pricing
Product configuration and selected finishes
Site access, foundations and installation requirements
Delivery distance and transport constraints
Council, certification and service-connection requirements
Confirm before site readiness
Delivery & Installation
Provide site photos, entry dimensions and the delivery address. Transport, lifting, foundations and installation scope need a site-specific quotation.
Utilities
Confirm connection points and capacity for power, water and wastewater. External connections are separate from the product price.
Warranty & Support
Request written supplier warranty terms, exclusions and the local support contact before contract. No warranty duration is confirmed on this page.
Council & Compliance
Secondary-dwelling suitability is not established by the product name. Confirm planning, building documentation and intended use for your NSW or Victorian site before purchase.
Approval guidance by state
Approval depends on location and intended use. Review the relevant state pathway before treating a model as suitable for a site.
06 / Product questions
Common questions, answered simply.
Is there a confirmed floor area for The Haven?+
The current listing identifies two bedrooms, but does not establish a dimensioned floor area or final bathroom configuration. Request the current plan before checking setbacks or placing the home on a site plan.
Can The Haven be used for a rental or business project?+
This needs a site-specific review of lawful use, access, services and approval requirements. Rental demand, finance and project returns require separate assessment; the product listing does not establish investment feasibility.
Choose your next step
Three clear ways to move forward.
Start broad, enquire about this model, or keep it in your project while you compare.
Not sure what fits?
Start the Planning Assessment
Clarify your site, intended use, budget and timing before choosing a model.
Know the product?
Send a guided enquiry
Share your location, timing and questions so the team can review this model in context.
Still comparing?
Save to My ModuHaus Project
Keep this model with your project and return when you are ready to ask questions.
Next Collection
The Meridian