
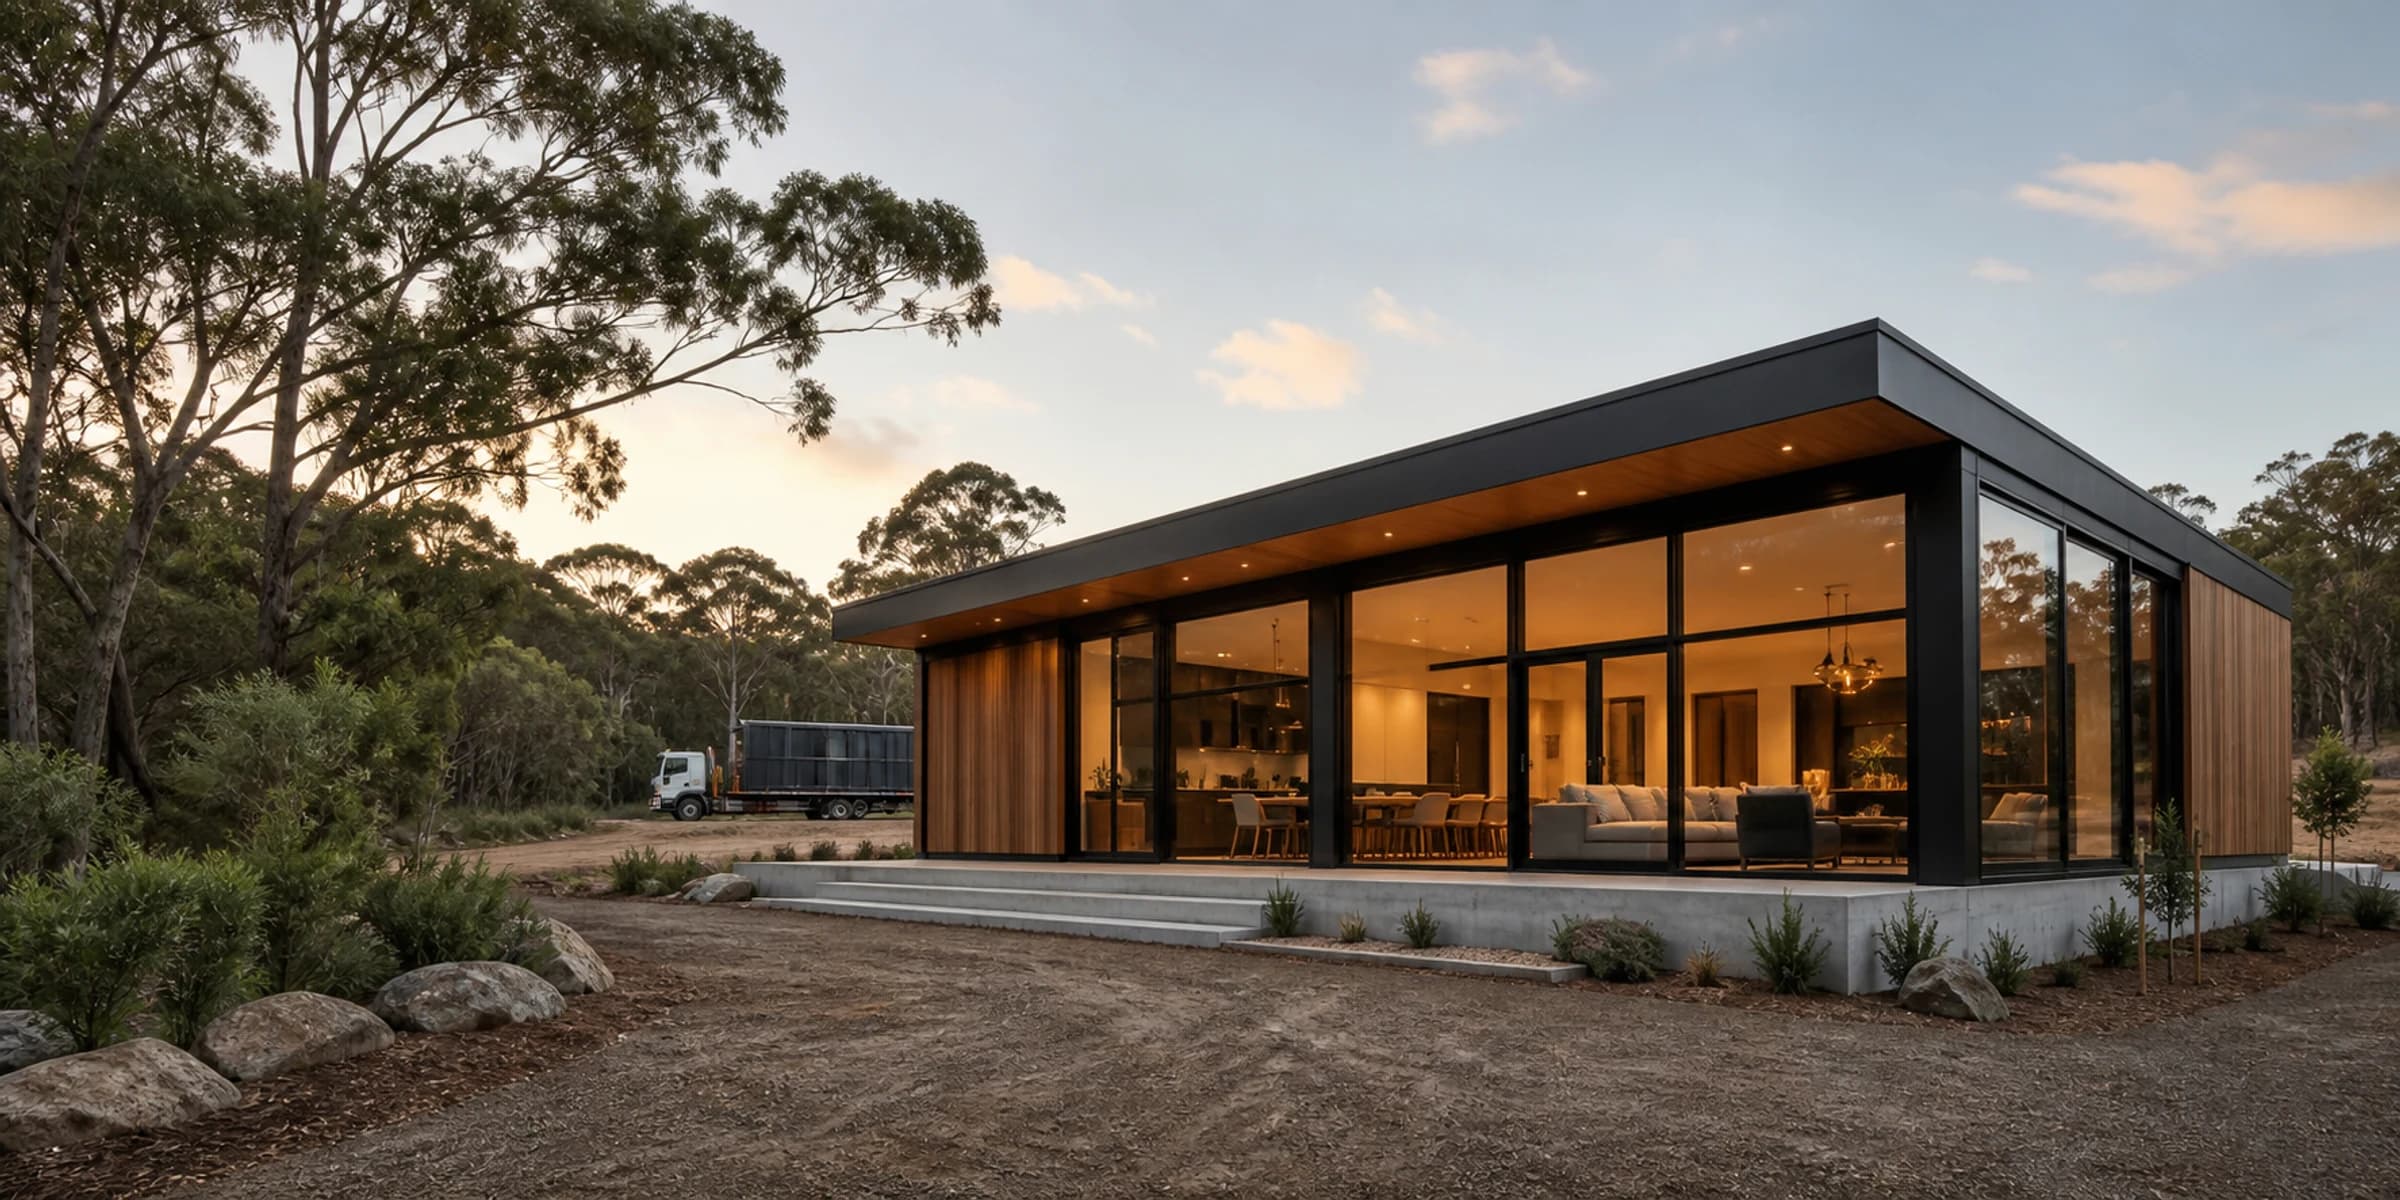
How ModuHaus works
One point of contact, from factory to move-in.
Buying a modular home is more than choosing a floor plan. We coordinate sourcing, design, finance context, delivery and what happens after the home arrives.
Beyond the product
A clearer project, held together from the start.
The factory, design, delivery and final use all affect one another. ModuHaus keeps those decisions visible so a change in one part of the project does not become an expensive surprise somewhere else.
Four connected services
The project works better when the parts speak to each other.
Choose a service to see where ModuHaus stays involved and how it connects to the next decision.
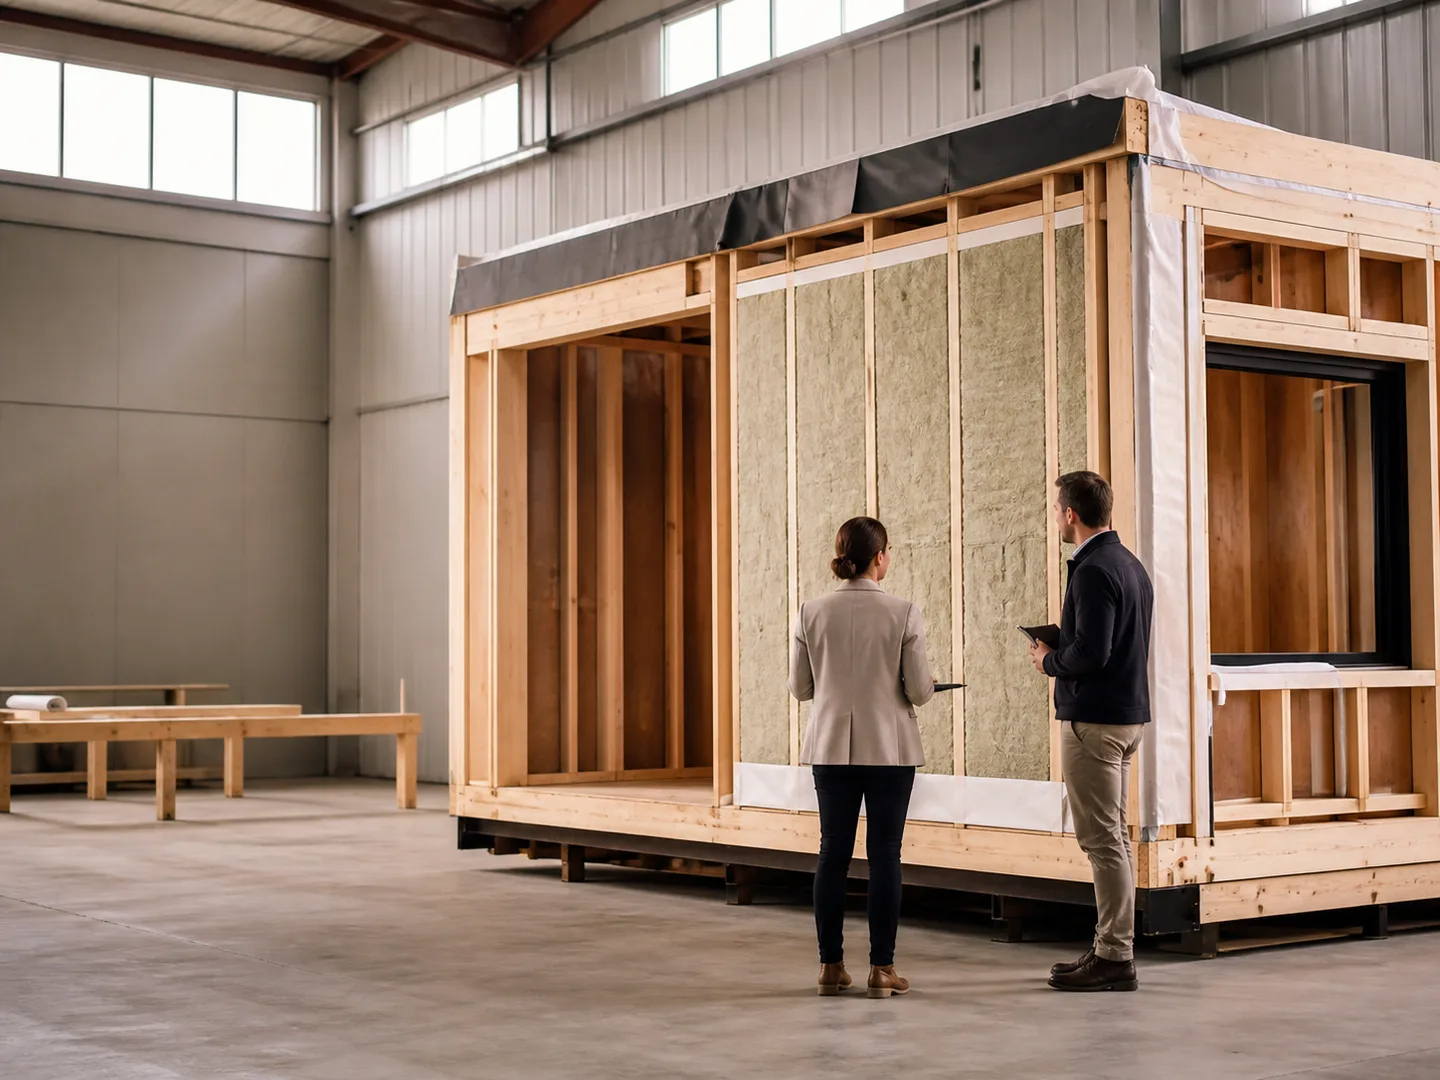 Service 01
Factory coordination
We match the brief to a manufacturer that fits the size, budget, intended use and state requirements, then keep the information moving through manufacture.
- Supplier and scope comparison
- One project contact
- Manufacture-stage coordination
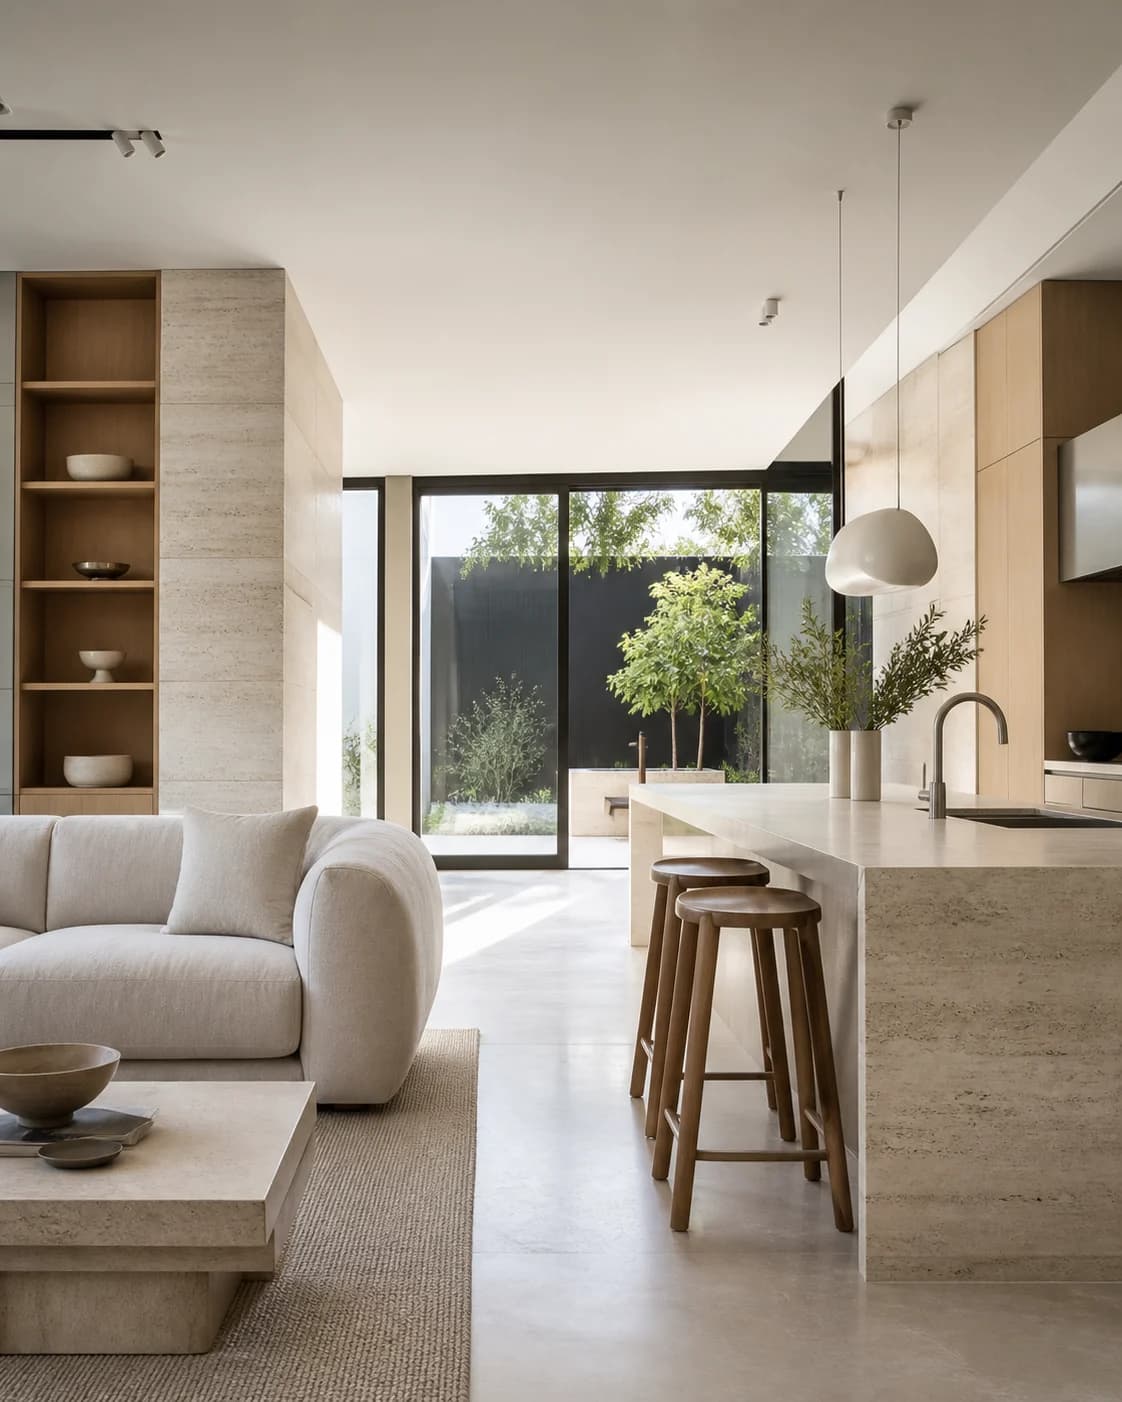 Service 02
Design, your way
Architecture, interiors and furniture can be shaped around your site and how you want to live. Modular describes the build method, not a limit on the outcome.
- Layout and envelope
- Materials and lighting
- Furniture and move-in fit-out
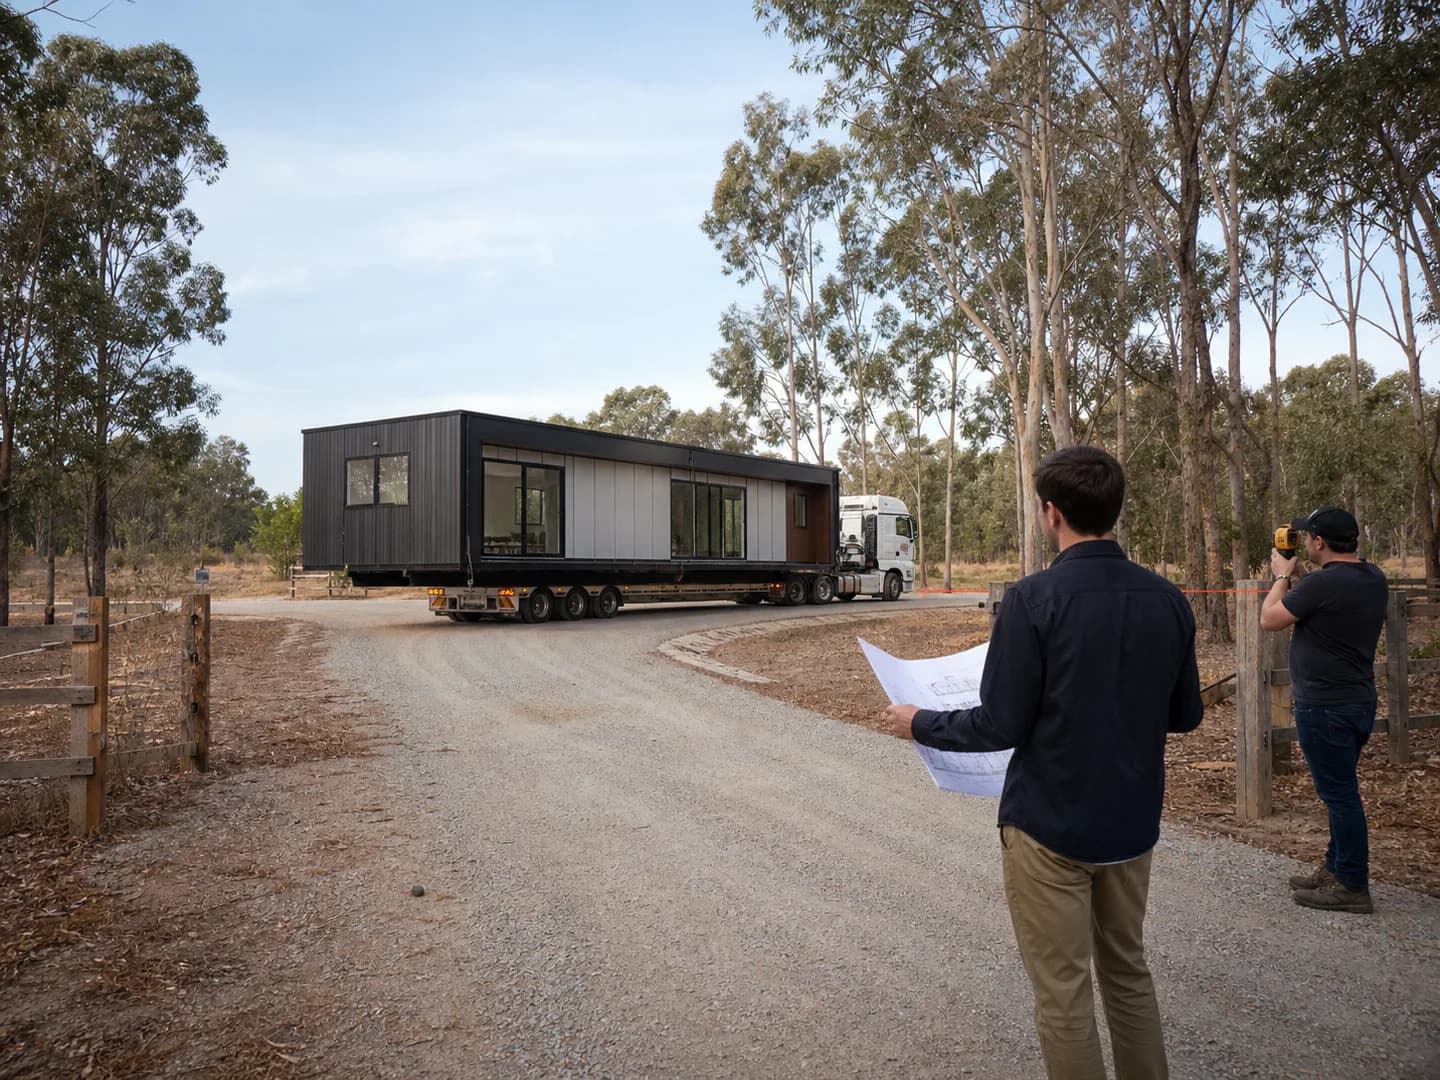 Service 03
Delivery and logistics
Transport, site access and installation are planned as one sequence, with the practical clearances raised before the home is ready to leave the factory.
- Route and access review
- Truck or crane coordination
- Site-readiness handover
 Service 04
Built around your goal
A home for you and an investment property can need different design, finance and approval decisions. We shape the brief around the outcome from day one.
- Move-in-ready pathway
- Rental and accommodation context
- Finance and resale considerations
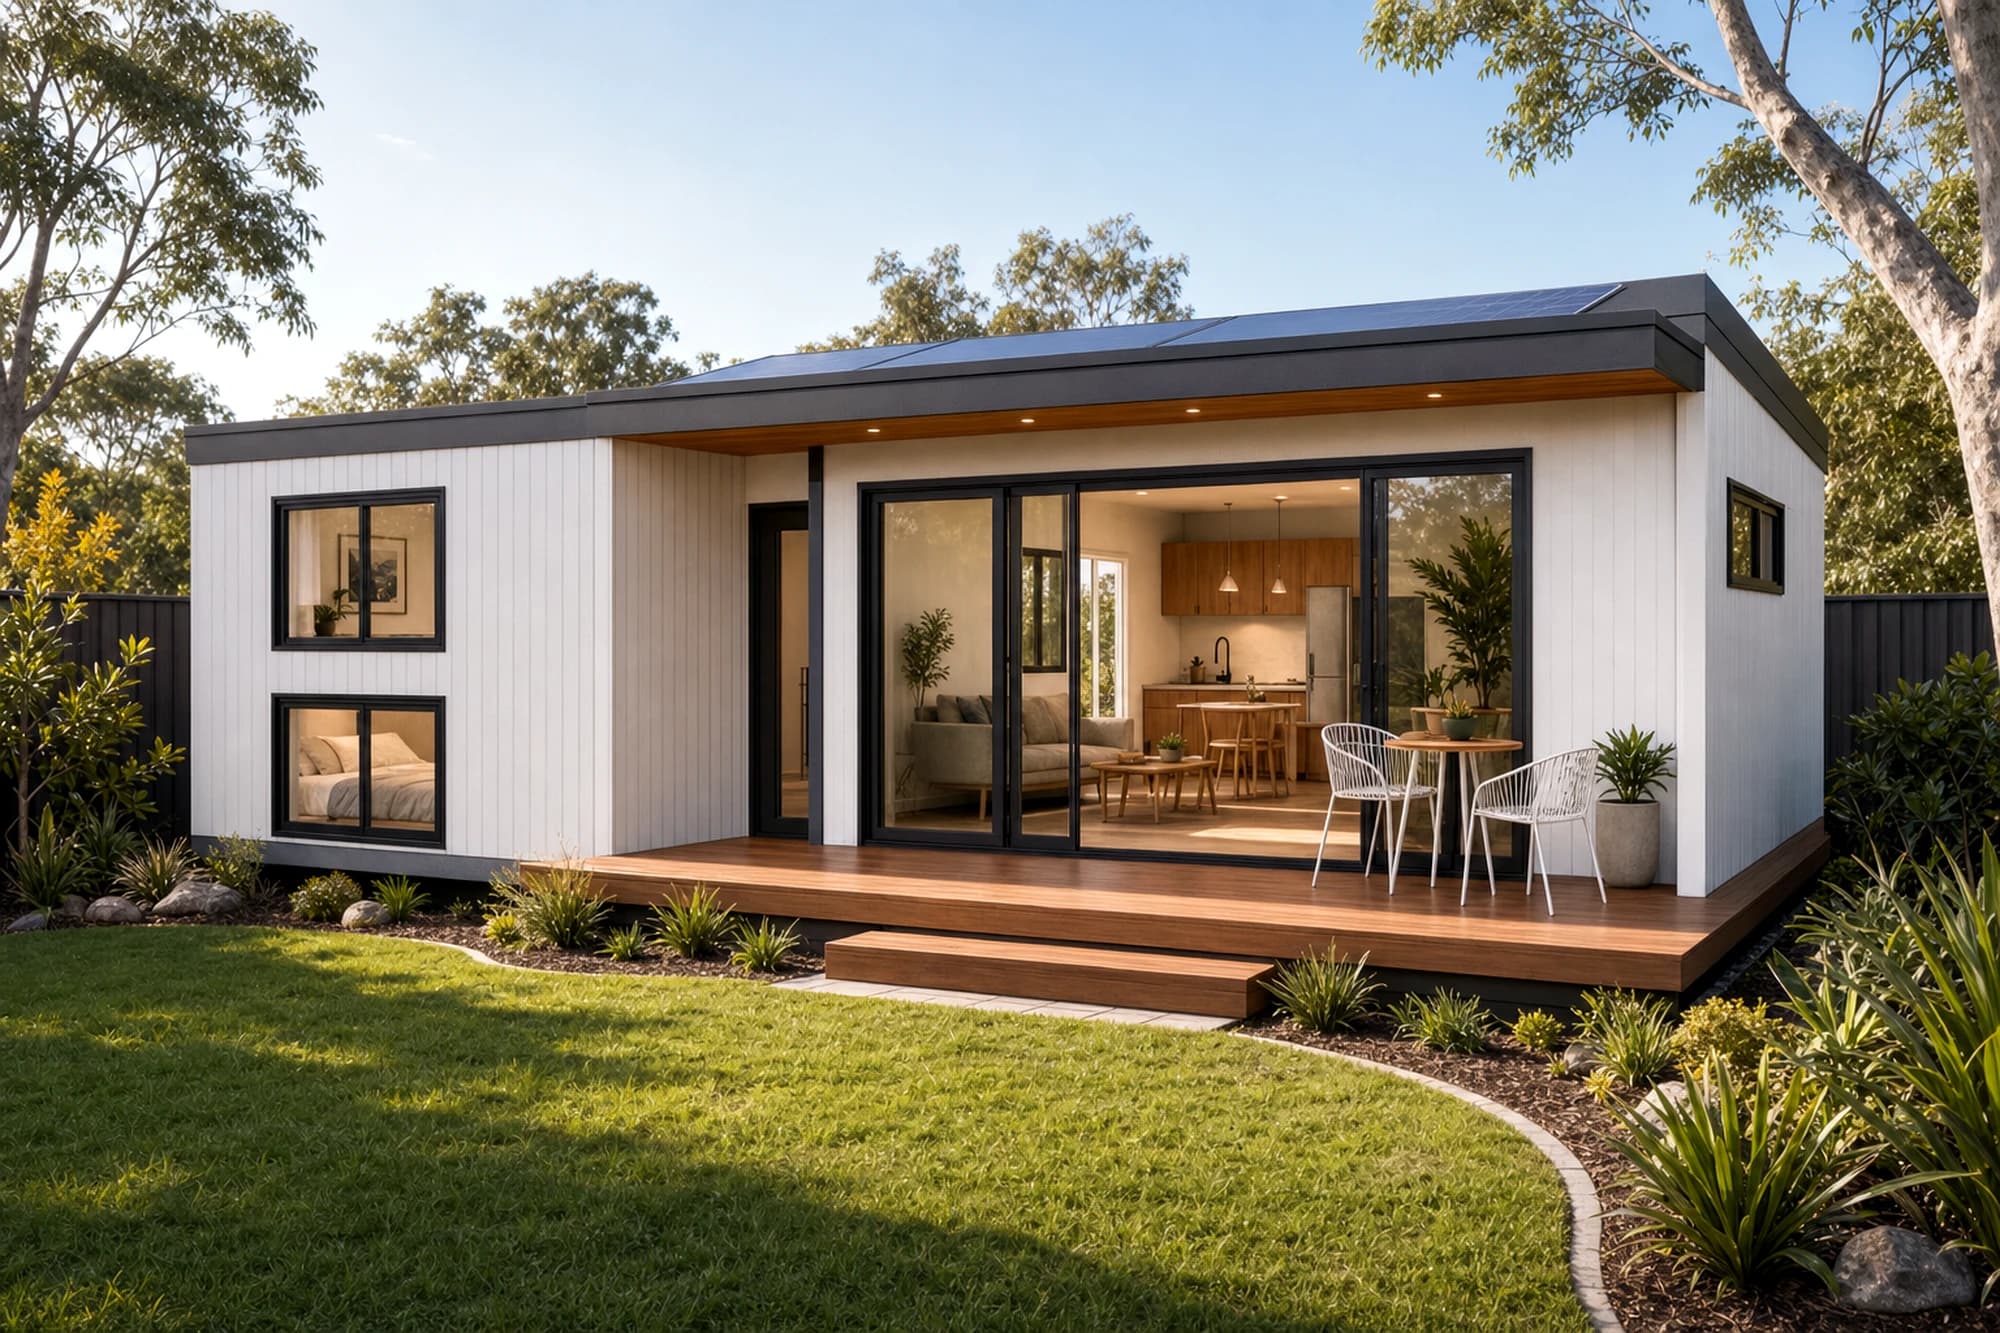
Not off the shelf
Modular is a build method, not a limit on design.
Begin with a model or a custom brief. The design conversation can extend from architecture through interiors and furniture while staying connected to certification and site reality.
Finance support
Bring lender questions into the brief early.
We help clarify the documentation, valuation context and project structure a lender may want to understand.
Explore finance guidance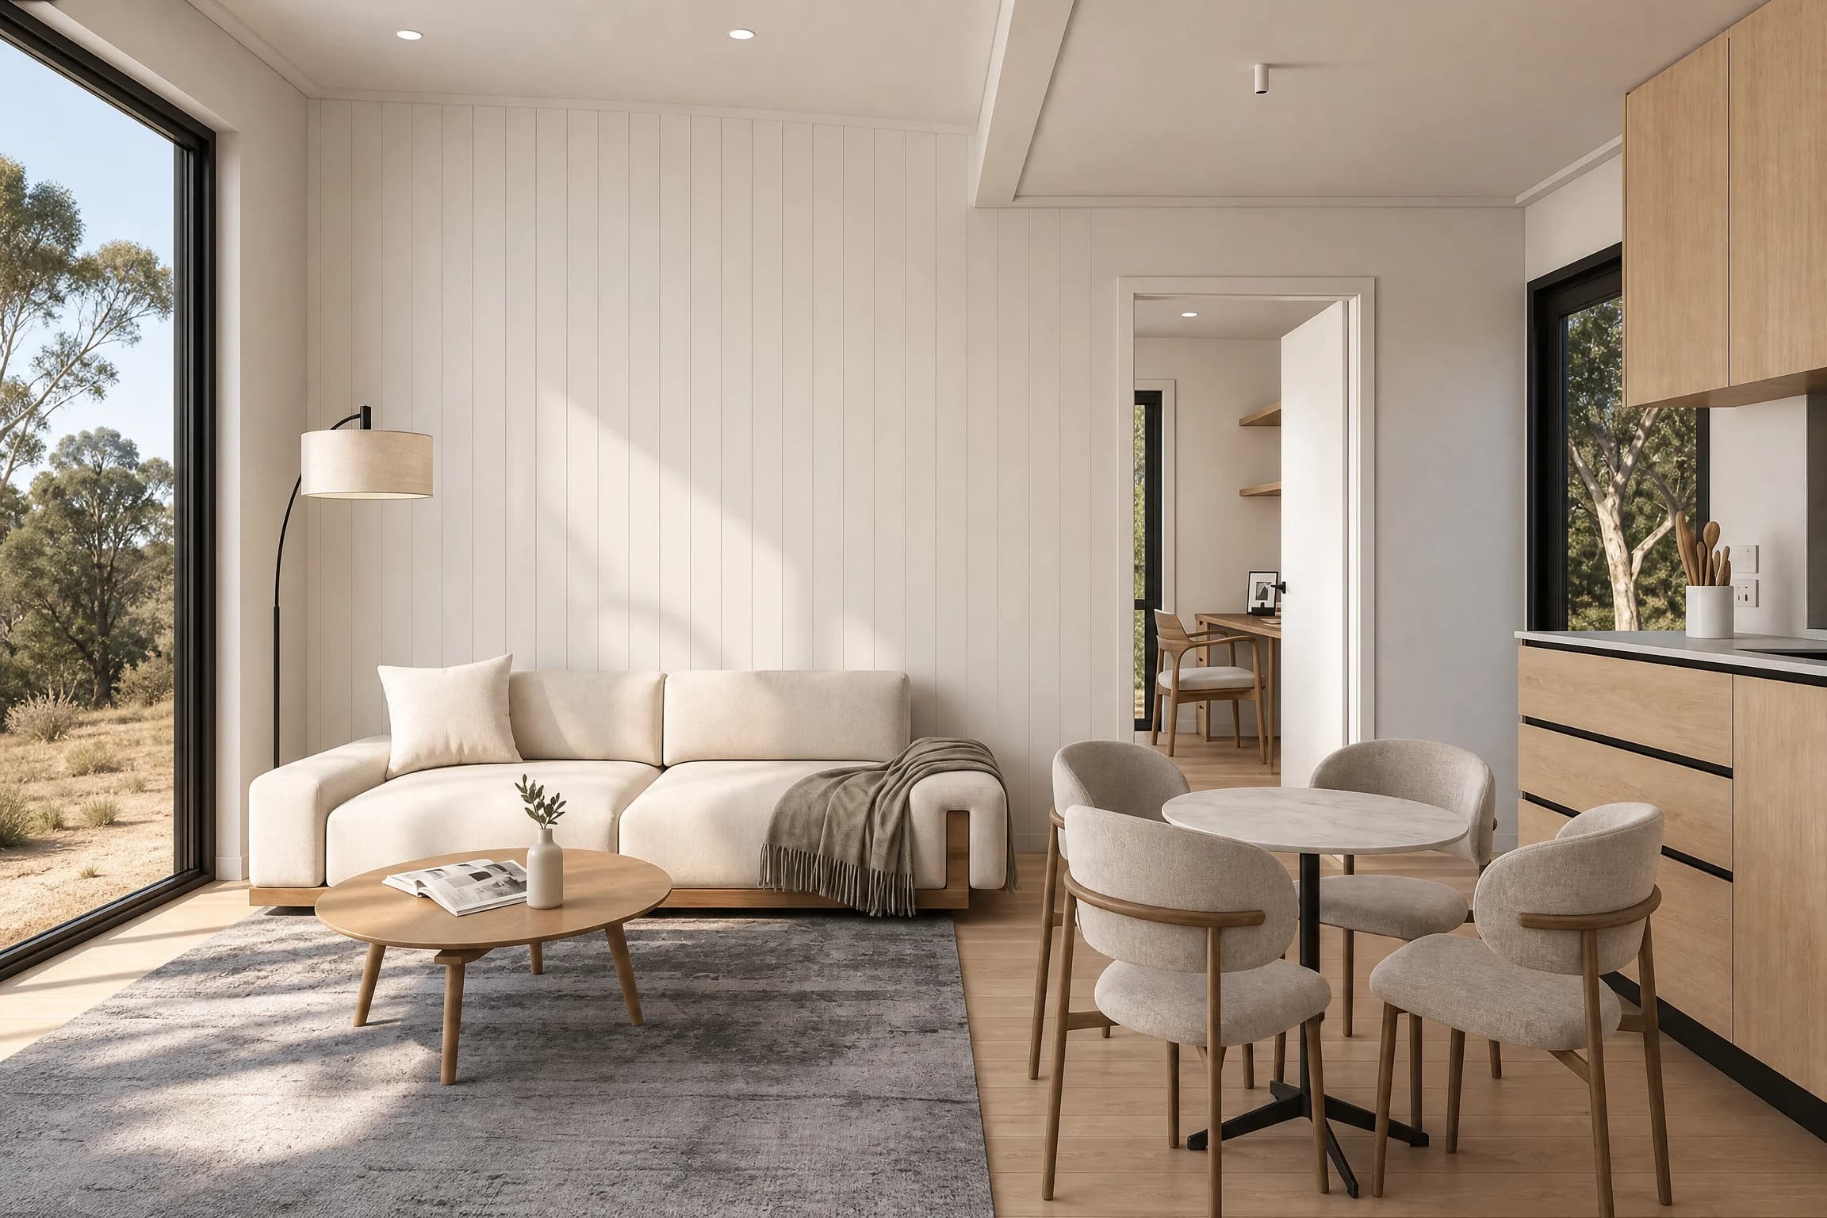
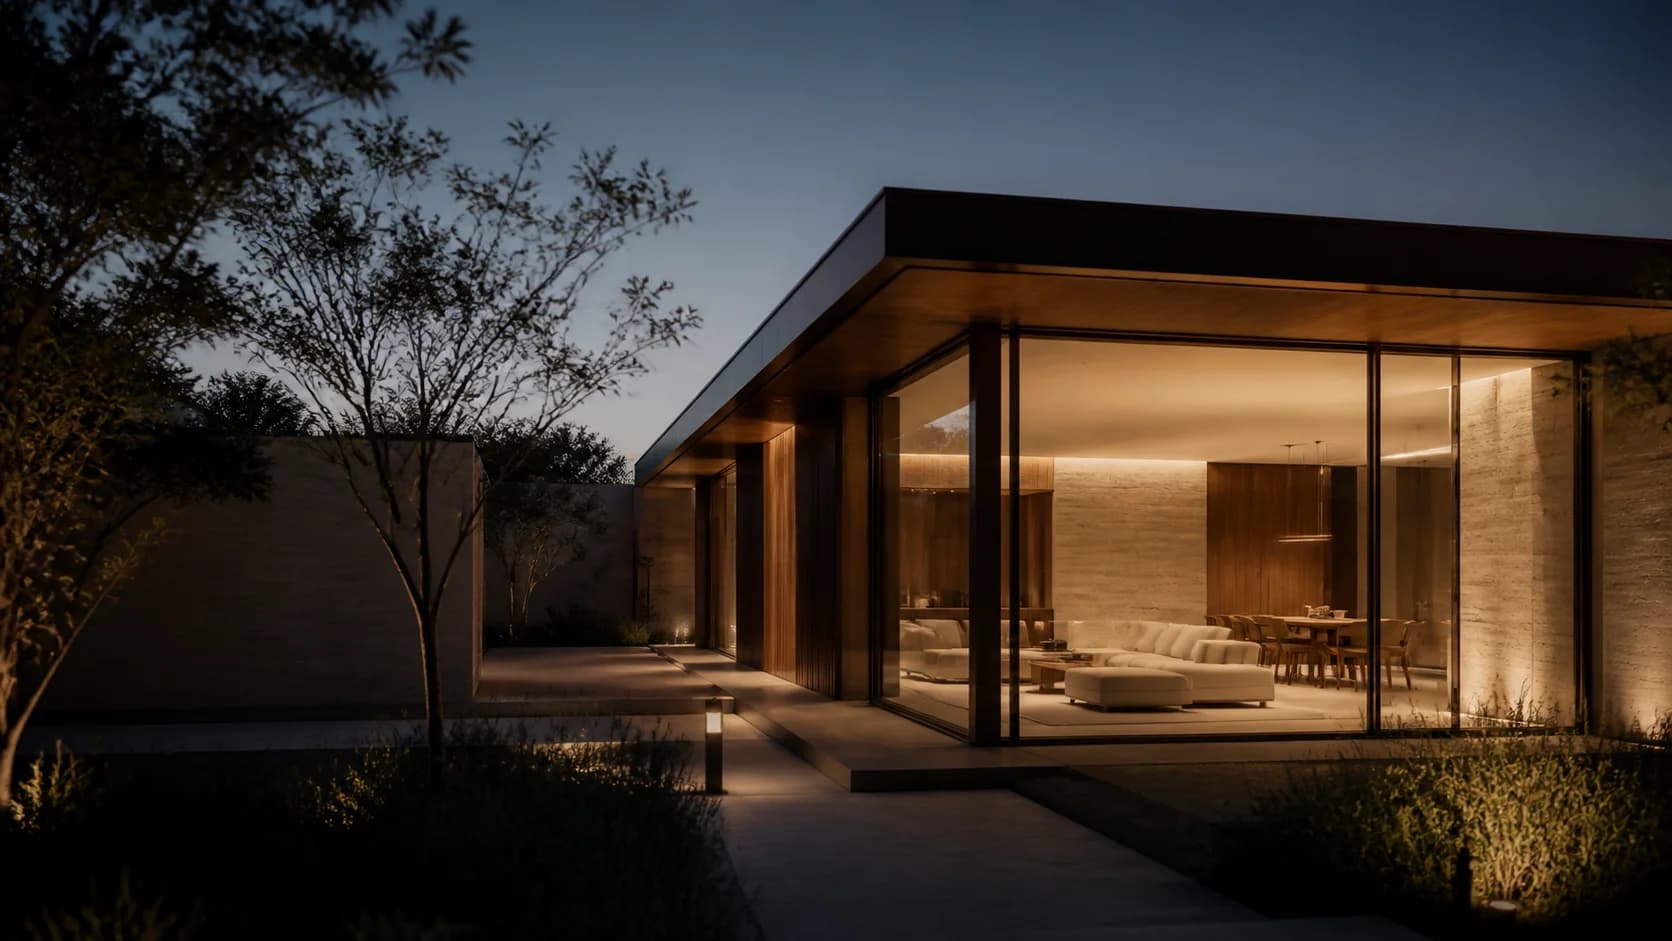
Layout / envelope / site response
Start with the way the home needs to work.
Adapt room relationships, circulation, glazing and the building envelope to the site, intended use and approval pathway, or begin with a fully custom brief.
Every design decision is reviewed alongside certification, site context and the intended project outcome.
Materials / joinery / lighting
Carry the architecture through every finish.
Coordinate material palettes, joinery, lighting and fixtures as one interior language rather than selecting disconnected upgrades at the end.
Every design decision is reviewed alongside certification, site context and the intended project outcome.
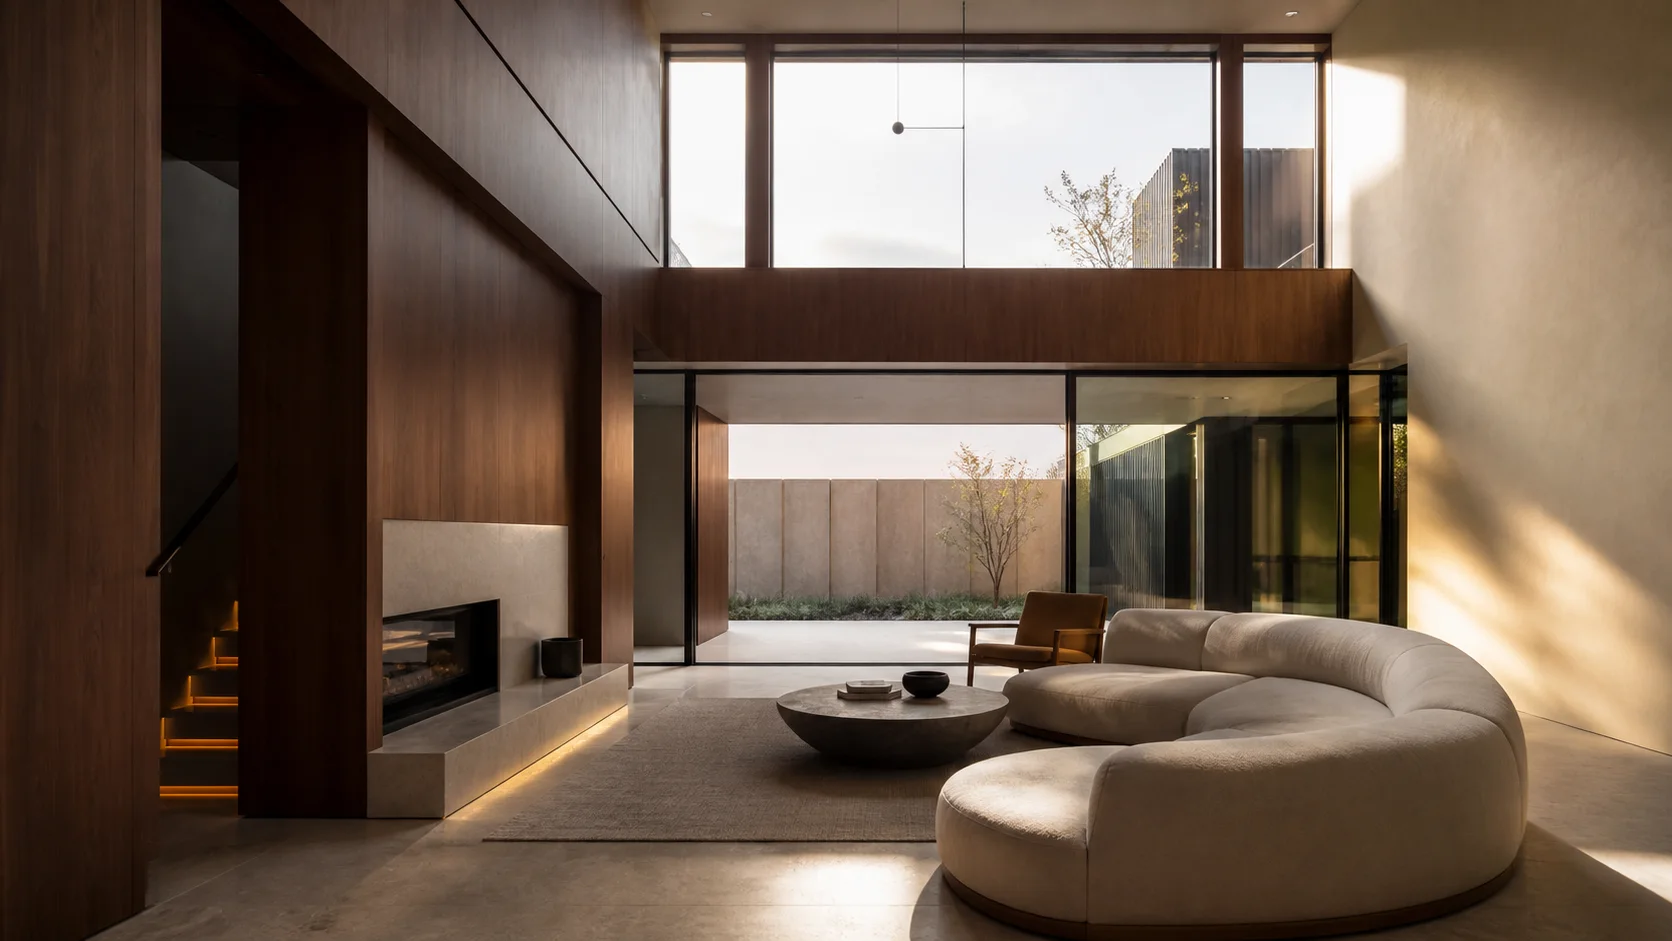
Furniture / styling / fit-out
Finish with a home that is ready to use.
Furniture, window treatments and practical fit-out can be coordinated with the design so arrival feels complete, whether the home is for living, guests or rental.
Every design decision is reviewed alongside certification, site context and the intended project outcome.
A typical project timeline
From first brief to the life that follows.
The exact sequence changes by site and product, but the important interfaces stay visible throughout.
Planning Assessment
Clarify the site, budget, intended use, finance context and likely approval pathway.
Design
Confirm architecture, interiors, furniture and the level of customisation.
Factory coordination
Align the selected manufacturer, documentation, scope and production sequence.
Delivery and installation
Prepare access, transport, lifting and the site handover for arrival.
Certification
Bring the required Class 1a, building and council documentation toward completion.
Live in or operate
Move into a finished home or continue into the intended rental or resale pathway.
Two ways forward
The end goal changes the decisions made at the beginning.
Live in
Arrive to a home that feels complete.
Architecture, interiors and furniture can be coordinated toward a genuinely move-in-ready handover.
Invest or operate
Plan the asset, not only the building.
Rental, short-stay and resale goals can influence classification, finance, fit-out and operational choices from the design stage.
Frequently asked
Useful answers before the first project conversation.
Do I deal with the factory directly?
ModuHaus coordinates the factory relationship around the agreed project brief, including supplier matching, scope information and the production-stage conversations that need one consistent point of contact.
Can the architecture and interiors be customised?
Yes. A collection model can be a proven starting point, while layout, materials, joinery, lighting, furniture and fit-out can be adapted to the site and intended use. A fully custom brief can also be considered.
Can the home be furnished before handover?
Furniture, styling and practical fit-out can be coordinated as part of the project, creating a genuinely move-in-ready or guest-ready outcome rather than only a completed shell.
Can ModuHaus help with finance questions?
We can help organise the project information and explain the documentation or valuation context lenders commonly want to see. Lending remains subject to the lender's own assessment and advice.
Who coordinates transport and site access?
The delivery pathway brings route access, truck or crane requirements, installation and site readiness into one coordinated sequence so these questions are not left until manufacture is complete.
Can the project be planned for rental or resale?
Yes. Intended use should be clear from the start because design, classification, approval, finance and operating decisions can differ between an owner-occupied home, long-term rental and short-stay accommodation.
Start with your brief
Tell us where the project needs to end.
The Planning Assessment gives the factory, design, delivery and approval conversations a clearer place to begin.
Start Planning Assessment