
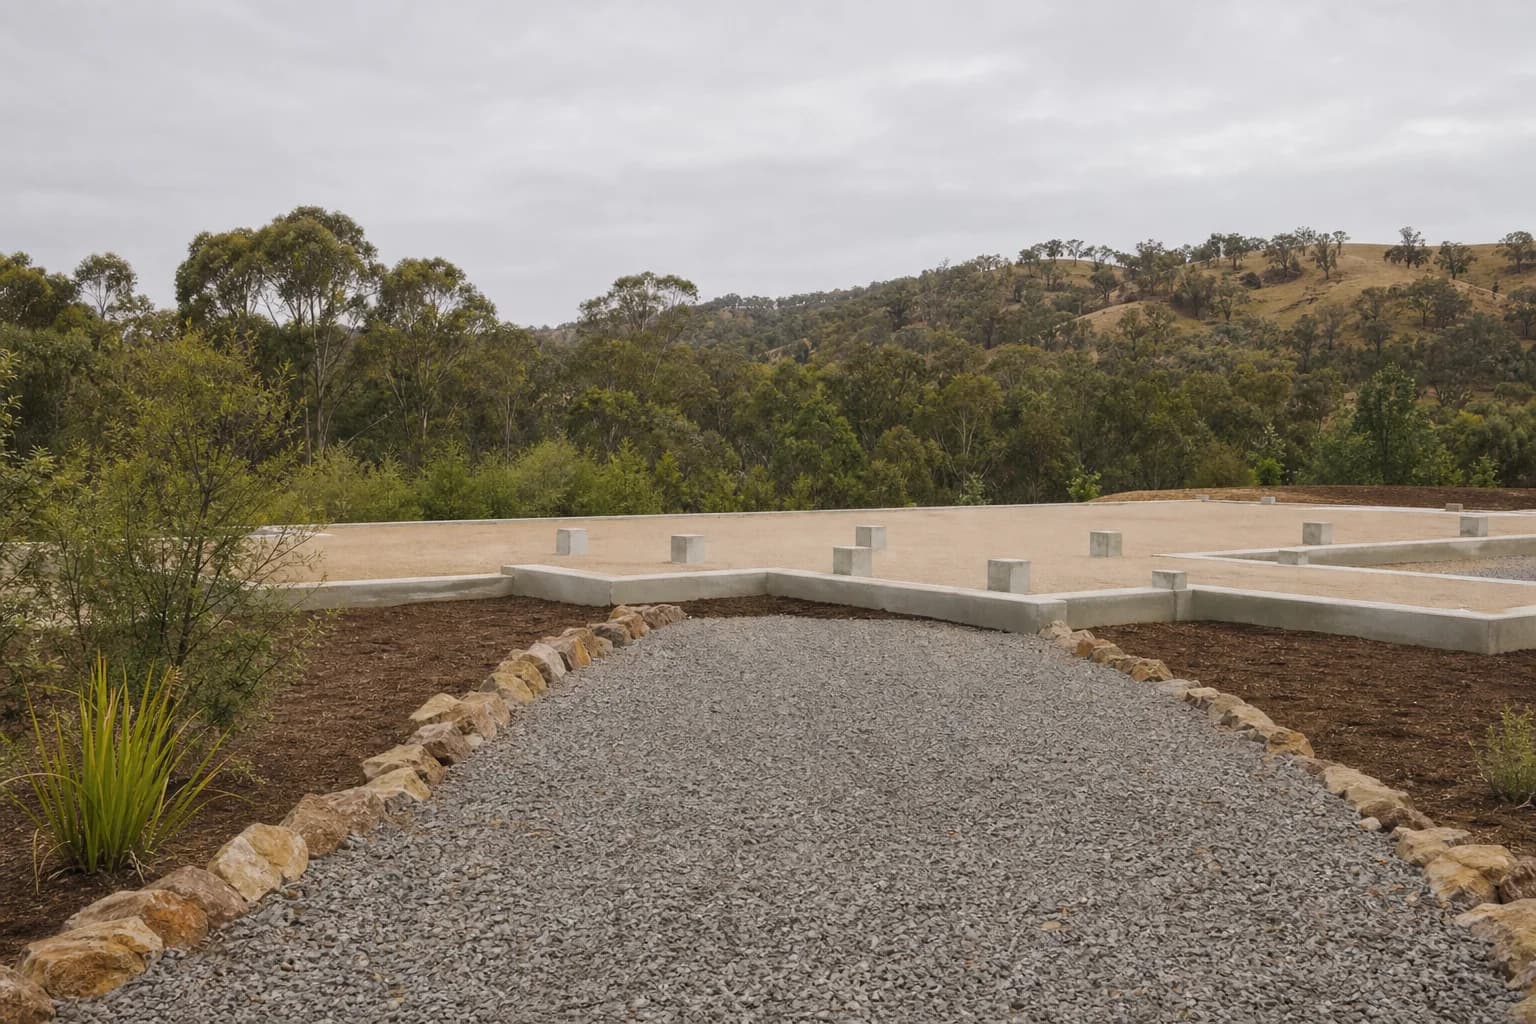
The factory can build your home in twelve weeks. Whether it can actually stand on your land the day it arrives comes down to what you did to the site first. Site preparation is the least glamorous stage of a modular home project and the one that most often blows the budget and the timeline — because it's the part driven entirely by your land, not the home. This guide walks through what preparing a site actually involves, in the order it happens, so you know what's coming before you commit.
Why site preparation matters so much
A modular home is built off-site and delivered ready to place. That's the whole advantage — but it means the ground has to be completely ready to receive it on delivery day. There's no gradual build-up on site where problems get solved as they appear. The home turns up whole, and either the site is ready or it isn't.
This is also why site preparation is the single most variable cost in a modular project. A flat, cleared, serviced suburban block might need very little. A sloping, rural, or unserviced block can need tens of thousands of dollars of earthworks, footings and service connections. The home is a fixed price. The ground it sits on is where the budget moves.
Getting this stage right — and understanding it early — is what separates a smooth project from an expensive surprise.
Step 1: Site assessment and soil testing
Everything starts with understanding your land. Before any design is finalised, two things need to happen.
A site assessment looks at the whole picture: the slope, access, existing structures, vegetation, services, and any constraints like overlays or easements. This is where problems are cheapest to solve — on paper, before anything is built.
A soil test (geotechnical assessment) determines what's under the surface. Soil classification directly affects your foundation design — reactive clay, sand, rock and fill all behave differently and need different footings. A soil test is required for building approval anyway, so it's not an optional cost; it's a first step.
Skipping or rushing this stage is how people end up with the wrong foundation design and a delivery that can't proceed.
Step 2: Clearing and earthworks
Once you understand the site, it needs to be made ready.
- 01Clearing — removing vegetation, debris and any existing structures from the building area and the delivery route. Be aware of vegetation protection rules, which apply in many areas.
- 02Levelling and cut-and-fill — most sites need some earthworks to create a level building pad. A gently sloping block might need minor levelling; a steep block can need significant cut-and-fill or a decision to build elevated instead.
- 03Drainage — water needs somewhere to go. Poor drainage undermines foundations and creates problems long after the home is in. This is planned at the earthworks stage.
Earthworks are where a difficult site shows its true cost. It's also why an honest site assessment matters — the earthworks bill on a steep or reactive block is the number most likely to surprise an unprepared buyer.
Step 3: Foundations and footings
Your modular home sits on a foundation system matched to your soil and site. The common options in Australia:
- 01Steel post / screw pile footings — a frequent choice for modular homes. Posts or piles are set to the natural contour of the land, allowing a home to be levelled on a slope without major excavation. Well-suited to slopes up to around 3 metres.
- 02Concrete piers — used for heavier loads or specific engineering requirements.
- 03Concrete slab — a conventional option on flat, stable ground.
- 04Elevated / high-set — on steep or flood-prone sites, raising the home improves airflow and reduces flood risk.
The right footing type comes out of your soil test and site assessment — it's engineered to your land, not chosen from a catalogue. This is one reason getting the assessment done early matters: it determines both the foundation cost and the delivery method.
Step 4: Services and connections
The home needs water, power and wastewater. Getting these to the site is a separate stage — and on rural land, often a major one.
- 01Water — mains connection where available, or tank/bore on rural land
- 02Power — mains connection, or an off-grid solar and battery system where the grid is distant or expensive
- 03Wastewater — sewer connection where available, or an on-site system (septic or treatment unit) on unserviced land
- 04Stormwater — proper drainage for roof and surface water
On a serviced suburban block, connections are relatively straightforward. On rural or off-grid land, running power a long distance or installing an on-site wastewater system can become one of the largest costs in the whole project. In many states, an on-site wastewater system needs its own approval (a Section 68 approval in NSW, or the equivalent elsewhere) — worth resolving early.
Step 5: Access for delivery
The site pad can be perfect, but if the truck and crane can't reach it, delivery stops. Access is part of site preparation, not an afterthought.
Before delivery day, confirm the route and site can take an oversized load: adequate road and gateway width, firm ground that won't bog, vertical clearance from trees and power lines, and a suitable standing area if a crane is needed. Any temporary works — widening a gateway, reinforcing a culvert, trimming branches — are done ahead of time.
(For the full breakdown, see our modular home delivery access checklist.)
The site preparation sequence
Put together, a typical sequence looks like this:
- Step 01Site assessment — understand slope, access, services and constraints
- Step 02Soil test — determine foundation requirements (required for approval)
- Step 03Design finalised — informed by the site and soil, including foundation and delivery method
- Step 04Approval — building (and where needed planning) approval, including services
- Step 05Clearing and earthworks — prepare the building pad and drainage
- Step 06Foundations installed — footings set and ready
- Step 07Services roughed in — water, power and wastewater connection points positioned
- Step 08Access prepared — route and crane standing area confirmed, temporary works done
- Step 09Delivery — the home arrives to a fully ready site
Stages 5 to 8 often overlap with the factory build, which is part of what makes modular fast — the site is being prepared while the home is being manufactured.
What catches people out
- 01Underestimating earthworks on a sloping block — the most common budget surprise
- 02Discovering soil issues late — reactive clay or rock changes the foundation design and cost
- 03Assuming services are close — running power or installing wastewater on rural land can cost more than expected
- 04Forgetting drainage — poor drainage causes problems that surface long after delivery
- 05Leaving access to the last minute — a tight gateway or soft track discovered on delivery day is an expensive problem
The pattern, again: the home is predictable; the site is where the variables live. An honest, early site assessment turns most of these surprises into planned line items.
Frequently asked questions
How do you prepare a site for a modular home?
Site preparation for a modular home involves a site assessment and soil test, clearing and earthworks to create a level building pad, installing foundations matched to the soil, connecting services (water, power, wastewater), and preparing delivery access. Most of this happens while the home is being built in the factory, so the site is ready when the home arrives.
What foundations does a modular home need?
It depends on your soil and site. Common options are steel post or screw pile footings (frequently used, and well-suited to sloping sites), concrete piers for heavier loads, a concrete slab on flat stable ground, or an elevated build on steep or flood-prone land. The right foundation is engineered from your soil test, not chosen from a catalogue.
How much does site preparation cost for a modular home?
It varies significantly — from relatively little on a flat, cleared, serviced suburban block to tens of thousands on a sloping, rural or unserviced site. Site preparation and foundations are the single most variable cost in a modular home project, which is why a site-specific assessment is the only way to budget accurately.
Do I need a soil test for a modular home?
Yes. A soil test (geotechnical assessment) is required for building approval and determines your foundation design. Different soil types — reactive clay, sand, rock, fill — need different footings, so the soil test is a first step, not an optional extra.
Can you put a modular home on a sloping block?
Yes. Sloping blocks are commonly handled with steel post or screw pile footings that follow the land's contour, allowing the home to be levelled without major excavation, or by building elevated. What changes on a slope is the earthworks and engineering cost, not whether it can be done. A soil test and site assessment determine the approach.
The bottom line
The home arrives ready. Your land has to be ready to meet it — and that readiness is built through assessment, soil testing, earthworks, foundations, services and access, in that order. It's the stage most likely to surprise an unprepared buyer, and the one most improved by an honest look at your site early, before the design is locked and the home is built.
A ModuHaus Planning Assessment starts with exactly this — your site, its slope, soil, services and access — so the preparation is understood and budgeted before you commit, not discovered on delivery day.
**Start your Planning Assessment →**
Site preparation needs to stay aligned with manufacture and transport. Explore how ModuHaus coordinates the project from brief to delivery to see how those conversations connect.
This article is general guidance only. Every site is different, and site preparation requirements depend on your specific land, soil, services and access. A site-specific assessment by a qualified professional is the only way to determine what your project requires.
Last updated: 16/07/2026.
Sources and further reading
Requirements change and can be applied differently by site and local authority. Check the current official sources and confirm your project with the relevant council, certifier or qualified professional.