

Expandable Homes
Expandable Homes
Explore our 20ft, 30ft and 40ft expandable homes for secondary dwellings and other residential uses. Compare floor plans, expanded footprints and indicative prices.
Browse products
Expandable Homes range
4 models
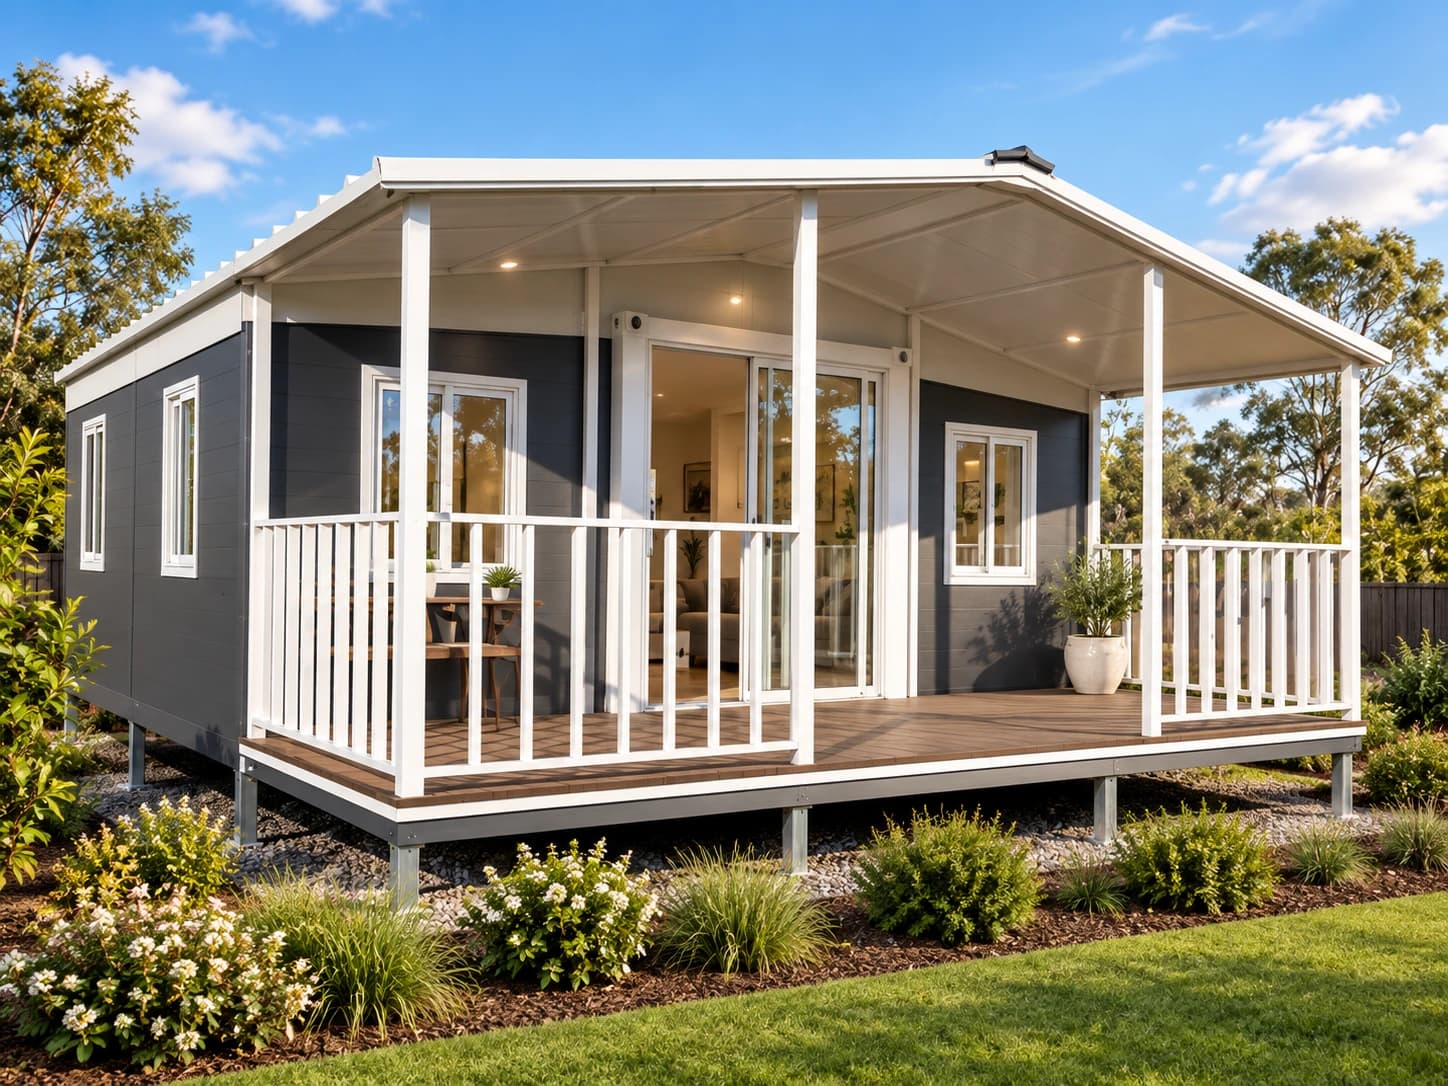
30ft expandable format
The Span 30
- Starting price
- From $55,000 product only
- Floor area
- Approx. 56.52 m2
- Layout
- 2 or 3 bedrooms; 1 bathroom
- Best for
- Configurable compact living
Indicative product starting price, not a complete installed project cost. Delivery, installation, site works, services and approvals depend on the project and written inclusions.
Preliminary product price
A configurable 30ft expandable home with two-bedroom and three-bedroom layouts, plus visual finish and add-on selections.
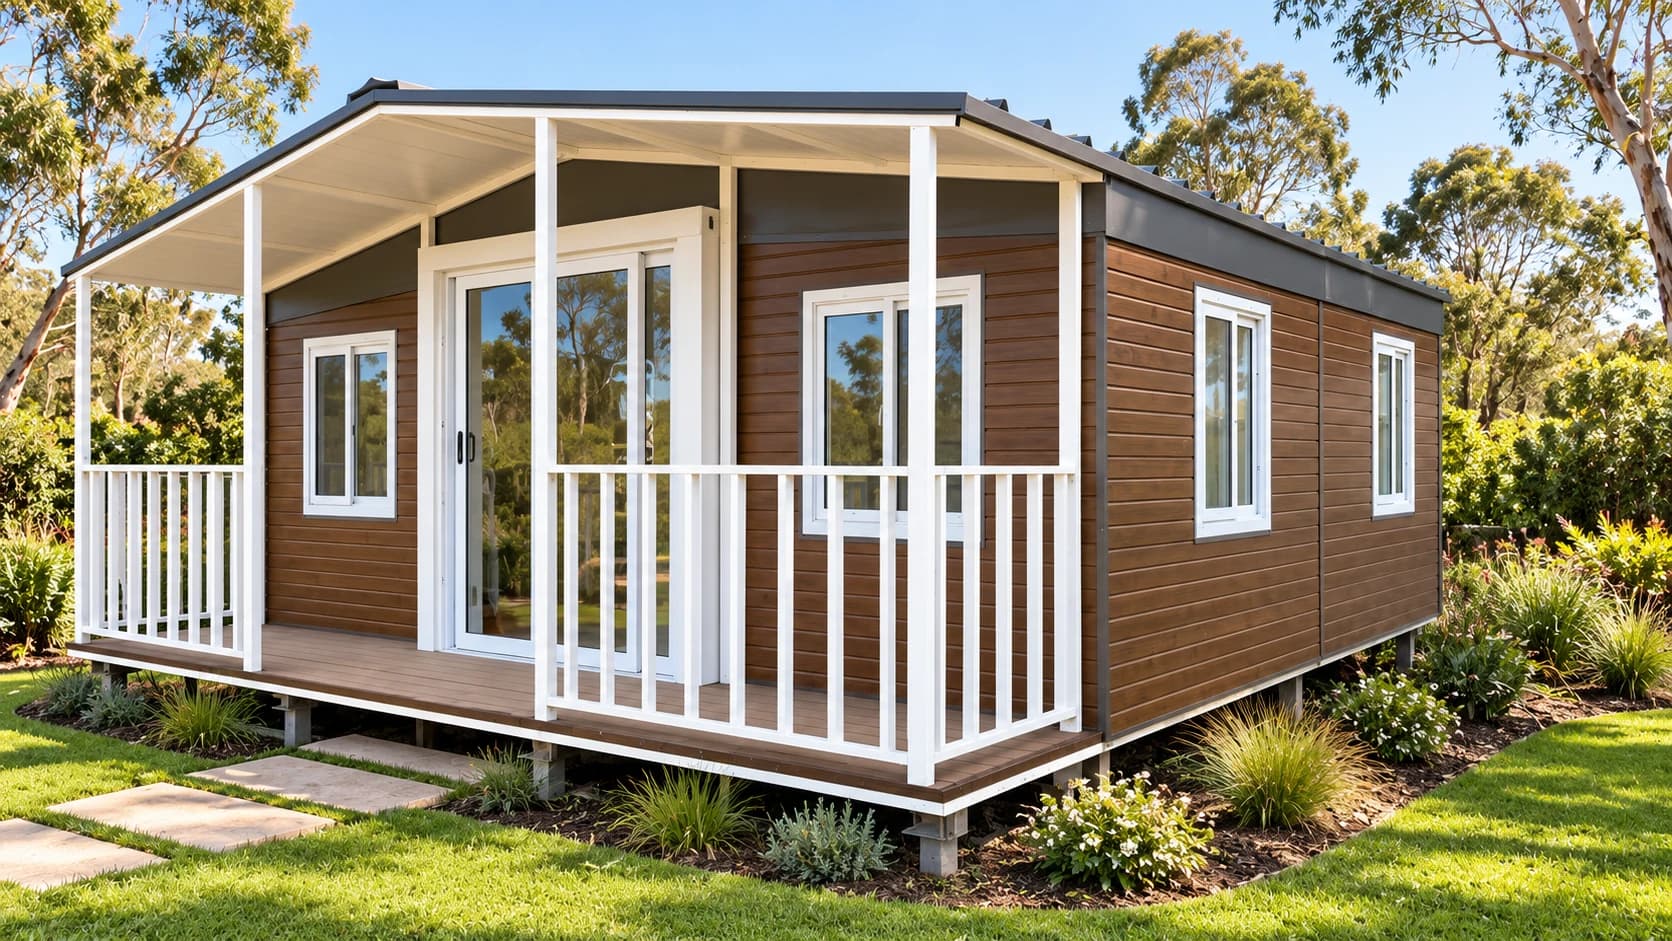
20ft expandable format
The Cove Studio
- Starting price
- From $40,000 product only
- Floor area
- Approx. 36.74 m2
- Layout
- 1, 2 or 3 bedrooms; final set-out to confirm
- Format
- 20ft expandable module
- Best for
- Compact guest or holiday use
Indicative product starting price, not a complete installed project cost. Delivery, installation, site works, services and approvals depend on the project and written inclusions.
1 bed from $40,000; 2 bed $42,000; 3 bed $43,000
A configurable 20ft expandable home with three reference plan directions, plus visual finish selections.

40ft expandable format
The Horizon 40
- Starting price
- From $58,500 product only
- Floor area
- Approx. 74.10 m2
- Layout
- 2 or 3 bedrooms; 1 or 2 bathrooms
- Format
- 40ft expandable module
- Best for
- Larger family or project briefs
Indicative product starting price, not a complete installed project cost. Delivery, installation, site works, services and approvals depend on the project and written inclusions.
Preliminary product price
A configurable 40ft expandable home with two- and three-bedroom layouts, including a dual-bathroom plan, from $58,500.
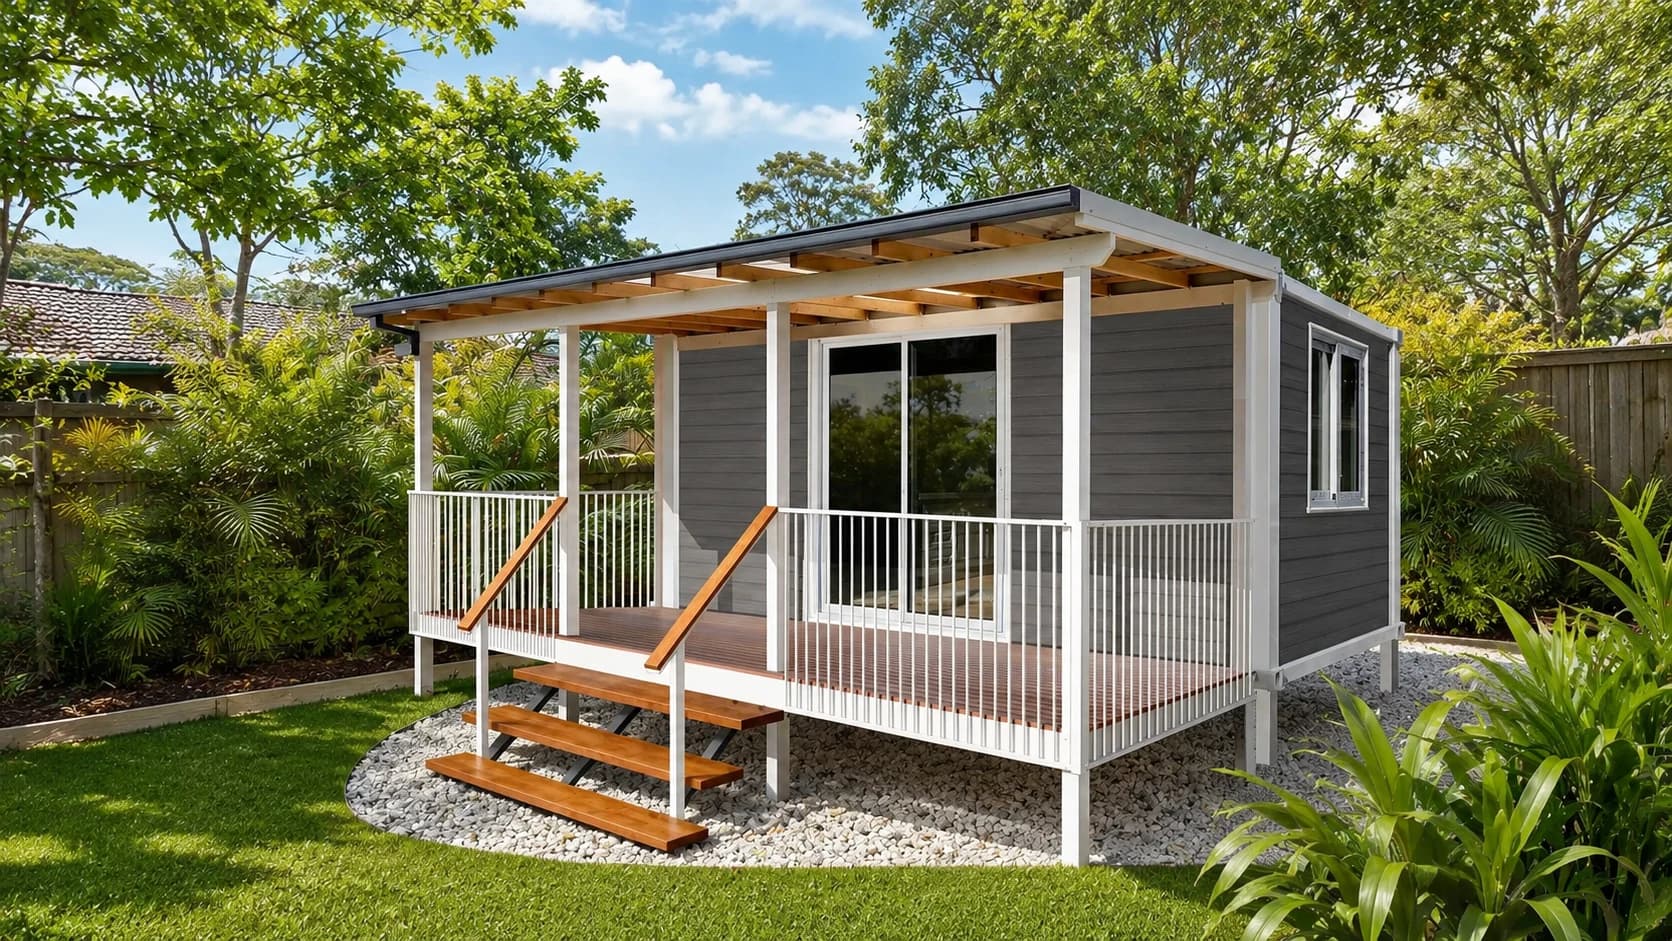
The Atelier
Compact self-contained studio
- Starting price
- From $26,500
- Configuration
- Studio · 1 bathroom
- Area
- Approx. 13.5 m²
- Format
- One-piece studio, no unfolding
- Best for
- Home office
Indicative product starting price, not a complete installed project cost. Delivery, installation, site works, services and approvals depend on the project and written inclusions.
A compact, self-contained studio for work, guest use or retreat, subject to your site, installation and approval requirements. This model does not unfold.
Compare the main range
20ft, 30ft or 40ft expandable homes?
Compare reference layouts, expanded footprints and indicative starting prices. The size labels describe transport formats, not internal floor area.
20ft expandable formatThe Cove StudioFrom $40,000 AUD
- Expanded footprint
- Approx. 36.74 m²
- Layout options
- 1, 2 or 3 bedrooms; final set-out to confirm
30ft expandable formatThe Span 30From $55,000 AUD
- Expanded footprint
- Approx. 56.52 m²
- Layout options
- 2 or 3 bedrooms; 1 bathroom
40ft expandable formatThe Horizon 40From $58,500 AUD
- Expanded footprint
- Approx. 74.10 m²
- Layout options
- 2 or 3 bedrooms; 1 or 2 bathrooms
Areas are approximate nominal expanded footprints, not clear internal floor areas. Prices are indicative product starting points; selected upgrades, delivery, installation, site works, services and approvals require an individual assessment.
Transport and expanded dimensions
Nominal length x width x height in millimetres. Confirm the selected design, transport weight and access requirements before arranging delivery.
- The Cove Studio
- Transport: 5,850 × 2,250 × 2,530mmExpanded: 5,850 × 6,280 × 2,530mm
- The Span 30
- Transport: 9,000 × 2,250 × 2,530mmExpanded: 9,000 × 6,280 × 2,530mm
- The Horizon 40
- Transport: 11,800 × 2,250 × 2,530mmExpanded: 11,800 × 6,280 × 2,530mm
Planning your project
Buying guide & common questions
Planning an expandable home in NSW, Victoria, Queensland or Western Australia, including Sydney, Melbourne, Brisbane and Perth? We can coordinate delivery and installation. Share your site address and model for an access, scope and cost assessment.
Discuss your expandable homeWhat does expandable mean for these homes?
Expandable container homes, also called fold-out or expander homes, travel compact and open on site. When comparing prefab tiny homes or prefab mini homes, check the actual layout and delivery format. These labels do not establish shipping-container construction, approved use or road registration; unfolding is not DIY kit assembly. Future extensions need separate design and approval review. The Atelier is a one-piece studio and does not unfold.
Compare prefab and modular formatsHow do I choose between 20ft, 30ft and 40ft expandable homes?
The Cove Studio uses a 20ft transport format, The Span 30 a 30ft format and The Horizon 40 a 40ft format. Compare their reference floor plans, nominal expanded footprints and room arrangements against your furniture, privacy and service needs. The size label is not the internal floor area; delivery access and placement space also affect the choice.
Compare all three formatsHow much do expandable homes cost?
The model comparison above lists current indicative product starting prices. Your selected configuration, finishes and upgrades affect the quote. Freight, installation, site works, foundations, service connections and approval costs must be assessed separately unless expressly included in the written scope. Compare complete project scopes, not just advertised starting prices.
Understand product price vs project costWhat floor plans are available?
The Cove Studio has one-, two- and three-bedroom reference plans. The Span 30 has two- and three-bedroom plans with one bathroom. The Horizon 40 has two- and three-bedroom plans, including a three-bedroom dual-bathroom option. Review the dimensioned drawings and discuss room use and any changes before selecting a layout.
What is the difference between transport and expanded dimensions?
Transport dimensions describe the nominal compact module before its side sections open. Expanded dimensions describe its nominal envelope after installation. Neither is the usable internal floor area. Allow separately for truck and lifting access, placement clearances, supports, decks and any roof upgrades.
Check delivery accessCan an expandable home be used as a granny flat?
Yes. Our expandable homes can be considered for secondary dwellings. For a prefab granny flat, compare The Cove Studio, The Span 30 and The Horizon 40, then discuss customisation. Modular granny flats still require selected design, documentation, site and approvals review; the format is not a separate approval status.
Compare expandable granny flat layoutsAre expandable homes suitable as primary residences?
They may be suitable where the product, site and approval pathway support the intended residential use. Requirements should be confirmed for the specific property.
Check NSW approval pathways