
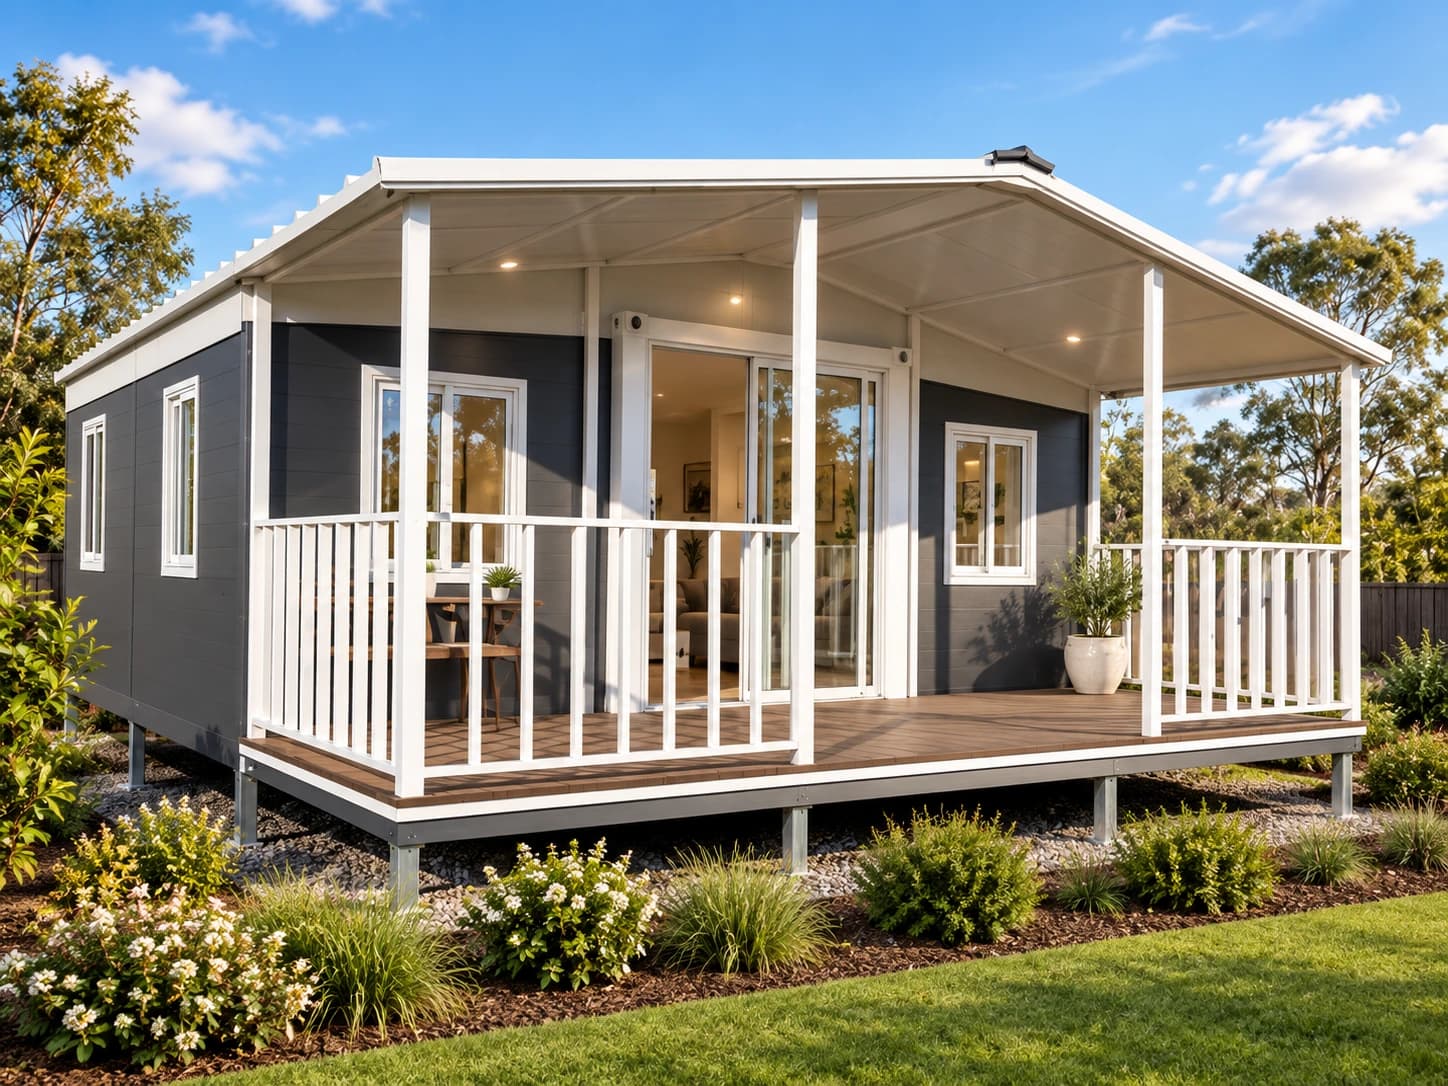
A modular-home product price and a complete project cost answer different questions. The first describes a stated product scope. The second must account for everything required to approve, deliver, install, connect and complete that product on a specific property.
The gap is not automatically a hidden fee. It is often the result of comparing a repeatable factory item with site-specific work that cannot be priced responsibly until the land, route, approval pathway and responsibility split are known.
Keep three price labels separate
| Price label | What it means | Minimum evidence |
|---|---|---|
| Product starting price | Indicative entry point for the published product scope | Current product record and written inclusions |
| Estimated complete project cost | Working total for product, approvals, site, delivery and completion | Dated quotes plus labelled allowances and contingency |
| Confirmed contract amount | Price agreed with a responsible party for a defined package | Signed contract, drawings, specification, exclusions and variation process |
Do not describe an estimate as fixed, turn-key or complete unless the written scope supports that language.
Map the complete cost boundary
Use the same cost headings for every product and supplier comparison:
| Cost group | Examples to confirm | Common misunderstanding |
|---|---|---|
| Product scope | Structure, internal finishes, fixtures, selected options and factory testing | Assuming brochure imagery is included |
| Design and approvals | Survey, planning, certifier or surveyor, engineering, energy, reports and authority fees | Treating a product drawing as an approved project drawing |
| Site preparation | Clearing, earthworks, drainage, access, erosion control and temporary works | Applying a standard allowance before ground information exists |
| Foundations and supports | Footings, piers, slab, tie-downs and installation tolerances | Assuming the transport frame is the permanent foundation |
| Services | Water, wastewater, stormwater, electricity, communications, hot water and upgrades | Pricing only the internal connection point |
| Transport and placement | Route, permits, escorts, traffic control, lifting, setup and delay risk | Multiplying distance by a freight rate without checking access |
| Installation and completion | Joining, sealing, stairs, decks, testing, rectification and handover | Assuming placed on site means ready to occupy |
| Commercial allowances | GST treatment, insurance, finance, contingency and escalation | Hiding unknowns inside one unlabelled percentage |
The site works and delivery guide provides a deeper quote pack for the work between factory and handover.
Compare scope before comparing price
NSW Government quote guidance recommends giving contractors the same specific brief and checking that written quotations include the work and materials required. Apply the same discipline to modular projects.
Ask each party to mark every cost line as:
- 01included for a stated amount
- 02included as an allowance or provisional sum
- 03excluded and assigned to another party
- 04awaiting site or technical information
- 05not applicable, with the reason recorded
Two totals are not comparable when one includes foundations and installation while the other stops at the factory gate.
Turn unknowns into evidence in the right order
- Step 01Confirm the intended use and likely approval pathway.
- Step 02Obtain title, survey, constraints and preliminary service information.
- Step 03Select the candidate product using current dimensions and scope.
- Step 04Test transport, site approach and placement method.
- Step 05Obtain ground and foundation advice appropriate to the project stage.
- Step 06Request matched product, site, service, transport and professional scopes.
- Step 07Add a transparent contingency for the remaining identified uncertainty.
This order reduces the risk of paying for detailed product work before discovering that access, siting or approvals require a different solution.
Treat allowances and variations visibly
The NSW Government's residential building contract guidance requires relevant written contracts to describe the work, price and how the price may change. It also explains that plans, specifications and agreed variations form part of the contract framework.
Consumer Affairs Victoria advises owners to check whether building, planning, council and inspection fees are included, and notes that foundation data helps a builder give a more accurate price. Its guidance also warns that variations can increase cost and delay the project.
Record allowances in a simple register:
| Allowance | Basis | Owner | Replacement evidence | Decision date |
|---|---|---|---|---|
| Foundation system | Preliminary site assumption | Project team | Geotechnical advice and engineering | Before contract or manufacture gate |
| Delivery and lifting | Indicative module and access review | Transport lead | Route and lift quote | Before dispatch commitment |
| Service connections | Known boundary points only | Site contractor | Authority and trade quotes | Before site works |
| Approval costs | Current pathway assumption | Applicant | Consultant and authority fee proposals | Before lodgement |
A blank or unexplained allowance is commercial uncertainty, not a saving.
Use approval costs as a project scope, not only a fee
Portal and authority fees are only part of approval cost. The project may also need design coordination, survey, structural and civil engineering, energy assessment, bushfire or flood work, wastewater design, revisions and inspection documentation.
In NSW, relevant residential work may involve BASIX, a DA or CDC, construction certification and occupation steps. The NSW BASIX guidance shows how the certificate is carried through approval, construction and occupation processes.
In Victoria, a qualifying small second home may avoid a planning permit in many circumstances, but building-permit and site requirements remain. Use the current Victoria approval guide rather than assuming planning exemption means no professional or authority cost.
Build a decision-ready cost summary
Before paying a product deposit or authorising manufacture, prepare one page showing:
- 01selected model and configuration
- 02product price, inclusions, exclusions and GST treatment
- 03approval and professional cost scopes
- 04site, foundation and service quotes or allowances
- 05transport, lifting and installation scope
- 06owner-supplied work and responsibility boundaries
- 07contingency tied to named risks
- 08quote expiry dates, programme dependencies and payment gates
The total should reconcile to the written scopes below it. If a party cannot explain the boundary, the number is not ready to drive a purchase decision.
Apply the guide to ModuHaus product pages
Prices shown for models such as The Span 30, The Horizon 40, The Halo 20 and The Vista 20 are indicative product starting points. Their product pages expressly separate site, freight, approval, installation and complete-project costs until confirmed in writing.
Use the product configurator to define the desired model scope, then carry that brief into site, approval and supplier review. The number becomes more useful as its boundary becomes more precise.
Prepare the next conversation
Share the address, intended use, product shortlist and available site information through the Planning Assessment. ModuHaus can help identify missing scope items, while the appointed professionals, authorities, contractors and supplier must confirm their own requirements and prices.
Sources and further reading
Requirements change and can be applied differently by site and local authority. Check the current official sources and confirm your project with the relevant council, certifier or qualified professional.