
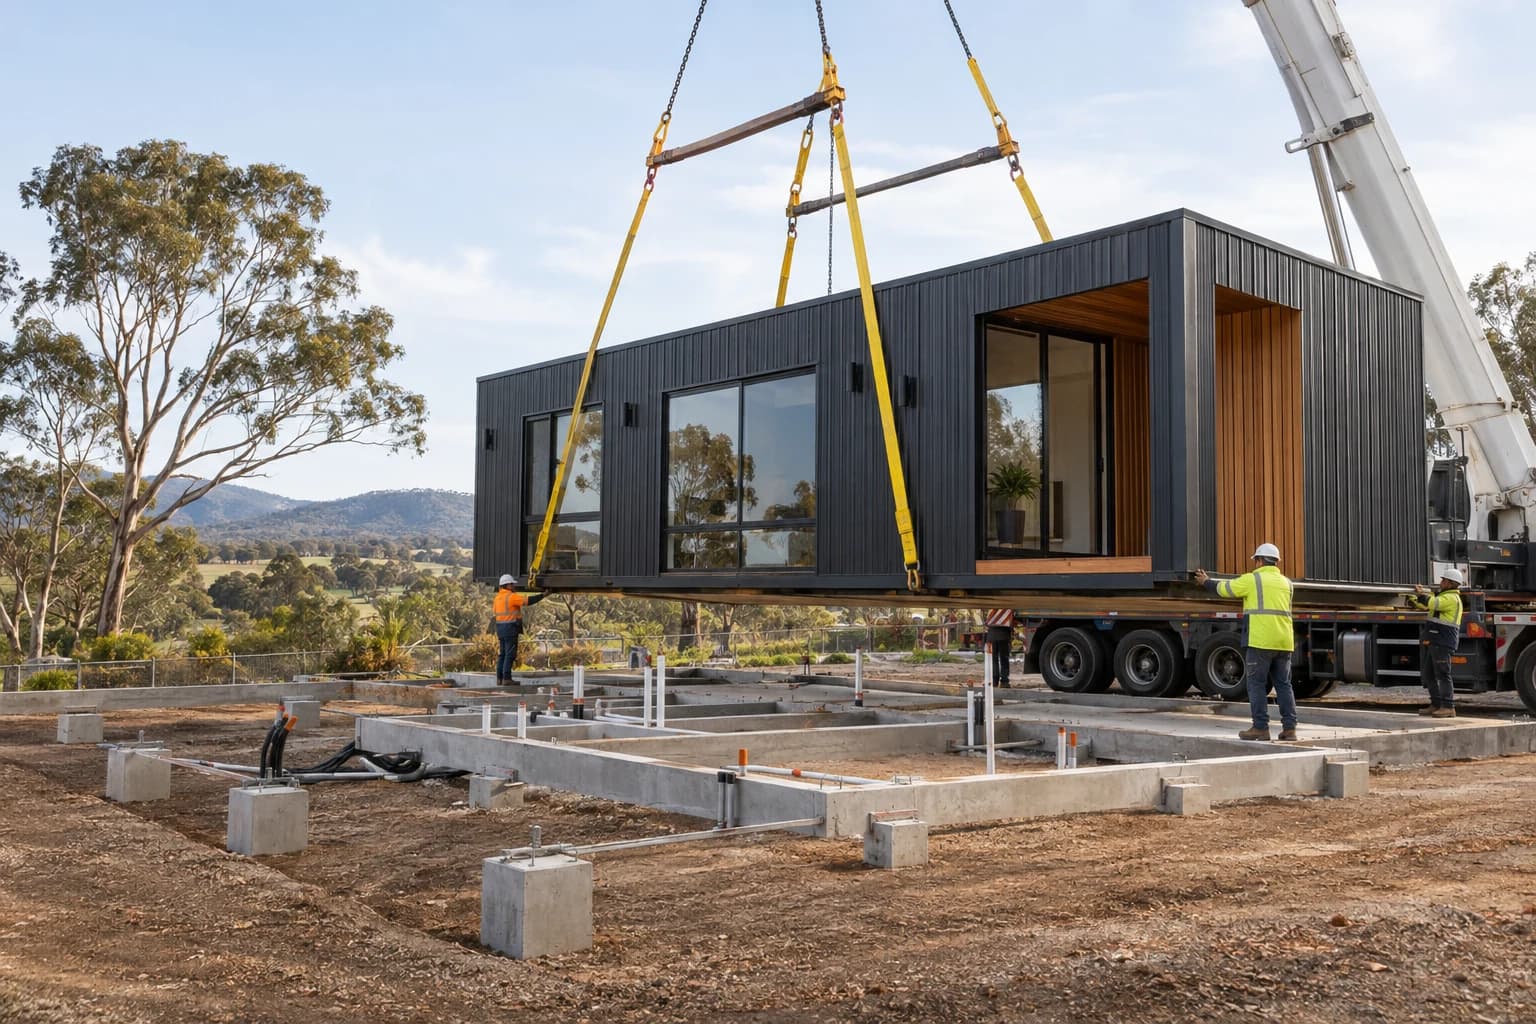
Site works and delivery costs are the project-specific expenses required to prepare the land, move the modules, place them safely and complete the installed home. They sit outside an advertised product starting price unless the supplier's written scope expressly includes them. Obtain site, route, lifting and connection evidence before treating any allowance as a reliable project cost.
This guide explains what to price and who should confirm it. It does not publish a generic dollar-per-square-metre estimate because ground conditions, services, access, module dimensions and contractual scope can change the result materially.
Use the right guide for the right decision
| Guide | Primary question | What it does not answer |
|---|---|---|
| This site works and delivery guide | What must be scoped and quoted between the factory gate and a completed site? | The final cost for an unassessed property |
| NSW and Victoria project budget | How should all project costs, finance and contingency be assembled? | Detailed delivery-method requirements |
| Site preparation guide | What physical information and work may be needed before delivery? | Whether each item is included in a supplier price |
| Transport feasibility assessment | Can the route and site physically receive the proposed modules? | A complete installed-home budget |
Use the four together when the project moves from early product comparison to a site-specific proposal.
Separate the cost boundary into eight work packages
| Work package | Evidence to price it | Common scope gap |
|---|---|---|
| Survey and investigation | Feature survey, title, service information and ground investigation | Pricing earthworks or foundations from photographs alone |
| Site establishment | Access plan, temporary fencing, amenities and erosion controls | Assuming the site builder or supplier carries every preliminary cost |
| Earthworks and foundations | Levels, geotechnical advice, drainage concept and engineering | Treating a standard footing allowance as suitable for every site |
| Service connections | Existing capacity, connection points, trench routes and authority requirements | Omitting upgrades, wastewater, meters or work beyond the boundary |
| Delivery access | Module dimensions, route study, site approach and traffic constraints | Pricing only kilometres travelled rather than the whole movement |
| Lifting and placement | Lift study, crane position, bearing capacity, radius and exclusion zone | Omitting mobilisation, permits, traffic control or a second setup |
| Installation and completion | Written split for joining, sealing, stairs, decks, testing and rectification | Assuming placement means the dwelling is ready for occupation |
| Reinstatement and handover | Landscaping, paths, driveways, certificates and defect responsibilities | Leaving disturbed surfaces and final documents outside every contract |
Ask each party to mark its work as included, excluded, an allowance or awaiting investigation. A blank cell is an unresolved commercial risk, not a zero cost.
Prepare a quote pack before asking for prices
A useful quote request gives the supplier, site contractor and transport team the same project information:
- Step 01Confirm the address, intended use and candidate Permanent Home.
- Step 02Provide the available survey, title information, contours and known overlays.
- Step 03Record module dimensions and weights as awaiting supplier confirmation until current drawings are issued.
- Step 04Photograph and measure the road approach, driveway, gates, corners, overhead constraints and proposed building pad.
- Step 05Identify existing water, sewer or wastewater, stormwater, electricity and telecommunications conditions.
- Step 06State who is expected to obtain approvals, prepare foundations, arrange transport, complete connections and provide handover evidence.
The result should be a set of comparable written scopes, not one headline allowance passed between parties.
Price the complete delivery chain
NHVR identifies modular buildings and large prefabricated structures as examples of large indivisible items that may be carried by oversize or overmass vehicles. Its process begins by checking notices and network maps, then third-party requirements, before applying for a permit when the movement cannot operate under a notice. See the current NHVR oversize and overmass guidance.
A delivery allowance may need to address:
- 01route investigation and final transport method
- 02access notices, permits or third-party approvals where applicable
- 03pilot, escort or traffic-management requirements
- 04site arrival windows and temporary road or neighbour coordination
- 05crane or alternative placement equipment and suitable setup ground
- 06weather delays, storage, standby, remobilisation or an aborted delivery
- 07protection, inspection and responsibility for damage at each handover point
The NHVR Route Planner is an early route-planning tool, but NHVR notes that mapped networks are indicative and should be confirmed against the relevant authority information. The appointed transport operator must confirm the actual vehicle, load, route and access requirements.
Treat NSW and Victoria as different approval contexts, not price multipliers
There is no reliable statewide percentage that converts a product price into a NSW or Victorian completed-home cost. The difference comes from the property, approval pathway, required evidence, trades, services and delivery route.
In NSW, secondary dwellings may proceed through consent or complying development where all relevant standards are met. Confirm the proposal through the NSW secondary-dwelling guidance and organise site-specific questions with the NSW approval guide.
In Victoria, a qualifying small second home may not require a planning permit in many circumstances, but a building permit is still required. Special controls and site conditions can alter the pathway. Start with Victoria's small second home guidance and the Victoria approval guide.
Approval status can affect consultant work, design revisions, programme and site scope. It should therefore be resolved alongside costing rather than treated as a separate final check.
Keep three price labels visible
| Label | Meaning | Evidence standard |
|---|---|---|
| Product starting price | Indicative entry point for the stated product scope | Current catalogue note and supplier inclusions |
| Estimated project cost | Site-specific working total using quotes and labelled allowances | Dated cost plan with sources, exclusions and contingency |
| Confirmed contract amount | Amount agreed for a defined package by the responsible contracting party | Signed contract, drawings, specification and variation process |
The NSW Government's home building contract guidance explains that relevant residential building work requires written contracts and that variations form part of the contractual price process. Obtain project-specific legal and building advice before entering a contract.
Use a cost gate before manufacture or dispatch
- Step 01Resolve material survey, ground, access and service unknowns.
- Step 02Reconcile supplier, site contractor, transport and consultant scopes in one matrix.
- Step 03Remove duplicate allowances and assign every exclusion to a named party.
- Step 04Record GST treatment, quote validity, dependencies and the evidence date.
- Step 05Test a difficult-ground, delivery-delay or service-upgrade scenario.
- Step 06Authorise the next stage only when the remaining uncertainty is understood and affordable.
For an investment project, carry the resulting total into the investment feasibility checklist, rather than calculating yield from the product starting price. Builders and developers can use the multi-unit delivery and staging guide to apply the same controls across repeated units.
Prepare the next conversation
Share the address, intended use, candidate model, available site information and access evidence through the Planning Assessment. ModuHaus can help organise the product, supplier and delivery questions, while the appointed professionals, authorities, contractors and supplier must confirm their own scope, technical requirements and written prices.
Sources and further reading
Requirements change and can be applied differently by site and local authority. Check the current official sources and confirm your project with the relevant council, certifier or qualified professional.