
ModuHaus Technologies / Project solutions
Modular Bathroom Pods
Factory-built wet areas. Tailored layouts and finishes. Coordinated for your building.
Custom specification / Project-based quotation
Designed for the building. Finished for the brief.
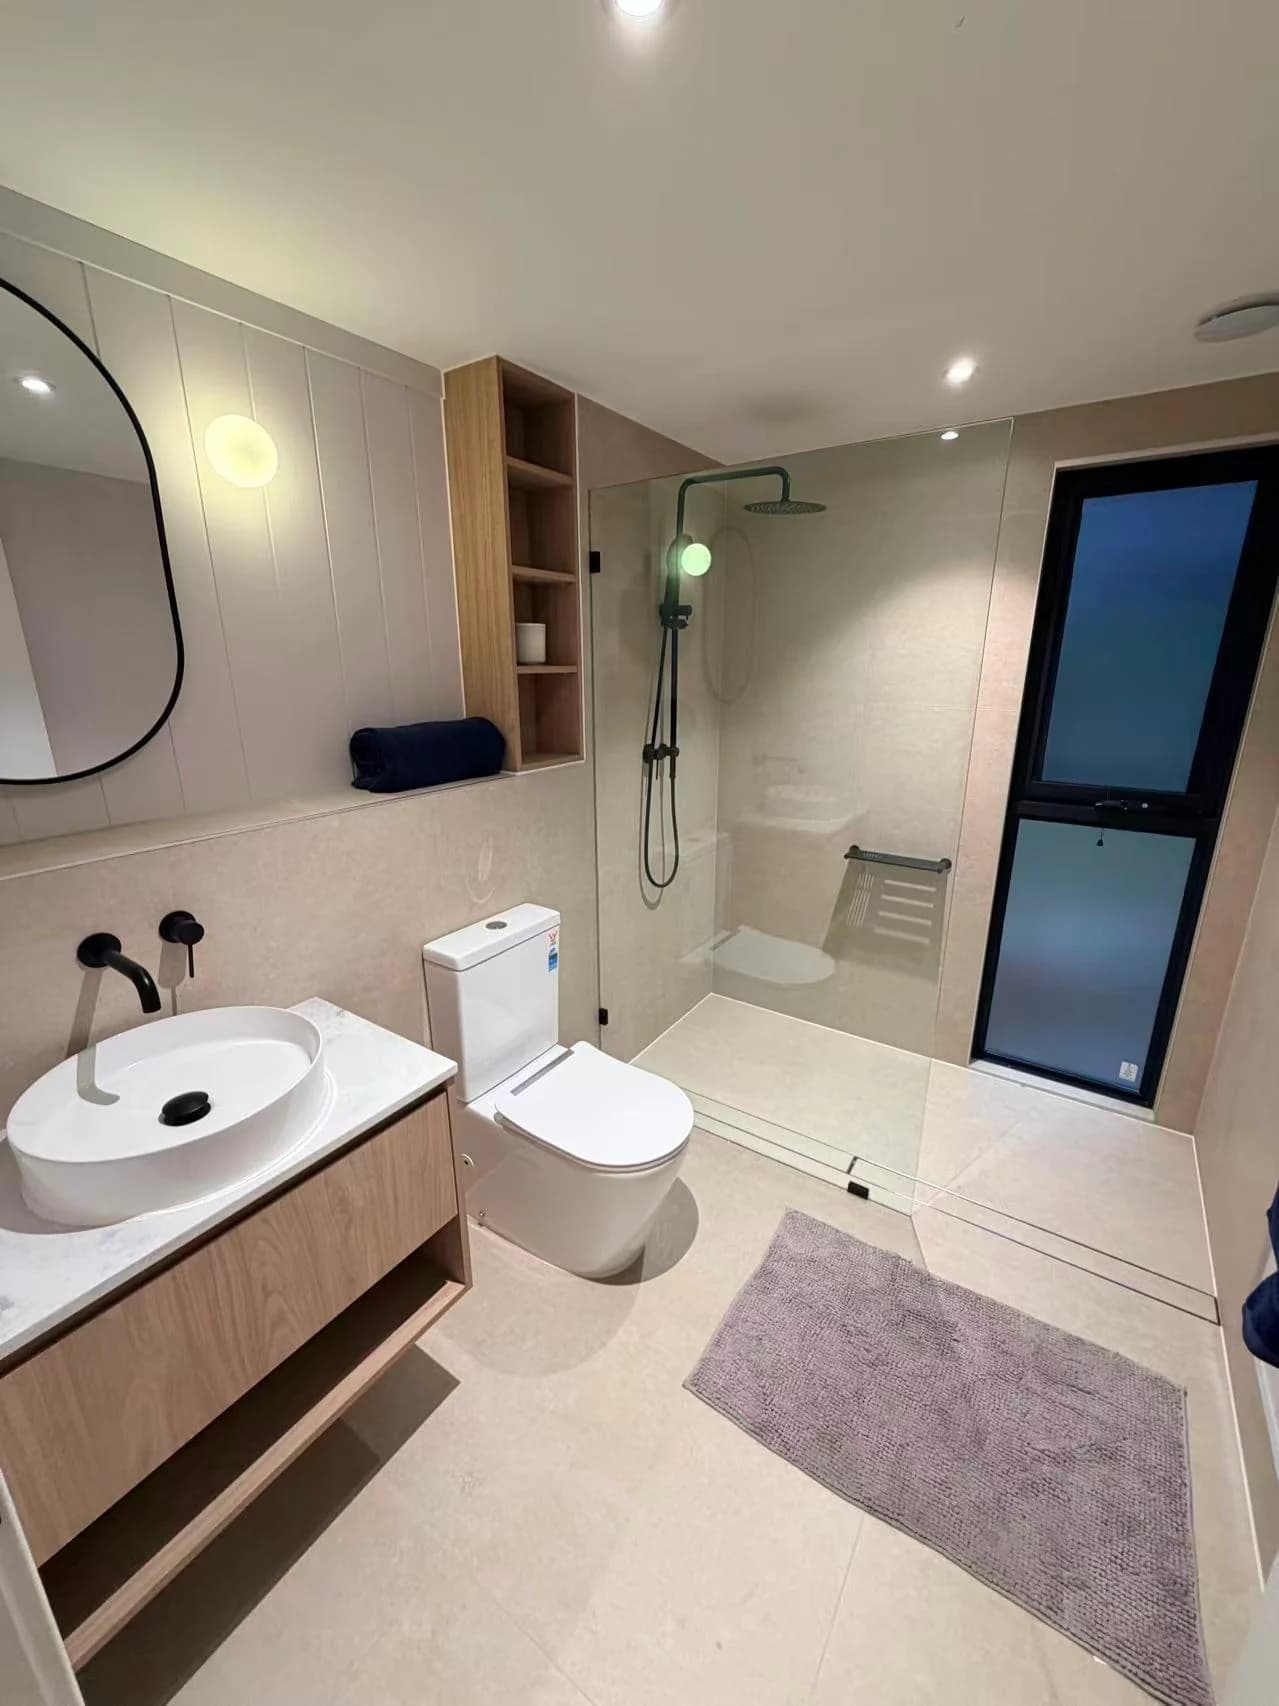
Your layout.
Your finish palette.
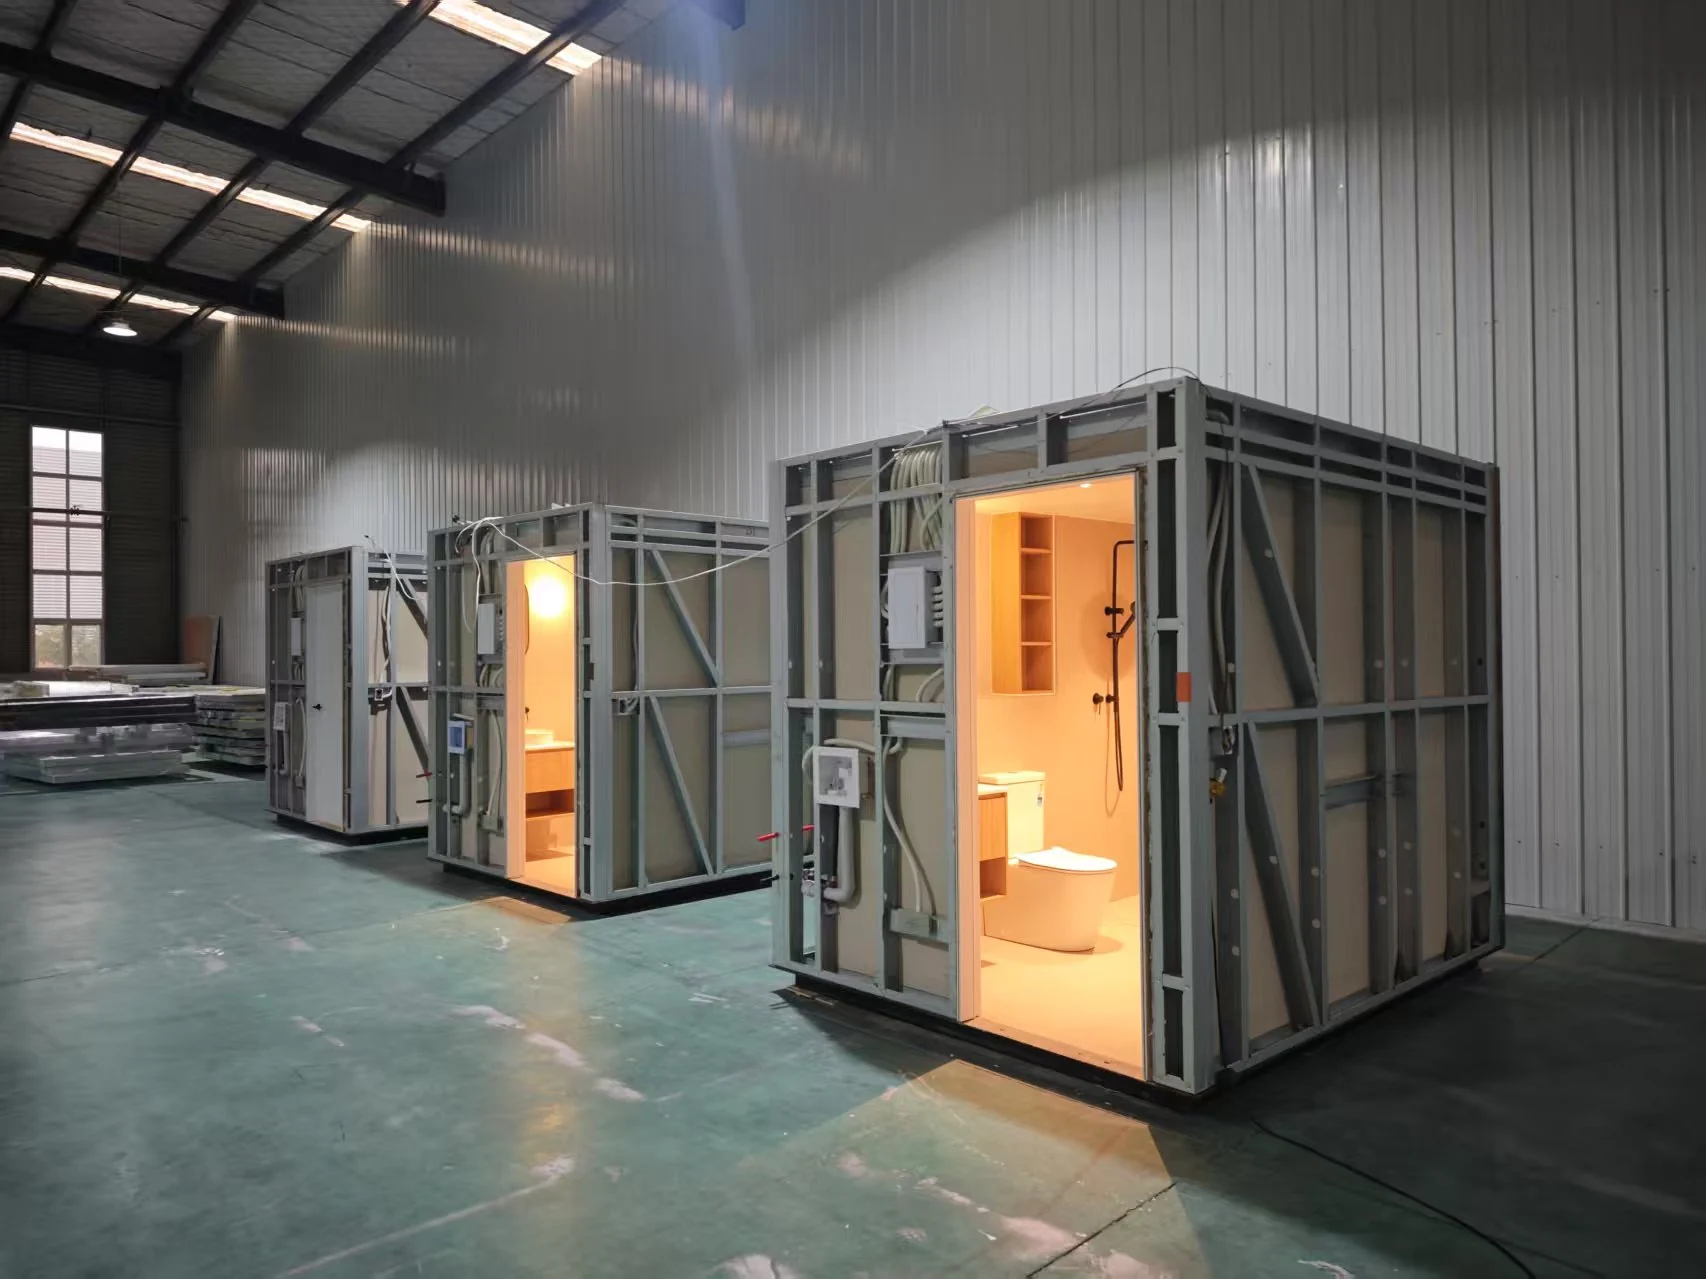
Prefabricated bathroom pods bring the wet-area structure, waterproofing, tiling, plumbing, electrical provisions and fixtures together off site. The final design is coordinated with your project team.
Explore applications in apartments, hotels and student accommodation. Healthcare and aged-care briefs require a separate review of suitability and accessibility requirements.
- Wall and floor tiles
- Feature tiles
- Stone and surfaces
- Tapware and mixers
- Vanities and basins
- Shower screens and glazing
Discuss your own selections where compatible and available. Photographs show representative configurations, not a standard inclusion package.
Resolve the details
before production.
Building interfaces, service connections and documentation are part of the project brief. These reference details are a starting point, not an installation specification.
Reference dimensions & structure
- Reference module
- 6.5 m² reference configuration
- Reference weight
- Approx. 2.5 tonnes
- External height
- 2,500 mm reference
- Internal clear height
- 2,350 mm reference
Steel-framed construction. The supplied brochure describes a reference configuration; dimensions and weight vary with the selected layout and specification. Obtain current dimensioned drawings, structural loading, set-down and threshold details for your project.
Services, access & installation
Coordinate plumbing and electrical interfaces, drainage, structural support, lifting routes and installation access before manufacture. Confirm freight, lifting, placement, building works and final service connections in the written scope, including who is responsible for each item.
Quality records & compliance review
Request the project-specific inspection and test records, waterproofing details, selected product certificates and installation documentation for the project team to review. Confirm the applicable requirements for the building type and location. Review certification scope against the selected components and configuration before ordering.
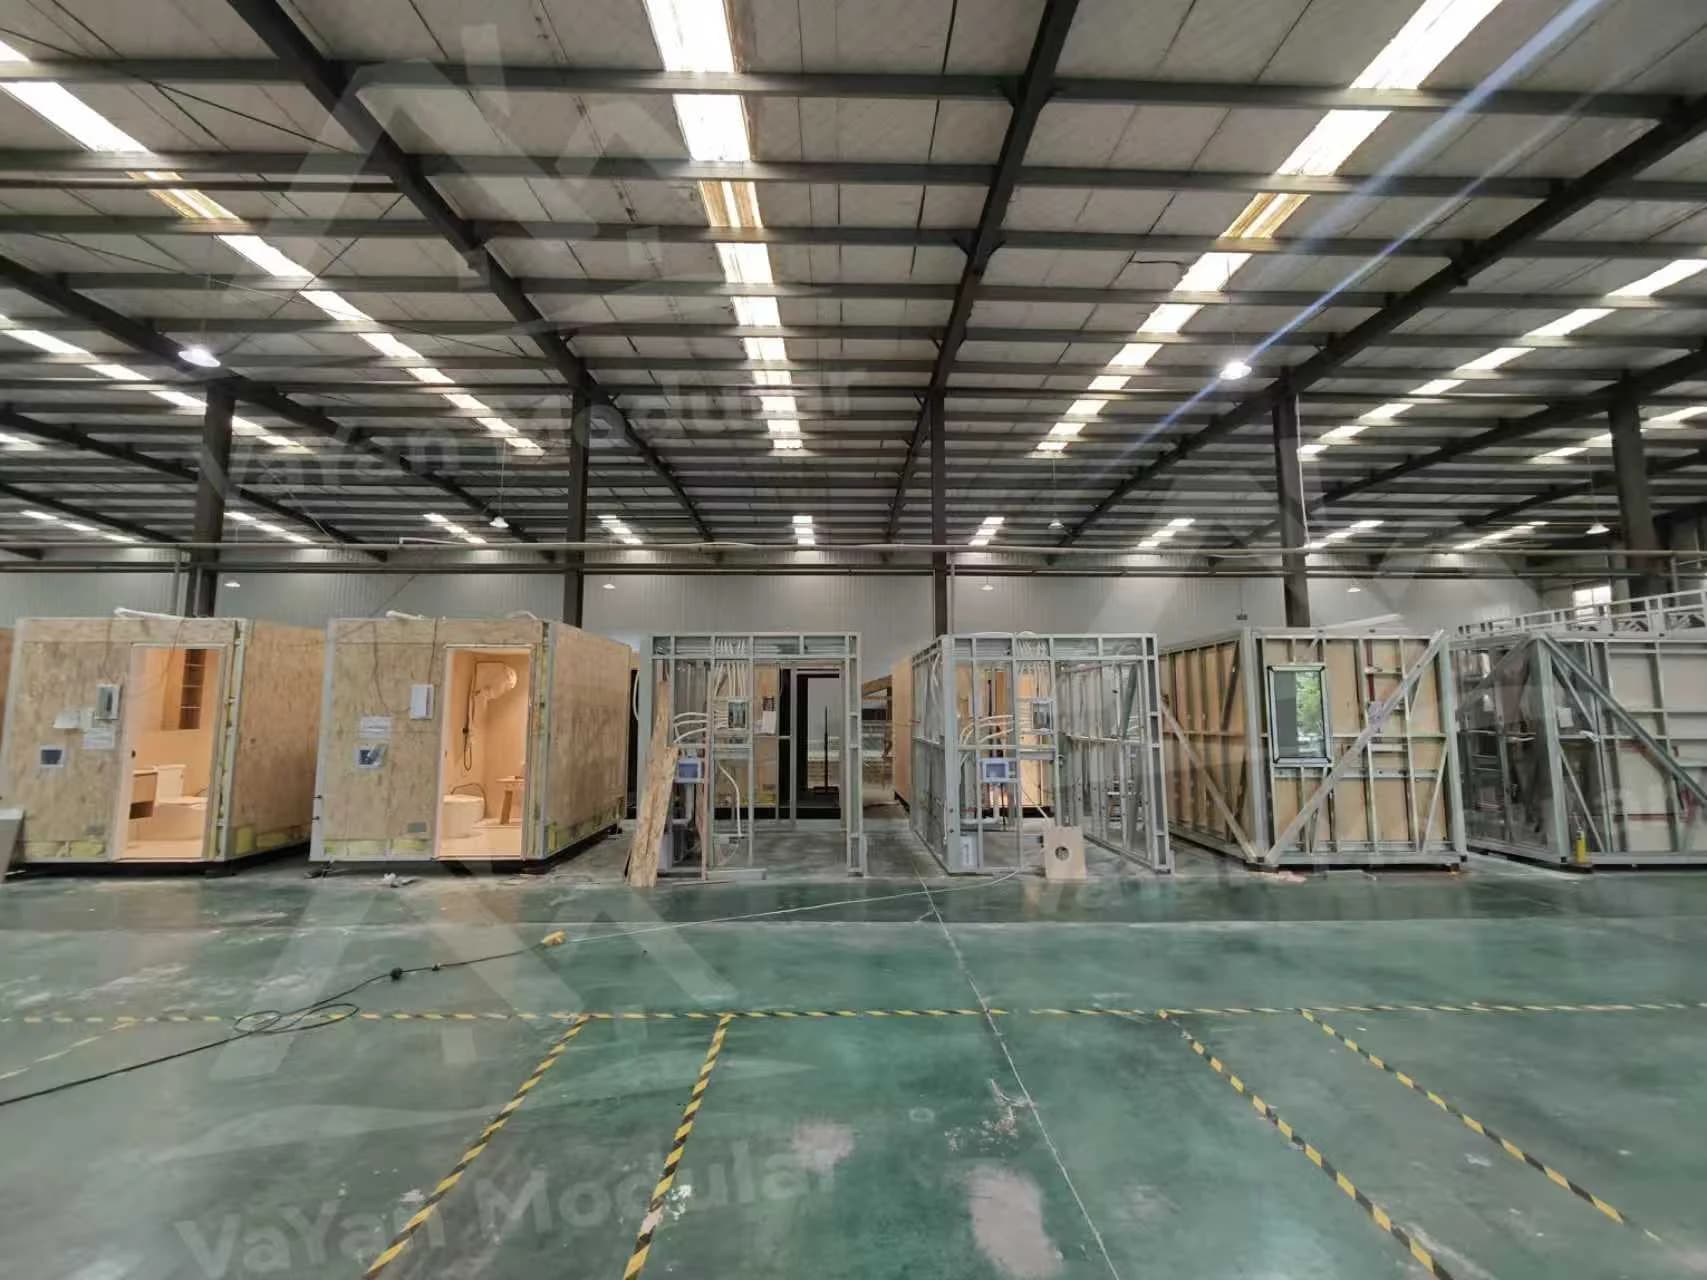
From project brief to production.
01
Project brief
Share the building type, location, quantity and target programme.
02
Design coordination
Review layouts, structural interfaces, access and service locations.
03
Shop drawings
Resolve dimensions, connection details and the agreed specification.
04
Finish selection
Coordinate tiles, surfaces, fixtures, tapware and glazing.
05
Prototype review
Review the agreed prototype and record changes before production release.
06
Production planning
Confirm scope, inspection records, logistics and installation responsibilities.
Bathroom pod questions
What is a prefabricated bathroom pod?
A bathroom pod is a factory-built wet-area module intended for integration into a larger building. Its structure, waterproofing, tiling, plumbing, electrical provisions and fixtures are coordinated around the project brief. It is not a complete standalone dwelling.
Can the layout and finishes be customised?
Yes. Layouts, service positions and finishes can be developed around the project. Discuss tiles, surfaces, vanities, basins, tapware and glazing, including your own selections where compatible and available. Final inclusions are confirmed in the drawings and quotation.
How much do modular bathroom pods cost?
Bathroom pods are quoted for the project, rather than sold at a published standard starting price. Quantity, layout, finishes, service interfaces, documentation, freight, lifting and installation scope all affect the quotation. Confirm which building works and connections are included before comparing prices.
Is this the same as a portable toilet and shower unit?
No. This series is intended for integration into a project building. Our Toilets & Bathrooms range covers separate standalone amenity units. The right option depends on the building, site, services and intended use.
What needs to be confirmed before ordering?
Confirm the project drawings, structure, set-down and threshold details, lifting access, plumbing and electrical interfaces, waterproofing documentation and applicable compliance evidence with your project team. Product certificates and their scope must be reviewed for the selected specification; do not assume one approval applies to every configuration or site.
Discuss your
bathroom pod project.
Share the building type, location, pod quantity, drawings and target programme. We can then review layouts, finishes, interfaces and the scope needed for a project quotation.
Discuss your projectProduct information updated .