
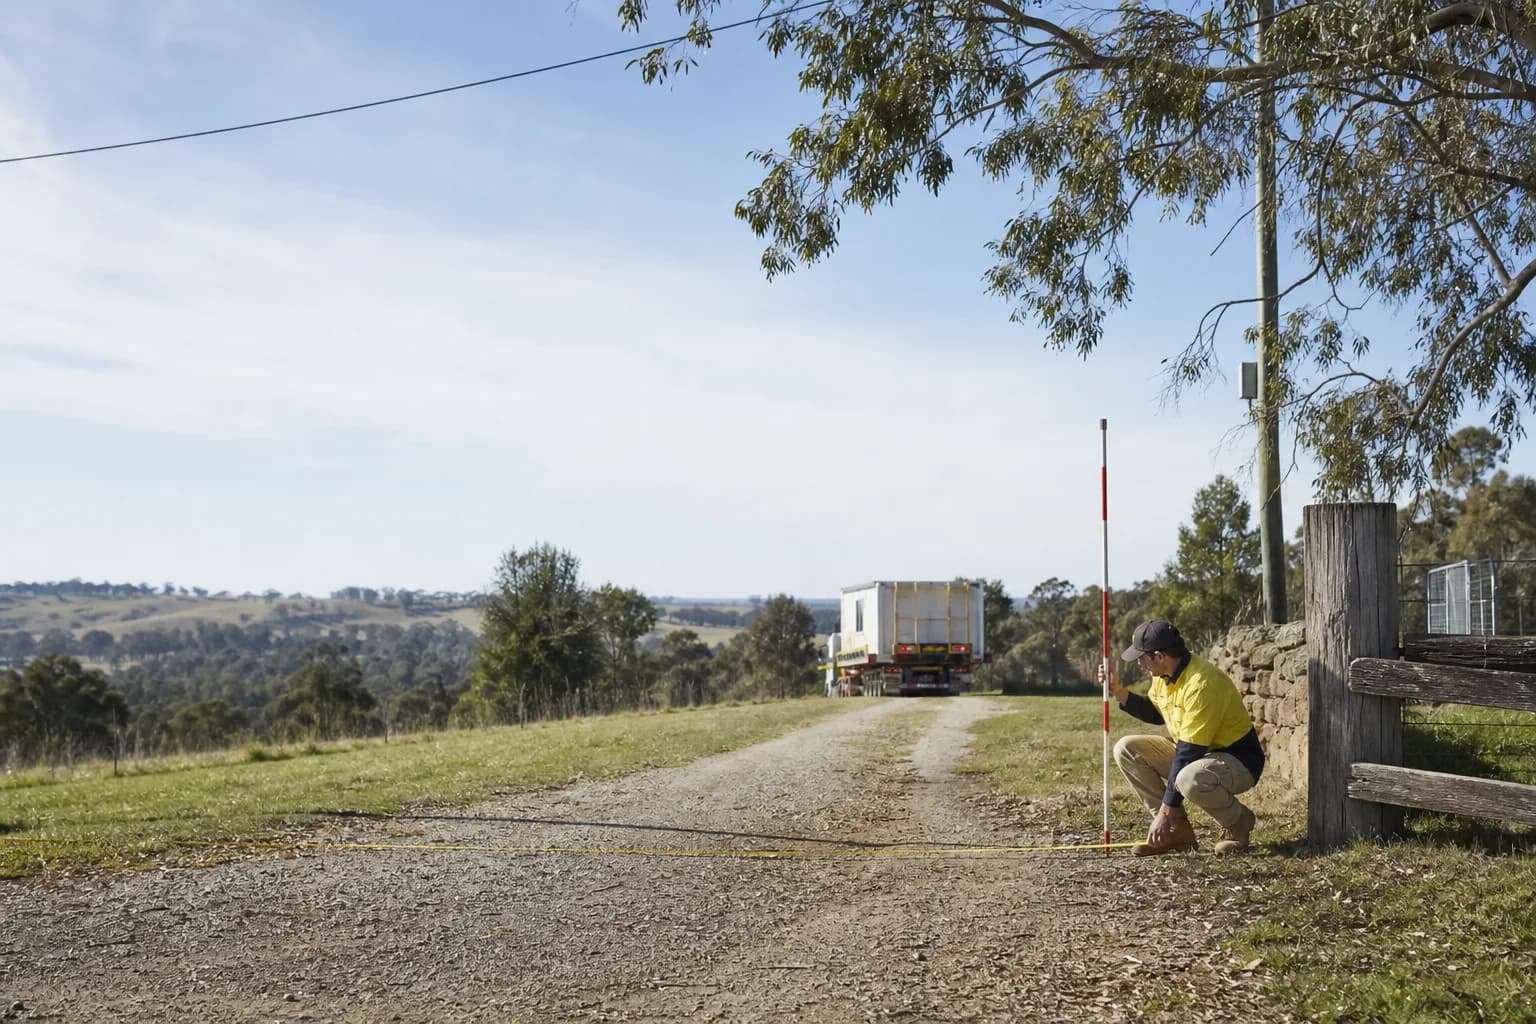
Our delivery and access checklist covers what to prepare on delivery day. This article goes a step earlier — the actual numbers behind "can a module even get to my site," so you can do a genuine first-pass assessment yourself, before you're deep into design decisions that assume access nobody has actually confirmed.
Two separate assessments, not one — and they're not your responsibility equally
This is the distinction most people miss, and it matters because it determines who should actually be checking what. The transport operator assesses the public road route — the path from the highway network to your street. You and your site team are responsible for confirming access inside your property boundary — the driveway, the gate, the final approach to the building pad. A gate can be the right width but sit at the wrong angle to actually admit a long vehicle. A driveway can work perfectly in dry weather and fail completely after rain. These are things a transport company assessing the public road route generally won't catch — they're yours to check.
Width: the single biggest constraint
Width is consistently the limiting factor on regional and semi-rural roads, more often than height or weight. The core figures worth knowing, confirmed directly against the National Heavy Vehicle Regulator's own published conditions:
- 01A load becomes "oversize" once it exceeds 2.5 metres in width (or 25 metres in length) — at this point it moves under Class 1 oversize provisions and additional conditions apply, confirmed directly on NHVR's official Schedule 8 page.
- 02Beyond that threshold, exactly when a pilot or escort vehicle is required is not a single fixed number — it depends on the specific width, the state you're in, whether you're travelling by day or night, and the conditions attached to your specific permit. Different operators and jurisdictions reference different practical thresholds (one Australian transport operator's guidance cites 3.1 metres as the point requiring a pilot for night travel, for example) — treat any number you're given as a starting reference for your specific load and route, not a universal rule, and confirm the actual requirement for your module and route with your transport operator and the relevant state road authority.
- 03Western Australia and the Northern Territory sit outside the NHVR system entirely, with their own independent permit and enforcement processes — if your delivery is in either state, confirm requirements directly with the relevant state road transport authority rather than assuming NHVR conditions apply.
For genuinely tight rural or hinterland roads, a practical rule of thumb from experienced modular transporters: modules around 12–14 metres long and no more than 4.0 metres wide manoeuvre significantly better on tighter corners and are less prone to the truck losing traction under load, compared to wider modules on the same roads.
What this means for your design decisions: if your access route is genuinely tight, module width should be a factor in your floorplan discussion with your supplier before you fall in love with a specific layout — not a constraint you discover after the design is locked in. And treat any specific "you'll need X escorts at Y width" figure a supplier gives you as their practical experience, not a number to independently verify against NHVR or your state authority before relying on it.
Height and overhead clearances
- 01A general reference truck height to plan around is approximately 4.3 metres — walk your access route checking for anything lower than this, particularly low-hanging service lines to your own property or a neighbour's, phone lines, streetlights, low tree branches, and any overhanging parts of existing structures like verandas.
- 02Power lines require a minimum 4-metre exclusion zone around cranes under Australian workplace safety regulations — this distance increases for higher-voltage lines. This is not a negotiable safety margin; the crane operator carries legal responsibility for maintaining it and will not proceed if there's a risk. If lines cross your property near the likely crane route or placement area, you may need to arrange temporary de-energisation or relocation through your electricity provider — budget roughly $1,000–$5,000+ for this if it applies to your site, and factor in lead time, since utility providers don't turn this around instantly.
- 03If tree trimming or vegetation clearing is needed along the access path, a reasonable minimum to work toward is 5 metres height by 3.5 metres width clearance — check this in both directions of your route, not just the final approach.
Turning space and manoeuvring — the part a simple width check misses
A route can have adequate width along its length and still fail at a specific corner or gate. This is where a lot of practical assessments go wrong by only checking the widest and narrowest points rather than the turning geometry itself.
What to actually check:
- 01Gate angle relative to the road, not just gate width — a wide gate set at an awkward angle to the direction of travel can be harder to navigate than a narrower gate that lines up well
- 02Corner radius at any tight bends between the road and your building pad — a long module needs a wider turning arc than a standard vehicle, and this is easy to underestimate by eye
- 03The final approach to the building pad itself — where the truck will actually stop, and how the module gets from that point to its foundation
Ground conditions: check in both dry and wet conditions
This is a genuinely common, avoidable failure point: a driveway or access path that's perfectly firm in dry weather can turn soft or boggy after rain, right at the point you need it most (delivery days aren't always scheduled for perfect weather). Assess your access route's ground conditions honestly for both scenarios, not just as it looks on the day you happen to be checking it.
For crane-assisted installations specifically, the crane and its outriggers need reasonably level, stable ground with firm, clear space to set up — soft, sloped or reactive soil at the crane's working position can change what's possible, and may require additional site-specific engineering (temporary matting, ground stabilisation, or a revised crane position) that's worth identifying before delivery day, not on it.
Truck delivery vs crane delivery — what actually determines which one applies
Broadly, your site is more likely to suit the simpler, generally more cost-effective truck-and-hydraulic-jacking method if:
- 01The block is flat or gently sloping
- 02There's clear, wide access all the way to the building pad
- 03There are no major overhead obstructions
- 04The module can be backed directly into position without needing to be lifted
Crane delivery typically becomes necessary for sites with limited access, sloping blocks, or multi-storey designs — where the module genuinely needs to be lifted over an obstacle or onto an elevated position rather than driven and jacked into place directly.
Neither method is inherently better — the site conditions determine which is actually available to you, and this has real cost implications worth understanding early rather than discovering at quote stage.
A practical self-assessment you can do before contacting a supplier
- Step 01Walk the entire route from the public road to your actual building pad — not just drive it, walk it, so you notice details a windscreen view misses.
- Step 02Measure the tightest points — the narrowest section of driveway, the gate, any tight corners — with a tape measure, not by eye.
- Step 03Check overhead the entire way, not just at the entrance — power lines, tree branches, any low structures.
- Step 04Note the ground conditions, and if possible, check again after rain or ask a neighbour who's seen the access in wet weather.
- Step 05Identify where a truck could realistically stop, and estimate the remaining distance and any obstacles between that point and your building pad.
- Step 06Take photos of everything — this becomes genuinely useful reference material for the professional assessment that follows, and helps your supplier give you a more accurate answer faster.
What a DIY assessment can't tell you — and when to get a professional one
A self-assessment is genuinely useful for an early gut-check, but it isn't a substitute for a proper site or desktop assessment from your supplier, which typically reviews site slope, road width and layout, turning space, overhead powerlines, vegetation, other access obstacles, and — critically — makes the actual call on whether your site suits truck or crane installation. This is a normal, usually free or low-cost early step most established modular suppliers offer specifically so you get clarity before committing to a design, not after.
Frequently asked questions
How wide does my access road need to be for modular home delivery?
A load becomes classified as "oversize" once it exceeds 2.5 metres in width, per NHVR's official conditions — at that point, additional permit conditions apply. Exactly when a pilot or escort vehicle becomes mandatory beyond that isn't a single fixed figure; it depends on your specific width, state, time of travel and permit conditions, so confirm the actual requirement for your load with your transport operator.
What's the minimum clearance needed around power lines for modular home delivery?
Australian workplace safety regulations require a minimum 4-metre exclusion zone around overhead power lines for crane operations, increasing for higher-voltage lines. This is a non-negotiable safety margin — the crane operator will not proceed if it can't be maintained.
How do I know if my site needs a crane or if a truck can deliver directly?
Sites that are flat or gently sloping, with clear wide access all the way to the building pad and no major overhead obstructions, generally suit the simpler truck-and-hydraulic-jacking method. Sites with limited access, sloping blocks, or multi-storey designs typically require crane delivery.
Who is responsible for checking site access — me or the transport company?
Both, but for different sections. The transport operator generally assesses the public road route. You and your site team are responsible for confirming access inside your property boundary — the driveway, gate angle, and final approach to the building pad.
Can I assess my own site before talking to a supplier?
Yes, as a useful first-pass gut check — walk the full route, measure tight points, check overhead clearances, and assess ground conditions in both dry and wet scenarios. This isn't a substitute for a professional site or desktop assessment, but it gives you a realistic starting picture and makes that professional conversation faster and more accurate.
The bottom line
Transport feasibility isn't one measurement — it's width, height, turning geometry and ground conditions, checked across two genuinely different zones of responsibility: the public road (your transport operator's job) and your own property (yours to check). A DIY walk-through with a tape measure and a wet-weather check can tell you a great deal before you've committed to anything, and it makes the professional site assessment that follows faster and more accurate rather than starting from zero.
ModuHaus offers a site assessment as an early step in the planning process, before any design commitment — see our delivery and access checklist for what to prepare once delivery is actually confirmed.
**Start your Planning Assessment →**
This article is general information only and not engineering, transport or safety advice. Actual site access requirements depend on your specific module dimensions, local road conditions, council requirements and site characteristics. Always confirm feasibility with a qualified transport operator and your modular supplier before finalising a design or purchase decision.
Last updated: 20/08/2026. Verified against Australian modular supplier delivery guides and NHVR-related sources on 20/08/2026.
Sources and further reading
Requirements change and can be applied differently by site and local authority. Check the current official sources and confirm your project with the relevant council, certifier or qualified professional.