
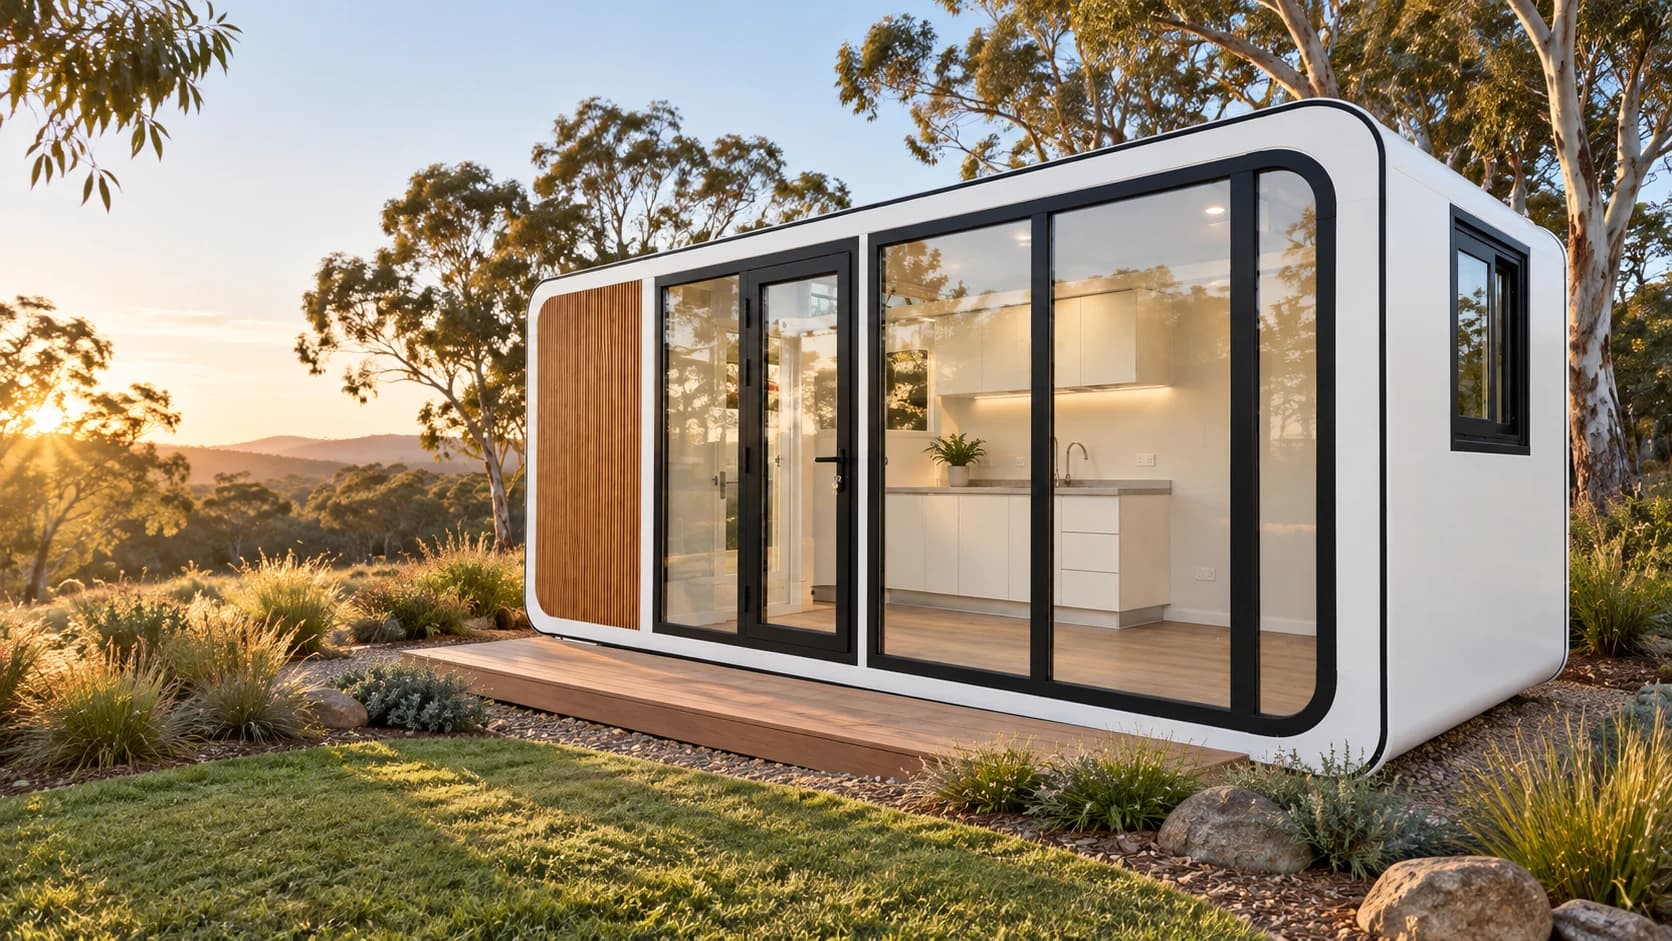
Model comparison
The Halo 20 vs The Vista 20
Both are single-piece 20ft studios with an open room, kitchenette reference and private bathroom. The meaningful difference is how each facade, glazing pattern and service zone shape the room.
Verified 14 September 2026Updated 18 September 2026
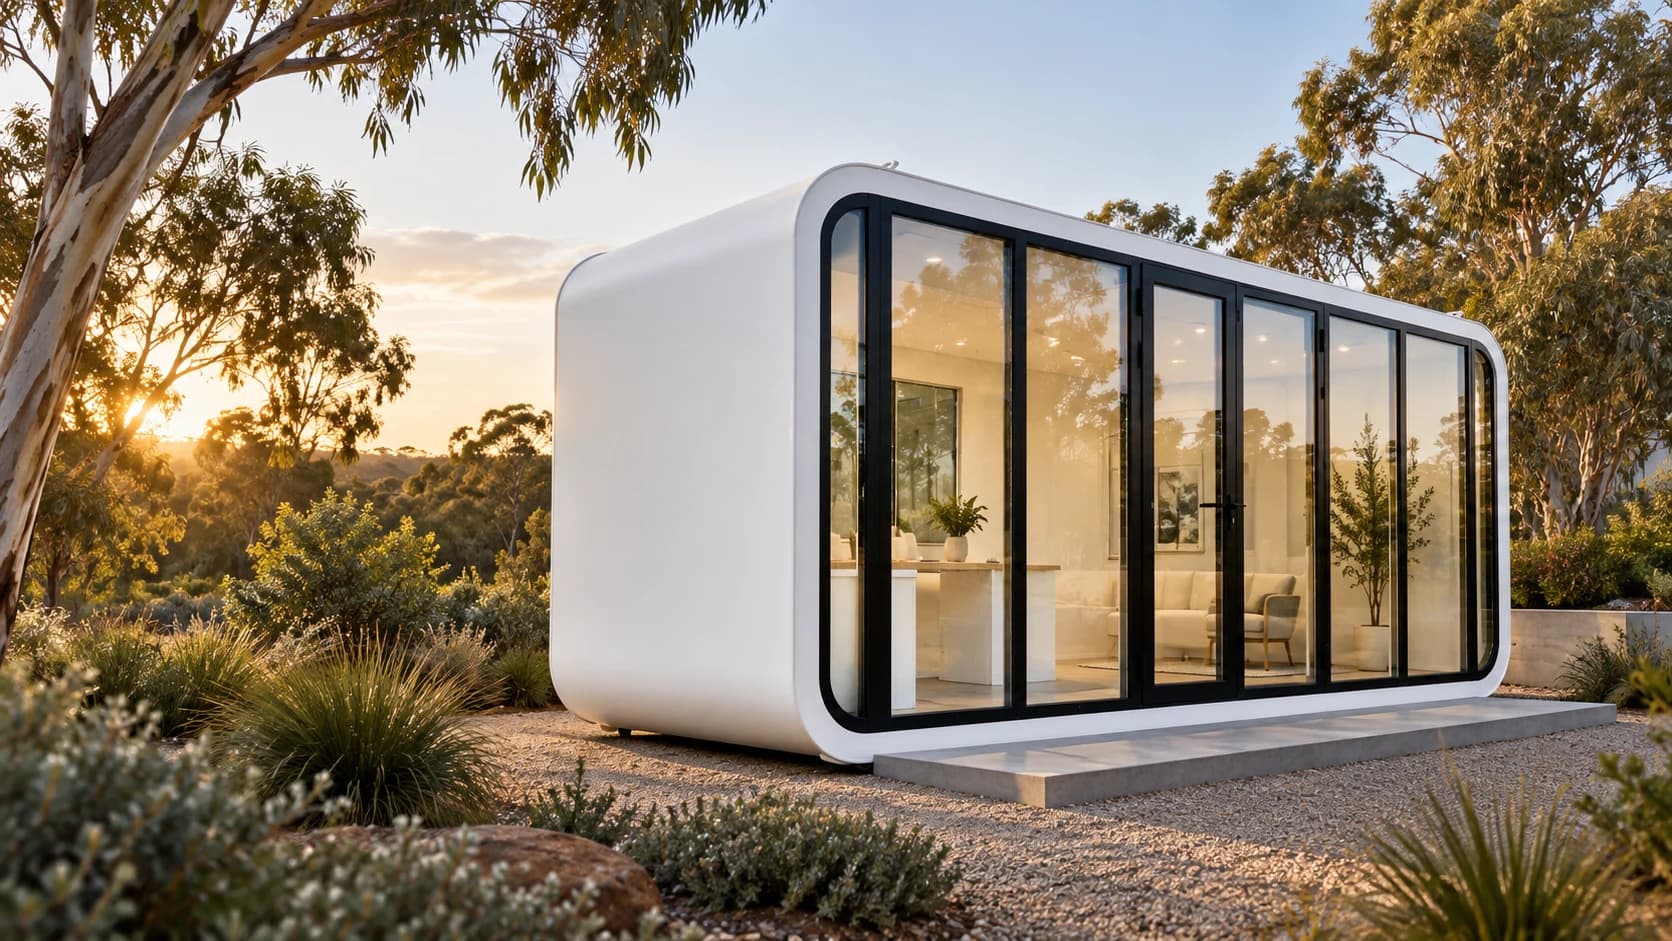
Quick decision
Which model fits the brief?
Choose The Halo 20 for its rounded, front-focused cabin character and compact service-end arrangement. Choose The Vista 20 when a continuous panoramic glazed elevation and more linear outlook are central to the brief.
Side-by-side
Compare the published starting points.
These are product-level references, not complete project quotations. Confirm current drawings, inclusions and site-specific scope before making a purchase decision.
| Decision point | The Halo 20 | The Vista 20 |
|---|---|---|
| Product type | Single-piece 20ft portable studio | Single-piece 20ft portable panoramic studio |
| Nominal footprint | Approx. 13.0 m2 | Approx. 13.0 m2 |
| Layout shown | Open studio with kitchenette and 1 bathroom | Open studio with linear kitchenette, storage and 1 bathroom |
| Glazing emphasis | Rounded, front-focused full-height facade | Continuous panoramic glazing along the main room |
| On-site expansion | None | None |
| Indicative starting price | From $18,000 product only | From $19,500 product only |
| Best starting point | Compact guest, work or recreation briefs | Outlook-led guest, work or short-stay briefs |
Choose The Halo 20 when
Compact capacity is enough.
- The rounded cabin expression and front-focused glazing suit the desired setting.
- A compact service end leaves the main room flexible for sleeping, sitting or work.
- The lower displayed product starting point is useful for initial scoping.
- The project needs a single-piece studio rather than an expandable home.
Choose The Vista 20 when
The brief needs more from the format.
- A long panoramic elevation can be oriented toward the strongest outlook.
- Daylight across the main room is a central design priority.
- The linear kitchenette and integrated storage direction better fit the brief.
- The project needs a single-piece studio rather than an expandable home.
Shared checks
What the model comparison cannot decide.
Product fit is only one part of the decision. These items remain specific to the property, supplier scope and intended use.
- 01The intended use, including whether the space is proposed for work, guests or accommodation.
- 02Privacy, solar orientation and heat-load implications of the selected glazed elevation.
- 03Delivery access, lifting or placement requirements and the prepared support system.
- 04Water, waste, electrical and hot-water connection scope.
- 05Current supplier inclusions, certification evidence, freight and written final pricing.
Common questions
Before choosing between the two.
Are The Halo 20 and The Vista 20 expandable homes?Open
No. Both are single-piece 20ft portable studios and do not unfold on site. Their lawful use and approval pathway still depend on the property, intended use and applicable requirements.
Do both studios include a bathroom and kitchenette?Open
The current product references show a private bathroom and compact kitchenette direction for both. Exact fixtures, appliances, service provisions and inclusions must be checked against the current written supplier scope.
Is The Vista 20 better for views?Open
The Vista 20 is the more explicitly outlook-led option because its glazing extends along the main room. The result still depends on site orientation, privacy, shading and where the studio can be placed.
Can either studio be used as a permanent dwelling?Open
The product alone does not establish that use. Confirm planning, building, siting, servicing and any occupancy requirements for the specific property before relying on either studio for residential accommodation.
Evidence and scope
- Current Halo 20 and Vista 20 Apple Cabin supplier quotation references
- Current dimensioned studio plan references
- ModuHaus product configuration, pricing scope and site-review notes
This comparison is general product information, not planning, building, engineering, certification or financial advice. Product specifications and pricing can change. Confirm the current written supplier scope and requirements for the property before proceeding.
Planning Assessment
Compare the site before committing to the model.
Share the property, intended use and access details so ModuHaus can help turn the preferred product into a clearer project brief.