Layout
Studio
Open living and sleeping room

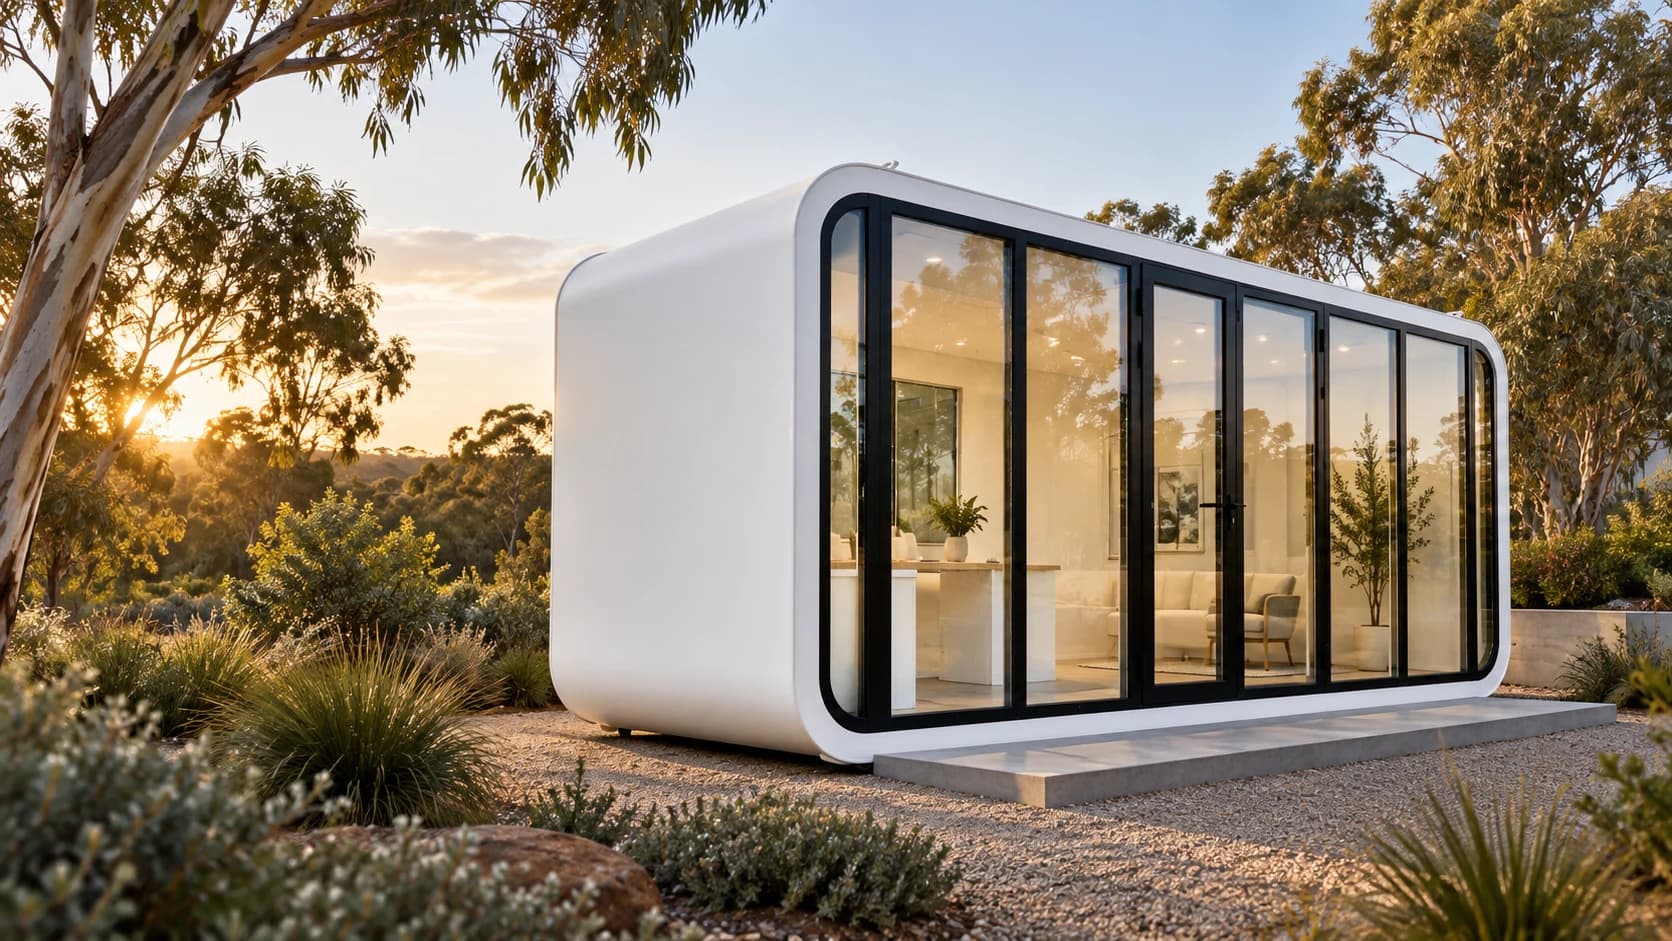
Panoramic compact studio
A single-piece 20ft studio shaped around a continuous full-height glass facade and private service end.
Product snapshot
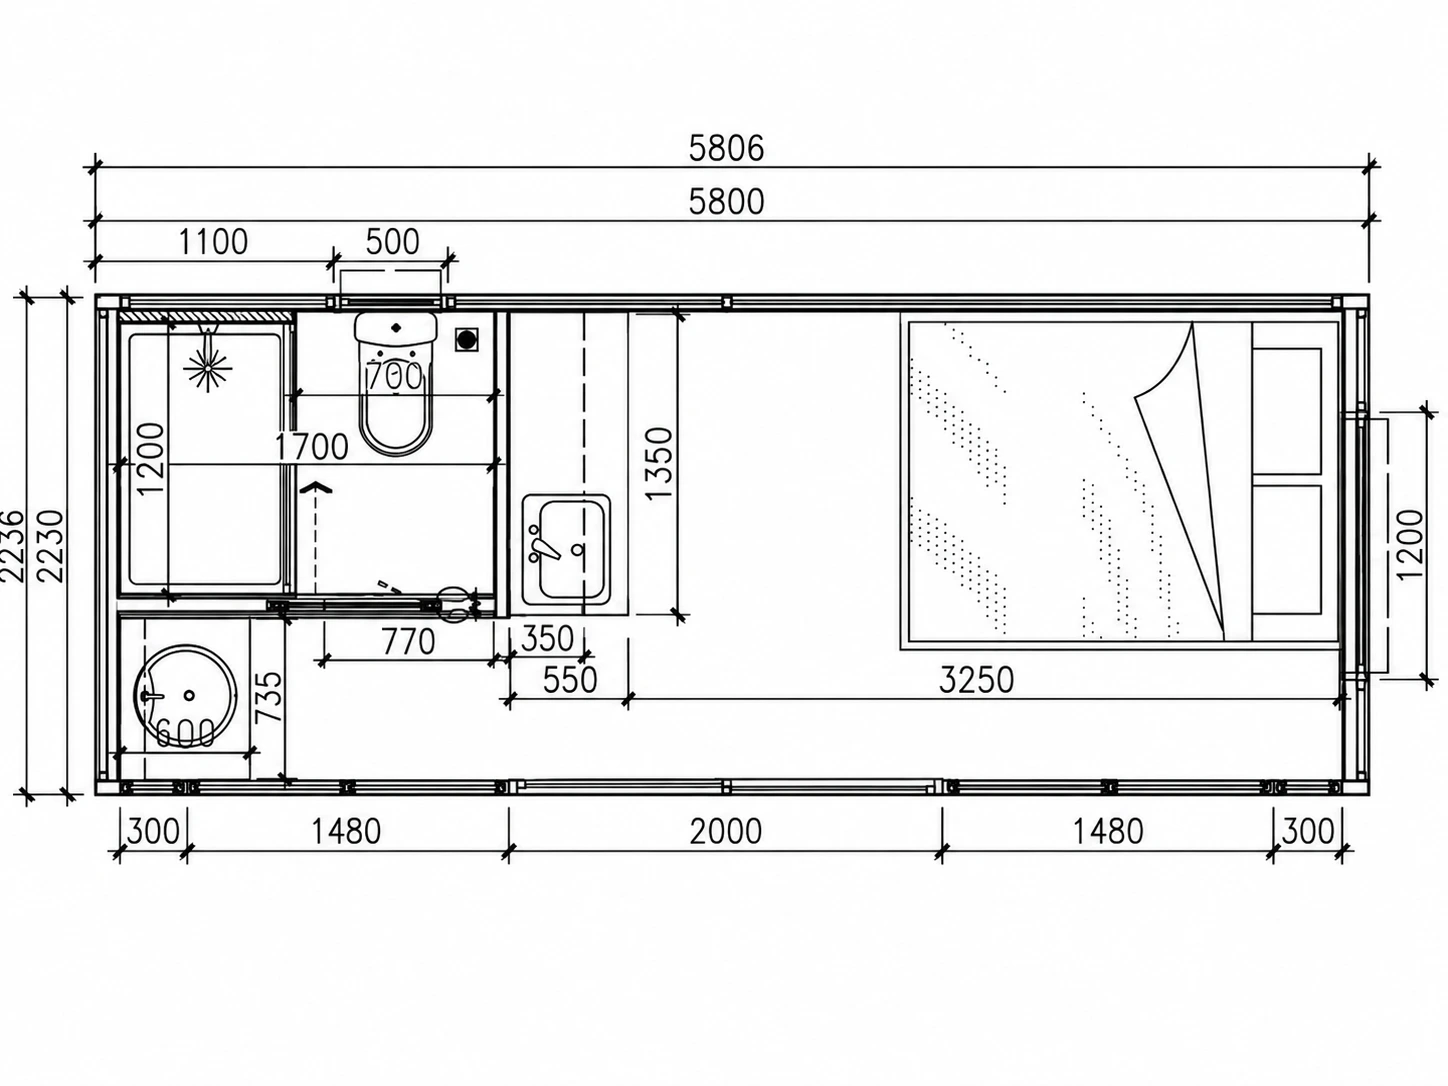
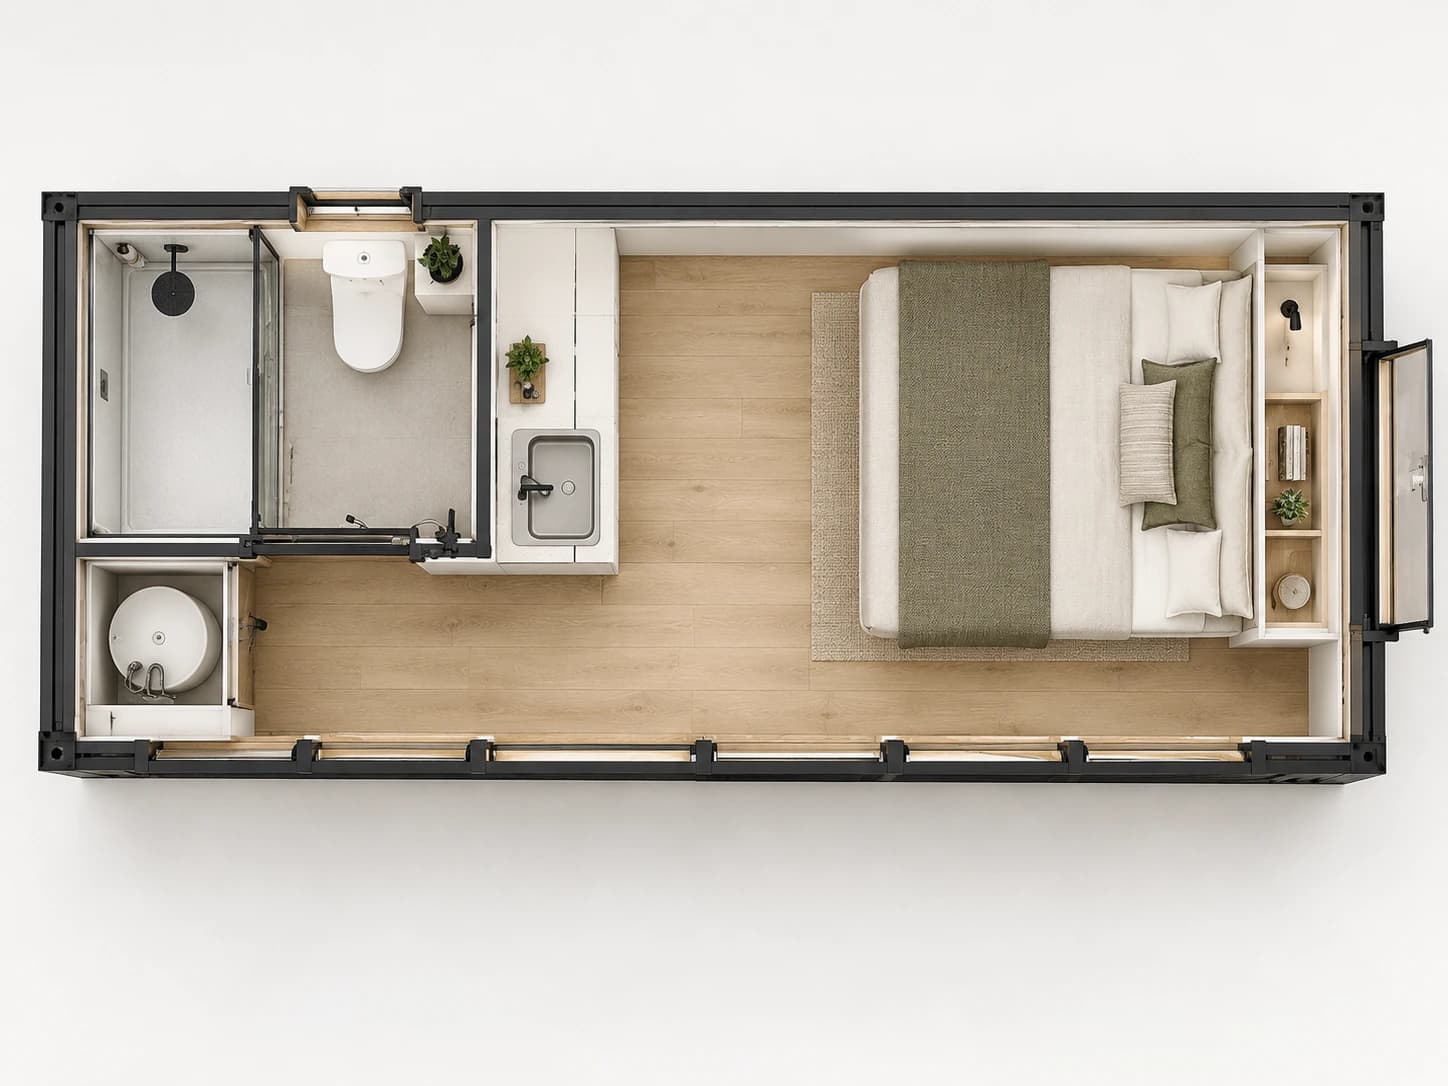
The supplied plan keeps the bathroom and kitchenette together at one end, leaving the remaining room open for a bed, seating or workspace arrangement.
Layout
Studio
Open living and sleeping room
Bathroom
1
Shower, vanity and toilet referenced
Nominal footprint
13.0 m²
Approx. 5.806 × 2.236m
External height
2.53m
Nominal supplier dimension
Continuous full-height glazed elevation
Single-piece format with no unfolding stage
Open studio room with compact kitchenette
Separate bathroom with shower, vanity and toilet references
Shared Apple Cabin finish and comfort options
Product dossier
Review one system at a time. Each panel separates what the supplier document currently states from what still needs written evidence.
Confirm before quote
The drawing records the current nominal envelope and arrangement. Final tolerances, clearances and service set-out require current supplier documentation.
Nominal L × W × H
Nominal wet-area reference on plan
Supplier quotation; opening schedule to confirm
Freight and lifting plan assessed separately
Around the home
The supplied imagery documents the continuous glazing, rounded white shell, cabinetry and bathroom arrangement. Loose furniture and styling remain illustrative unless included in writing.
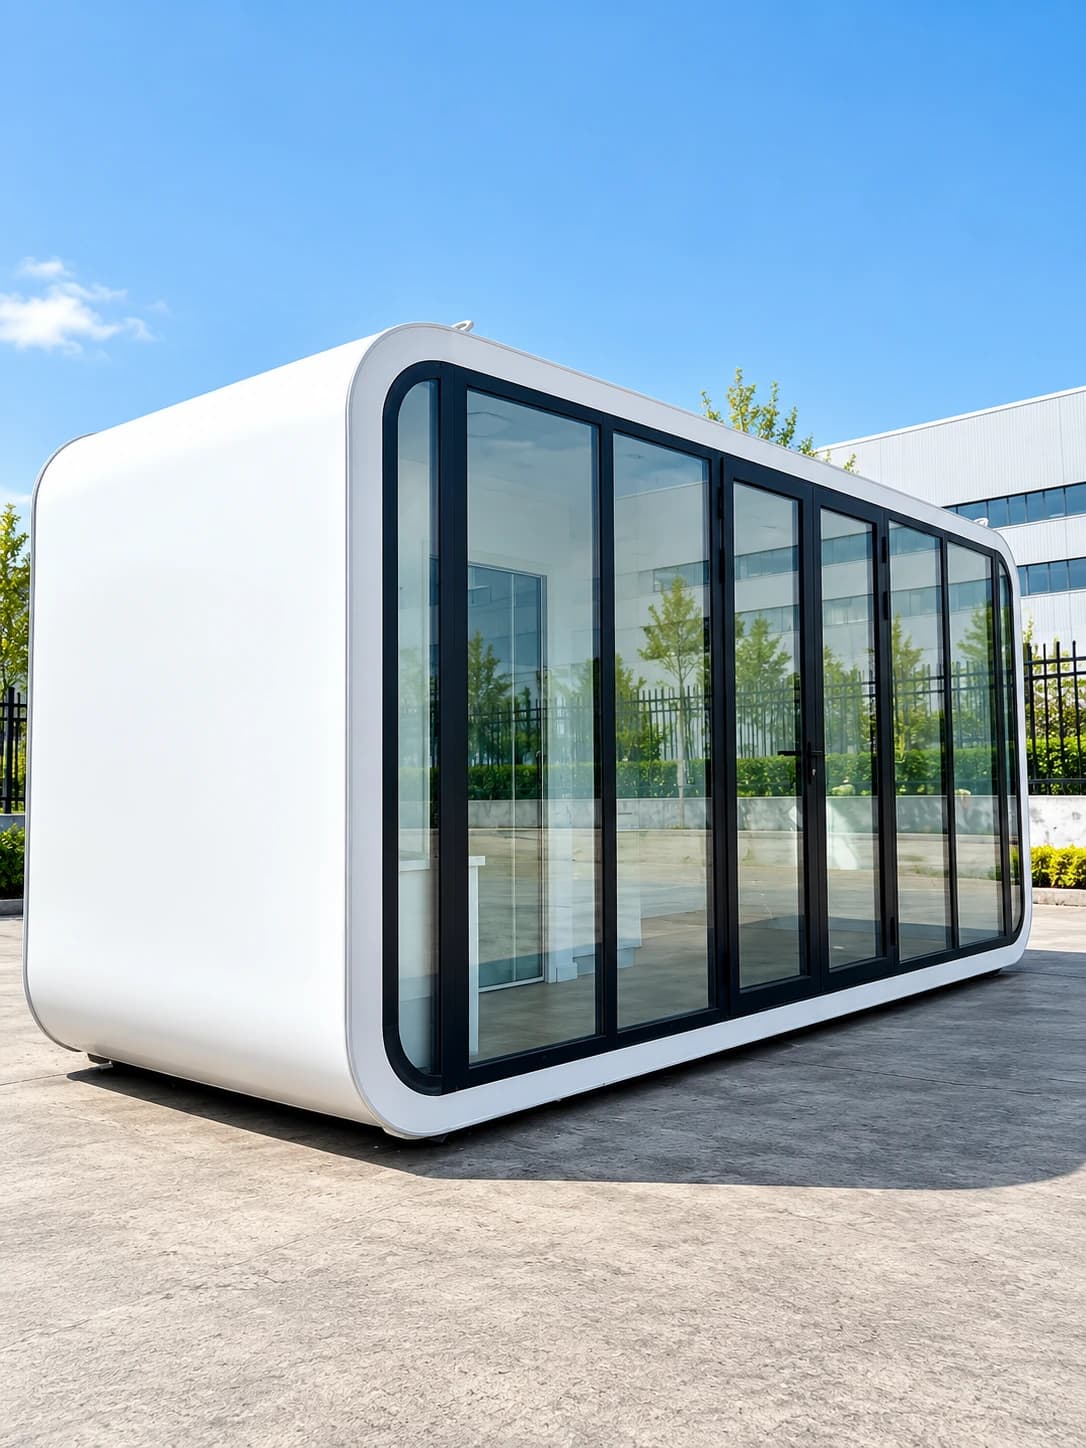
Panoramic facade
Configure yours
Confirm the plan reference, panel and frame colours, floor direction and priced options. Every selection will travel with the quote request.
Layout
Panoramic studio suite
Open room, kitchenette and 1 bathroom
Scope language
Shown in the current written supplier scope or reference material.
A requested upgrade or service that needs its own written quotation.
Transport, placement, connections and approval work assessed for the property.