
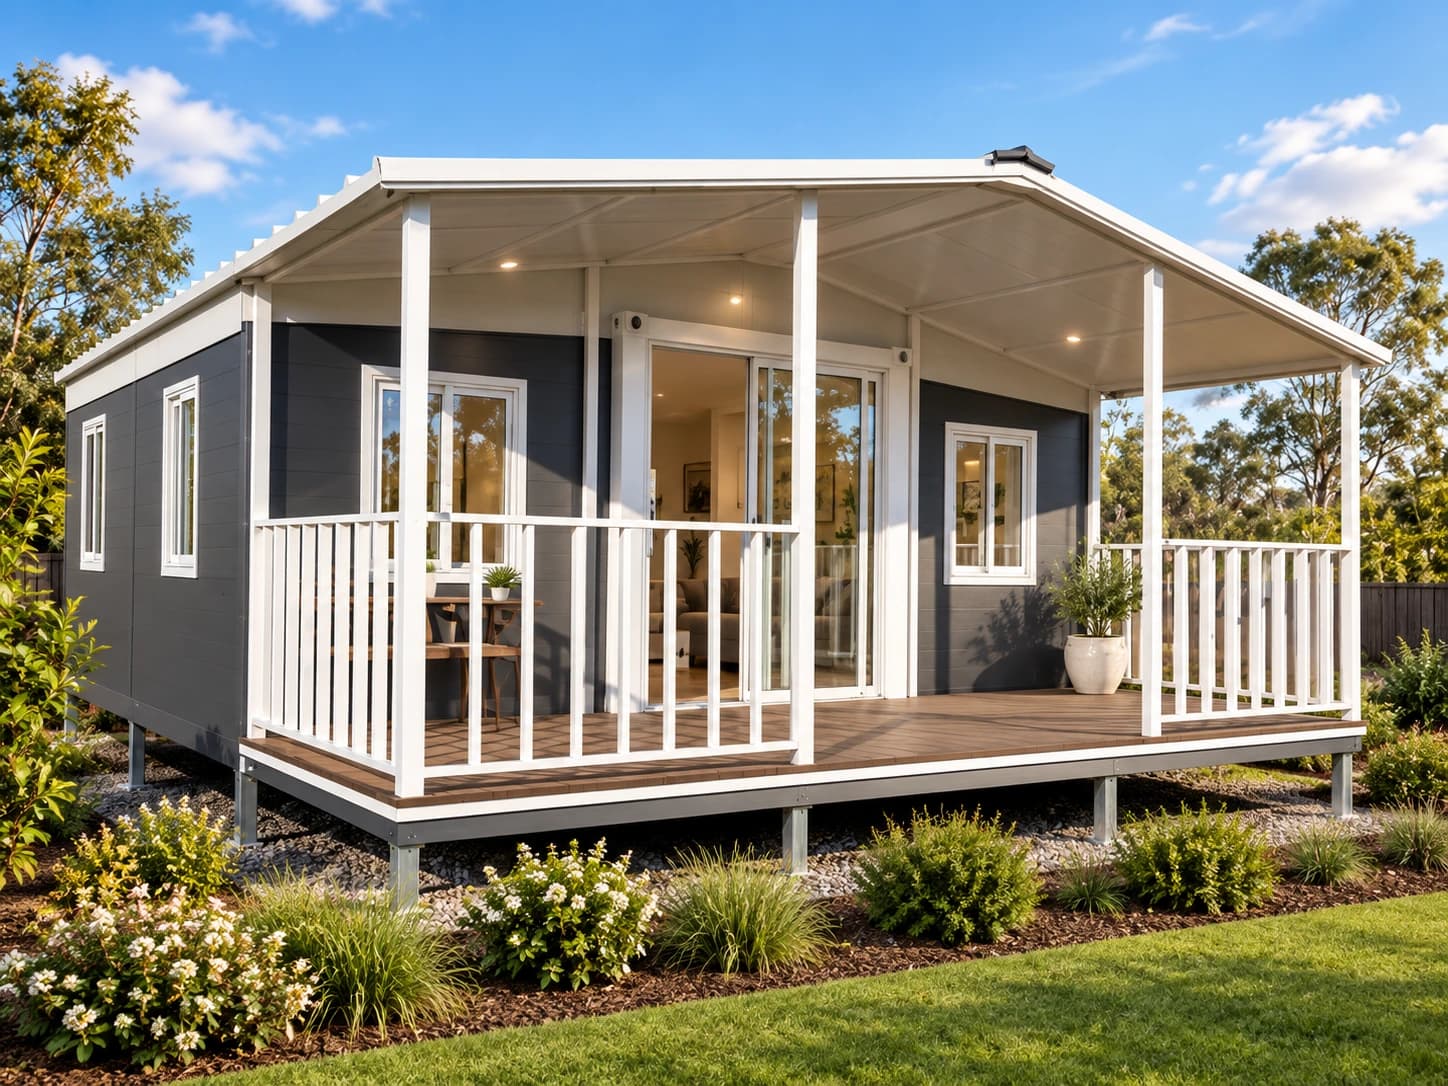
Model comparison
The Span 30 vs The Horizon 40
Both models are configurable expandable homes. The practical decision is whether the more compact 30ft format is enough, or the larger 40ft envelope and dual-bathroom option better fit the brief.
Verified 14 September 2026Updated 18 September 2026

Quick decision
Which model fits the brief?
Choose The Span 30 when a smaller transport format and approximately 56.52 m2 are a better match. Choose The Horizon 40 when the project benefits from approximately 74.10 m2, broader family capacity or a two-bathroom plan direction.
Side-by-side
Compare the published starting points.
These are product-level references, not complete project quotations. Confirm current drawings, inclusions and site-specific scope before making a purchase decision.
| Decision point | The Span 30 | The Horizon 40 |
|---|---|---|
| Product type | 30ft expandable modular home | 40ft expandable modular home |
| Expanded area | Approx. 56.52 m2 | Approx. 74.10 m2 |
| Floor plans shown | Three: one 2-bedroom and two 3-bedroom directions | Three: 2 bedrooms, 3 bedrooms, or 3 bedrooms with 2 bathrooms |
| Bathrooms | 1 | 1 or 2, depending on plan |
| Nominal transport length | 9,000mm | 11,800mm |
| Indicative starting price | From $49,500 product only | From $38,900 product only |
| Best starting point | Compact family living and constrained briefs | Larger family, accommodation or multi-room briefs |
Choose The Span 30 when
Compact capacity is enough.
- The site or access review favours the shorter nominal transport form.
- Two or three bedrooms and one bathroom meet the preliminary brief.
- Approximately 56.52 m2 provides enough usable area without moving to the larger format.
- A compact family or regional project is the priority.
Choose The Horizon 40 when
The brief needs more from the format.
- The brief needs more internal area or broader room separation.
- A three-bedroom, two-bathroom plan direction is important.
- The site and delivery pathway can support the longer nominal transport form.
- Family accommodation or multi-room project use is the priority.
Shared checks
What the model comparison cannot decide.
Product fit is only one part of the decision. These items remain specific to the property, supplier scope and intended use.
- 01Intended use and the planning or building approval pathway for the property.
- 02Truck, lifting and placement access, including turning space and overhead constraints.
- 03Foundations, site preparation, drainage and service connections.
- 04Current supplier drawings, inclusions, engineering evidence and written final pricing.
- 05Freight, installation, professional fees and other complete-project costs.
Common questions
Before choosing between the two.
Is The Horizon 40 automatically better because it is larger?Open
No. Its larger area and optional two-bathroom direction can suit a broader brief, but the longer format also needs to work with the site, access, placement and budget. The Span 30 may be the more disciplined choice where its capacity is already sufficient.
Why is The Horizon 40 shown with a lower starting price?Open
The displayed figures are indicative product starting prices, not like-for-like complete project quotations. Inclusions, finish selections, supplier confirmation, freight, installation and site work must be compared in writing before treating either figure as the lower project cost.
Do both models arrive as expandable modules?Open
Yes. Both travel in a compact form and open on site. Their transport dimensions, weight, placement method and installation requirements still need current supplier and site-specific confirmation.
Which model is more suitable for permanent living?Open
That cannot be decided from the product name or size alone. Intended use, property controls, construction evidence, siting and the applicable approval pathway determine whether either model can support a particular residential project.
Evidence and scope
- Current Span 30 and Horizon 40 supplier quotations and inclusion references
- Current two- and three-bedroom supplier plan sets
- ModuHaus product configuration, pricing scope and site-review notes
This comparison is general product information, not planning, building, engineering, certification or financial advice. Product specifications and pricing can change. Confirm the current written supplier scope and requirements for the property before proceeding.
Planning Assessment
Compare the site before committing to the model.
Share the property, intended use and access details so ModuHaus can help turn the preferred product into a clearer project brief.