
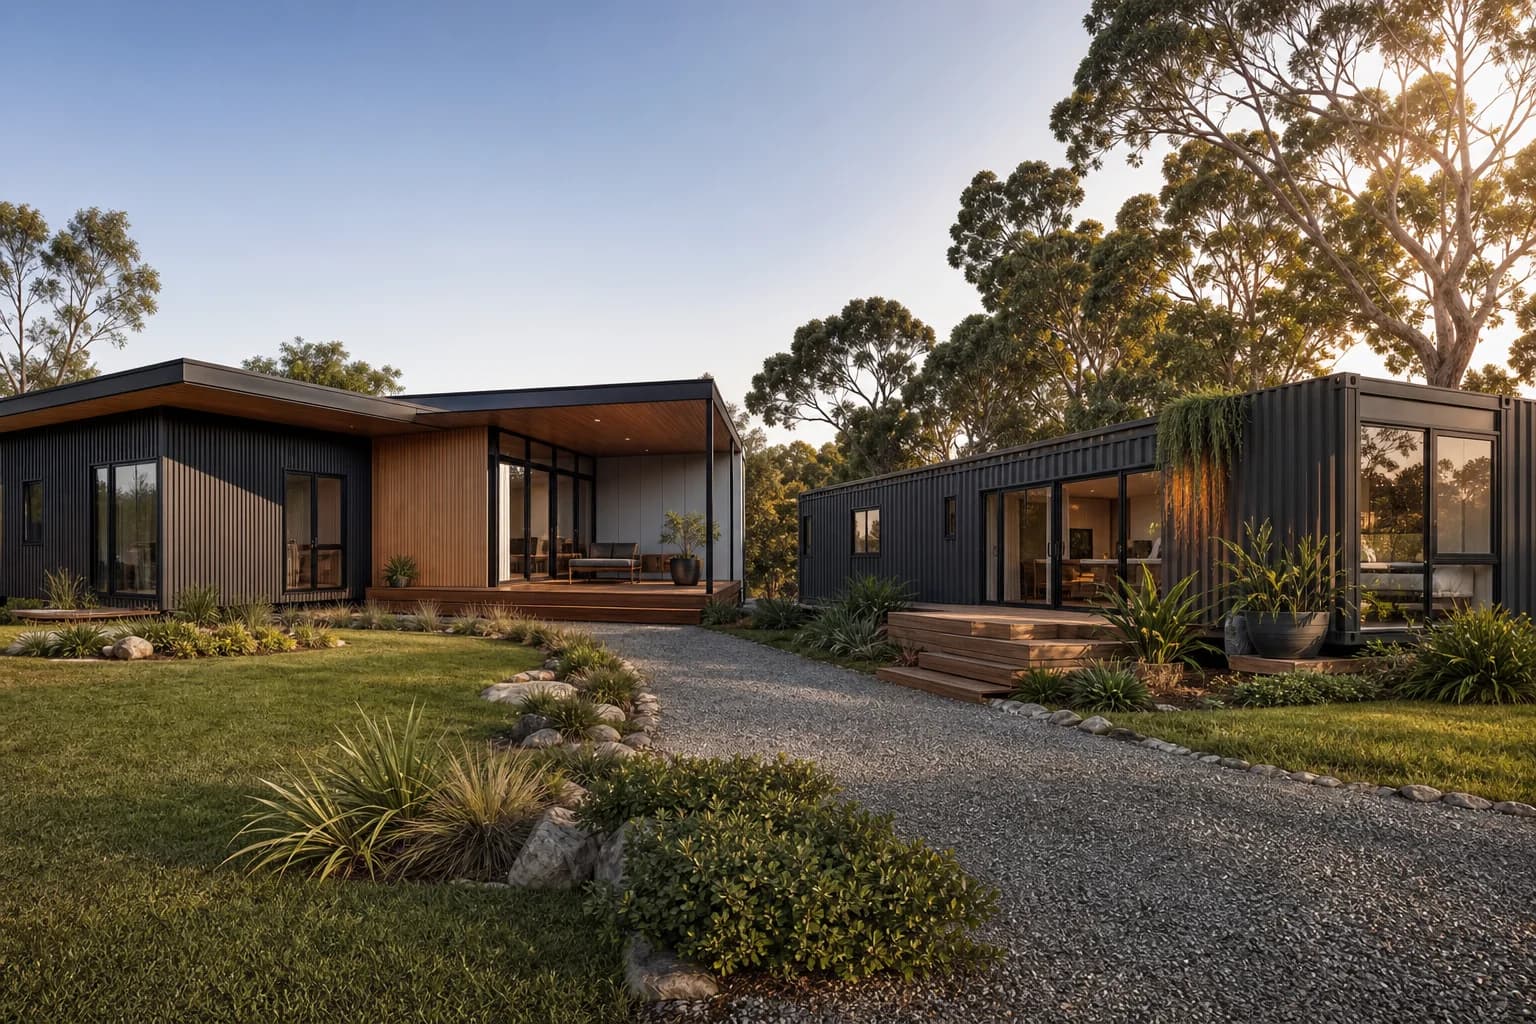
Container homes have an undeniable appeal — the recycled-industrial look, the promise of a cheap build, the sustainability story. Modular homes offer a more conventional path to the same goal: a factory-built home delivered to your site. Both are prefabricated, both arrive largely built, but they suit very different buyers and sites. This guide compares them honestly across cost, comfort, approval and resale, so you can work out which actually makes sense for building in Australia — and where the container-home dream meets Australian reality.
The core difference
A modular home is purpose-built in a factory as a home — designed, engineered and finished for living, then delivered to your site. A container home starts as a shipping container (or several) that is then modified — insulated, cut for windows and doors, and fitted out — into living space.
Both are prefabricated and both arrive largely complete. The difference is the starting point: one begins as a home, the other begins as a steel box built to carry cargo across oceans, and has to be converted into somewhere comfortable to live.
Modular vs container home: side by side
| Modular home | Container home | |
|---|---|---|
| Starts as | A purpose-built home | A shipping container |
| Insulation | Built in, designed for climate | Must be added; steel conducts heat |
| Internal space | Standard room widths | Narrow (container width ~2.4m) |
| Design flexibility | High | Constrained by container shape |
| Australian climate suitability | Designed for it | Needs significant work to suit |
| Approval | Standard Class 1a pathway | Same standards, can be harder to certify |
| Resale value | Like a conventional home | Less predictable, niche market |
| Cost | Higher, more predictable | Variable — cheap box, costly conversion |
The container home appeal — and the reality
Container homes are popular for good reasons: the upfront cost of a container is low, the aesthetic is distinctive, and reusing a container has genuine sustainability appeal. For a small studio, workshop or off-grid retreat, a well-executed container build can be a great fit.
But the Australian reality checks a few of the assumptions:
Heat. Steel is an excellent conductor. In the Australian climate, an uninsulated container becomes an oven in summer and a fridge in winter. Making a container genuinely comfortable requires significant insulation — which eats into the already-narrow internal space and adds cost.
Space. A standard shipping container is about 2.4m wide internally, and narrower once insulated and lined. That's a tight, corridor-like proportion for living. Creating comfortable rooms usually means joining multiple containers and cutting out the walls between them — at which point you're doing major structural modification.
The cost that creeps. The container is cheap. The conversion — insulation, windows, doors, plumbing, electrical, lining, structural modification, engineering — is where the budget grows. A well-finished, comfortable, compliant container home often costs far more than the "cheap container" headline suggests, sometimes approaching a modular home without the space or comfort.
None of this means container homes are a bad idea — for the right use and buyer, they're excellent. It means the honest comparison has to include the full cost of making a steel box liveable in the Australian climate.
Where each one wins
A modular home makes more sense when:
- 01It's your primary residence and everyday comfort matters
- 02You want standard room proportions and design flexibility
- 03Australian summer and winter performance is a priority
- 04Resale value and straightforward finance matter
- 05You want a predictable cost and a conventional approval pathway
A container home makes more sense when:
- 01It's a studio, workshop, retreat or secondary space rather than a full family home
- 02The industrial aesthetic is genuinely what you want
- 03You're off-grid or remote and value the container's ruggedness and transportability
- 04You're comfortable with the insulation and modification work required
- 05The build is small enough that container proportions aren't a limitation
Approval and resale: the practical realities
Approval. Both must meet the same building standards to be lived in — a container home doesn't get an easier ride. In practice, converting a container to meet residential standards (insulation, ventilation, energy efficiency, structural certification after cutting) can be more complex to certify, not less. Imported containers may also lack the certification needed for Australian building approval.
Resale. A permanent modular home resells like a conventional house — a broad market of buyers, valued as real property. A container home appeals to a narrower, more niche market. That's not a problem if you're building for the long term and love it, but it's a genuine factor if resale value matters to your decision.
Frequently asked questions
What's the difference between a modular home and a container home?
A modular home is purpose-built in a factory as a home — designed, engineered and finished for living. A container home starts as a shipping container that's modified with insulation, windows, doors and fit-out into living space. Both are prefabricated, but a modular home begins as a home while a container home begins as a steel cargo box that must be converted.
Are container homes cheaper than modular homes in Australia?
The container itself is cheap, but the conversion — insulation, windows, plumbing, electrical, lining, structural modification and engineering — adds significant cost. A well-finished, comfortable, compliant container home often costs far more than the headline container price, sometimes approaching a modular home without the space or climate comfort. The honest comparison includes the full conversion cost.
Are container homes good for the Australian climate?
Not without significant work. Steel conducts heat, so an uninsulated container becomes very hot in summer and cold in winter. Making a container comfortable in the Australian climate requires substantial insulation, which adds cost and reduces the already-narrow internal space. A modular home is designed for the climate from the start.
Do container homes need council approval in Australia?
Yes. A container home used as a dwelling must meet the same building standards as any home. In practice, certifying a converted container to residential standards — insulation, ventilation, energy efficiency and structural integrity after cutting — can be more complex than a purpose-built modular home. Imported containers may also lack the certification needed for approval.
Do container homes hold their value?
Container homes appeal to a narrower, more niche market than conventional or modular homes, so resale value can be less predictable. A permanent modular home resells like a conventional house to a broad market. If resale value matters to your decision, this is a genuine factor worth weighing.
The bottom line
Container homes and modular homes both deliver a prefabricated building to your site — but they start from opposite ends. A modular home begins as a home and stays comfortable, flexible and conventional. A container home begins as a steel box and has to be made liveable, which works beautifully for studios, retreats and the right aesthetic, but runs into space, comfort and cost realities as a full family home in the Australian climate. Match the choice to the use: container for the small, the rugged and the industrial; modular for the everyday home that has to perform year-round and hold its value.
ModuHaus builds permanent, architect-designed modular homes designed for the Australian climate from the start. If you're weighing prefab options for your block, a Planning Assessment helps you compare them against your actual site and budget.
**Start your Planning Assessment →**
This article is general information only and not legal, financial or building advice. Requirements and costs vary by state, site and supplier. Always confirm specifics with your council and a registered building surveyor before proceeding.
Last updated: 16/07/2026.
Sources and further reading
Requirements change and can be applied differently by site and local authority. Check the current official sources and confirm your project with the relevant council, certifier or qualified professional.