Collection 23
6M Container Home - 2 Bedroom with Terrace
Two-bedroom expandable home with terrace options
From$45,650AUD
Indicative starting price. Final pricing depends on site, delivery, inclusions and approvals.
01 / The model
Compact living with an outdoor threshold.
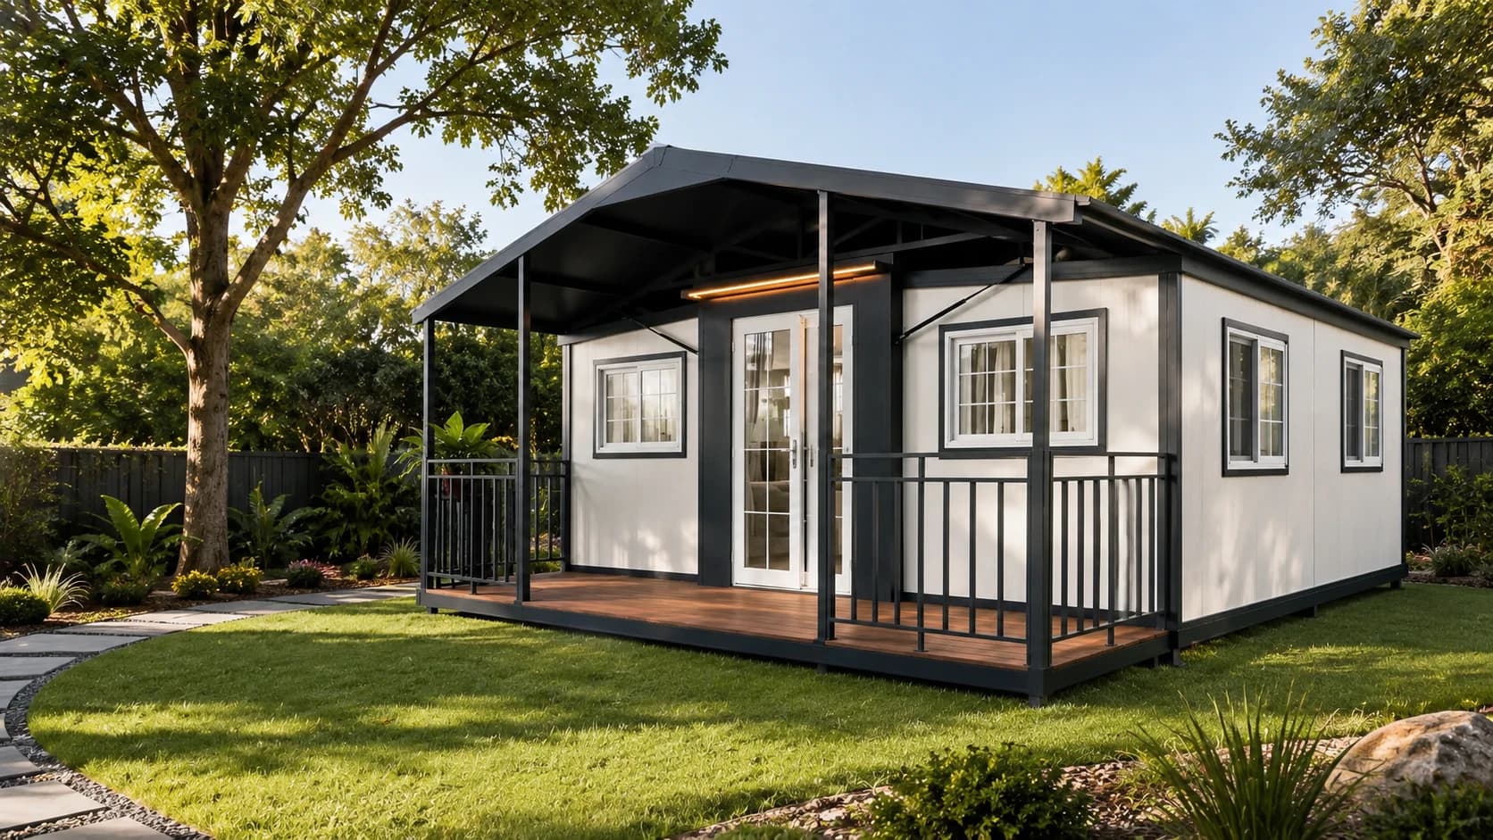
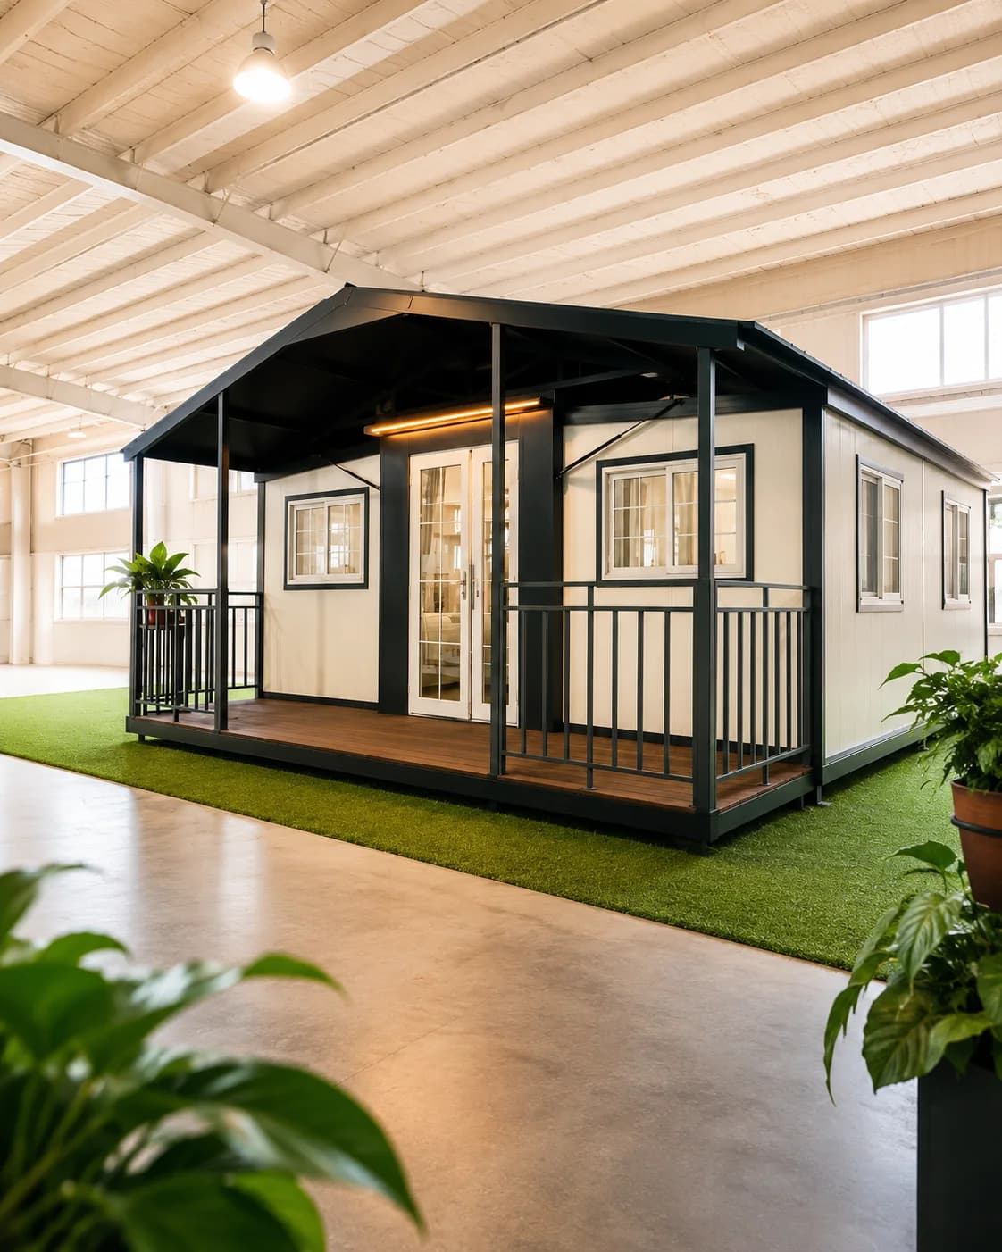
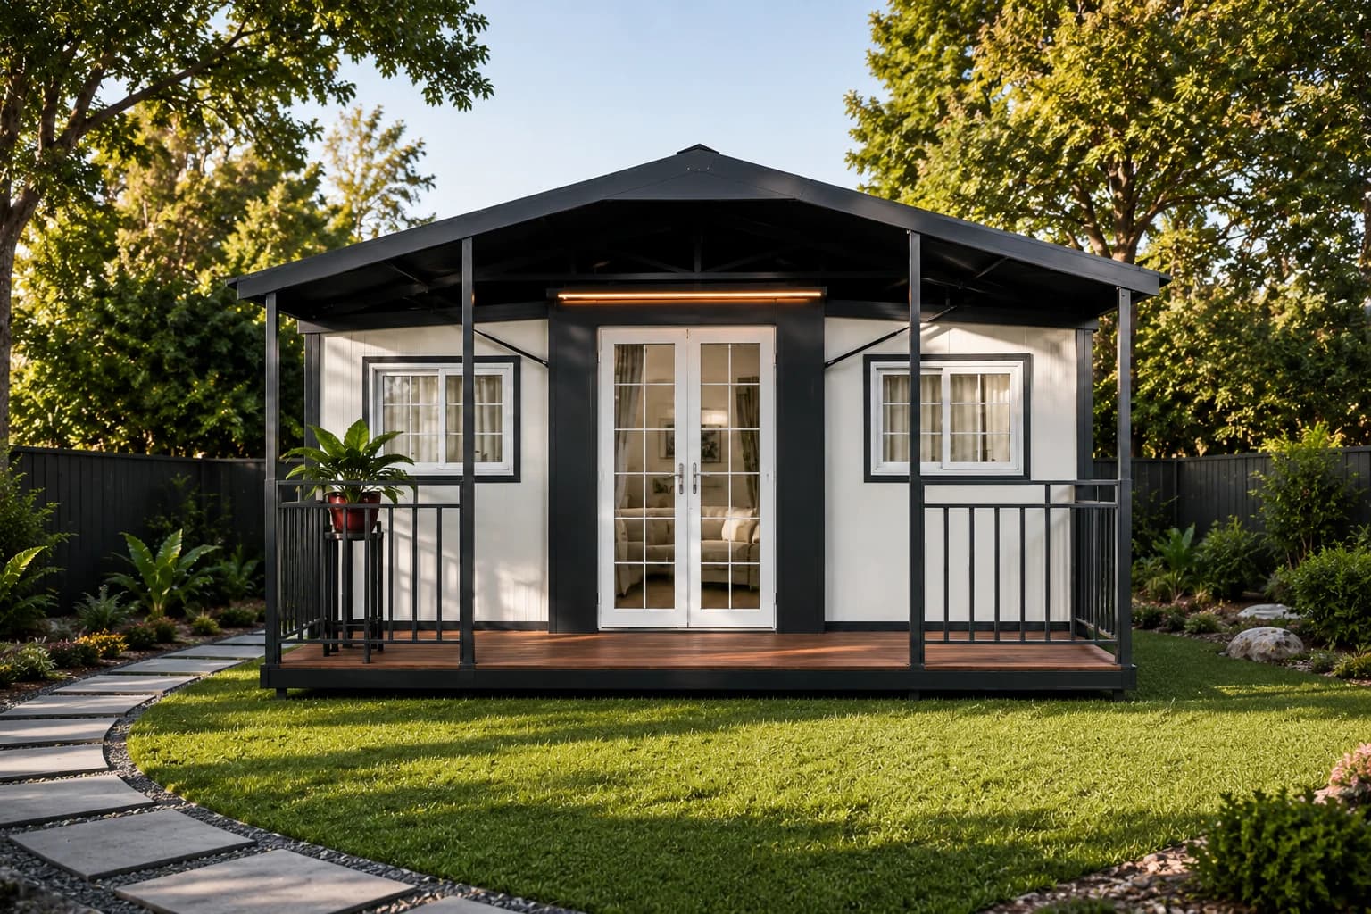
This model combines a two-bedroom foldable format with terrace and canopy customisation options, creating a more finished lifestyle presentation.
It is suited to guest accommodation, short-stay use, rural retreats, creative studios or flexible office spaces where outdoor connection matters.
A small home that steps outside.+
A terrace can change the way a compact home lives. It creates a threshold, a place to pause, and a more welcoming arrival.
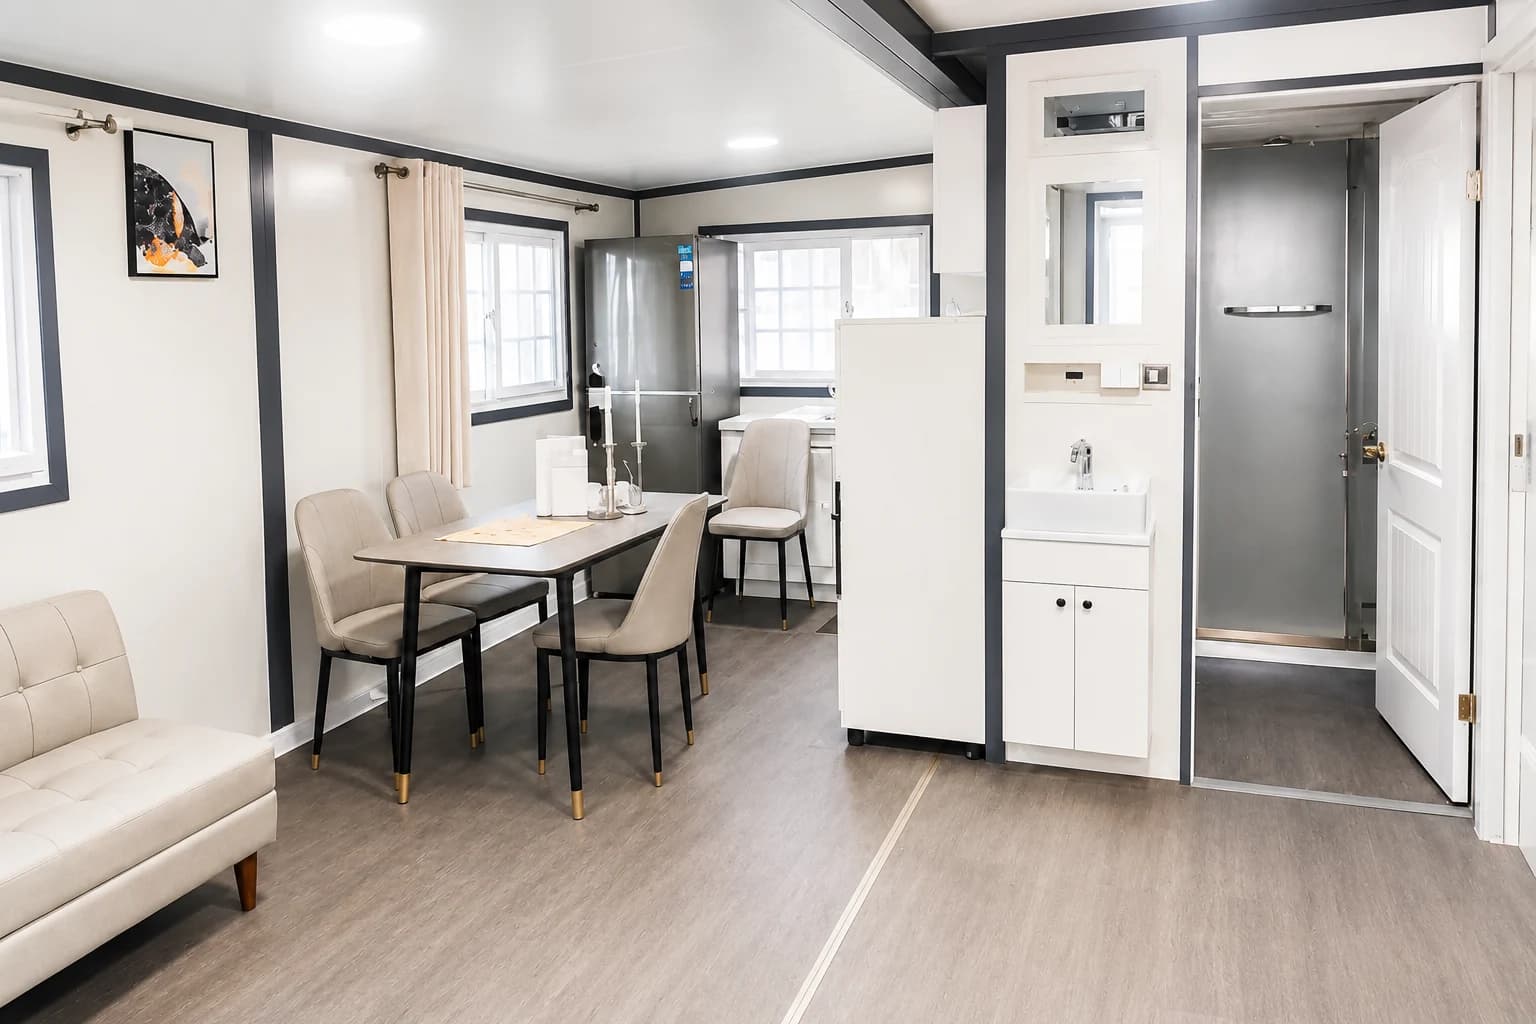
Inside, the model retains the practical essentials: two bedrooms, open kitchen and bathroom within an efficient modular footprint.
The terrace option helps the home feel more settled, especially for guest stays and retreat-style projects.
Terrace options+
Canopy and terrace customisation supports a more complete outdoor edge.
Two bedrooms+
Suitable for guests, family overflow or compact accommodation.
Utility-ready+
Ready for water and electrical connection by licensed trades.
Approx. 36 m2+
Efficient internal living area in a 6M foldable format.
02 / Interior and details
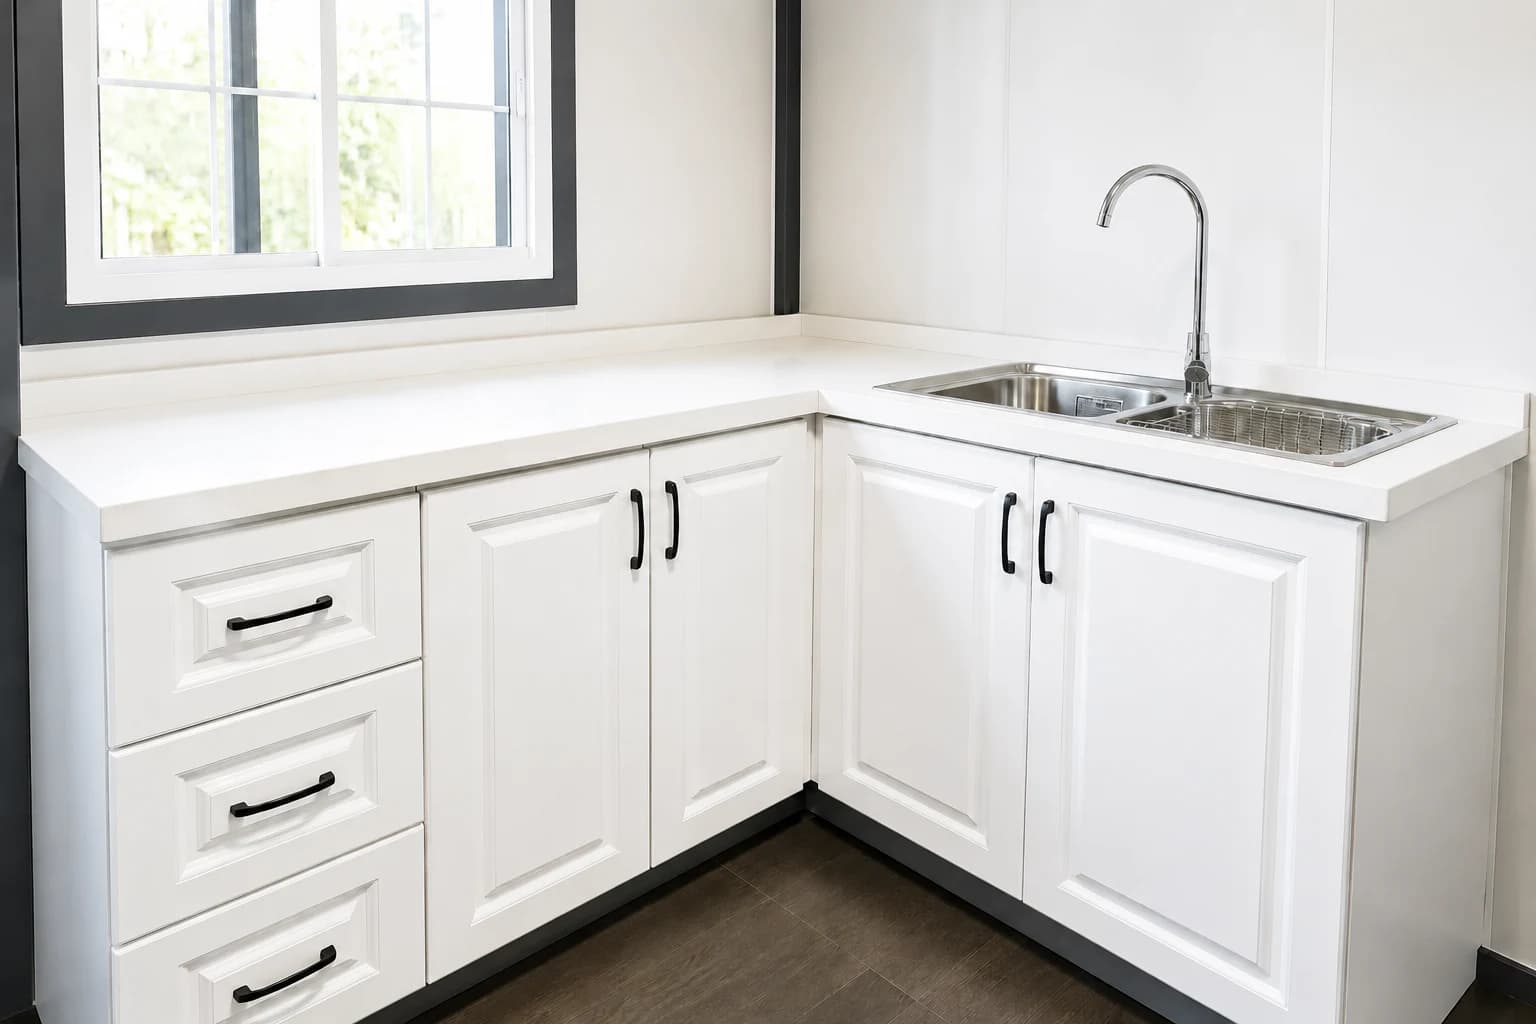
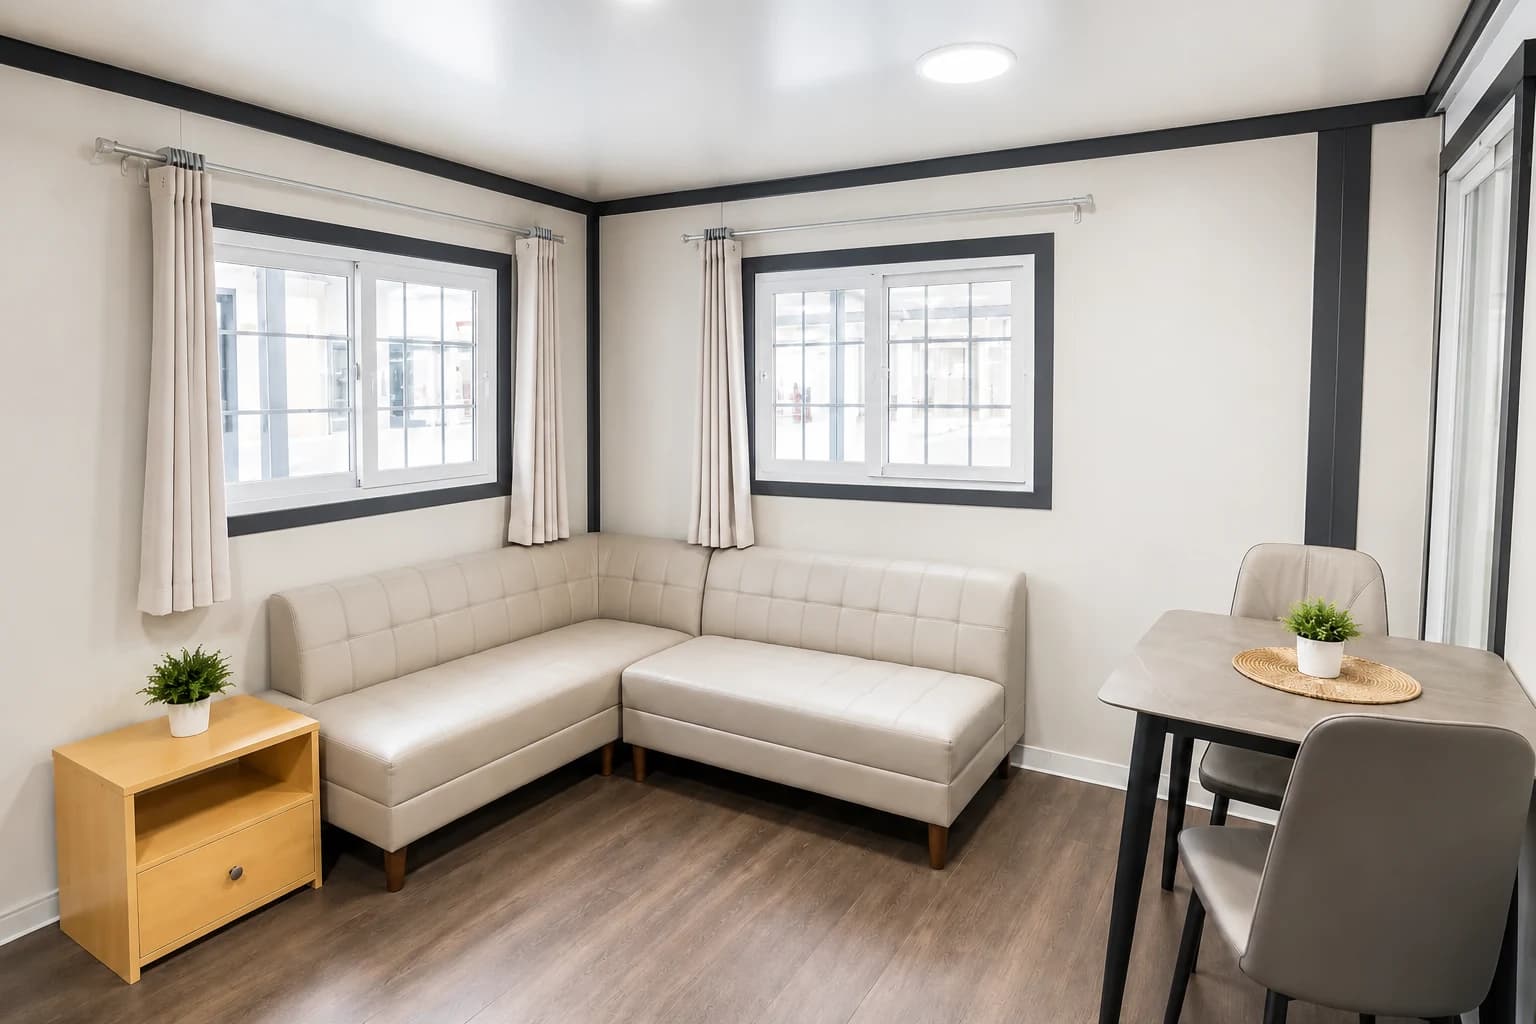
A practical interior, ready to be resolved around your use.
The layout, inclusions and finish level can be reviewed during enquiry so the model is matched to the site, intended use and required service connections.
Floor planEvery metre, considered.+
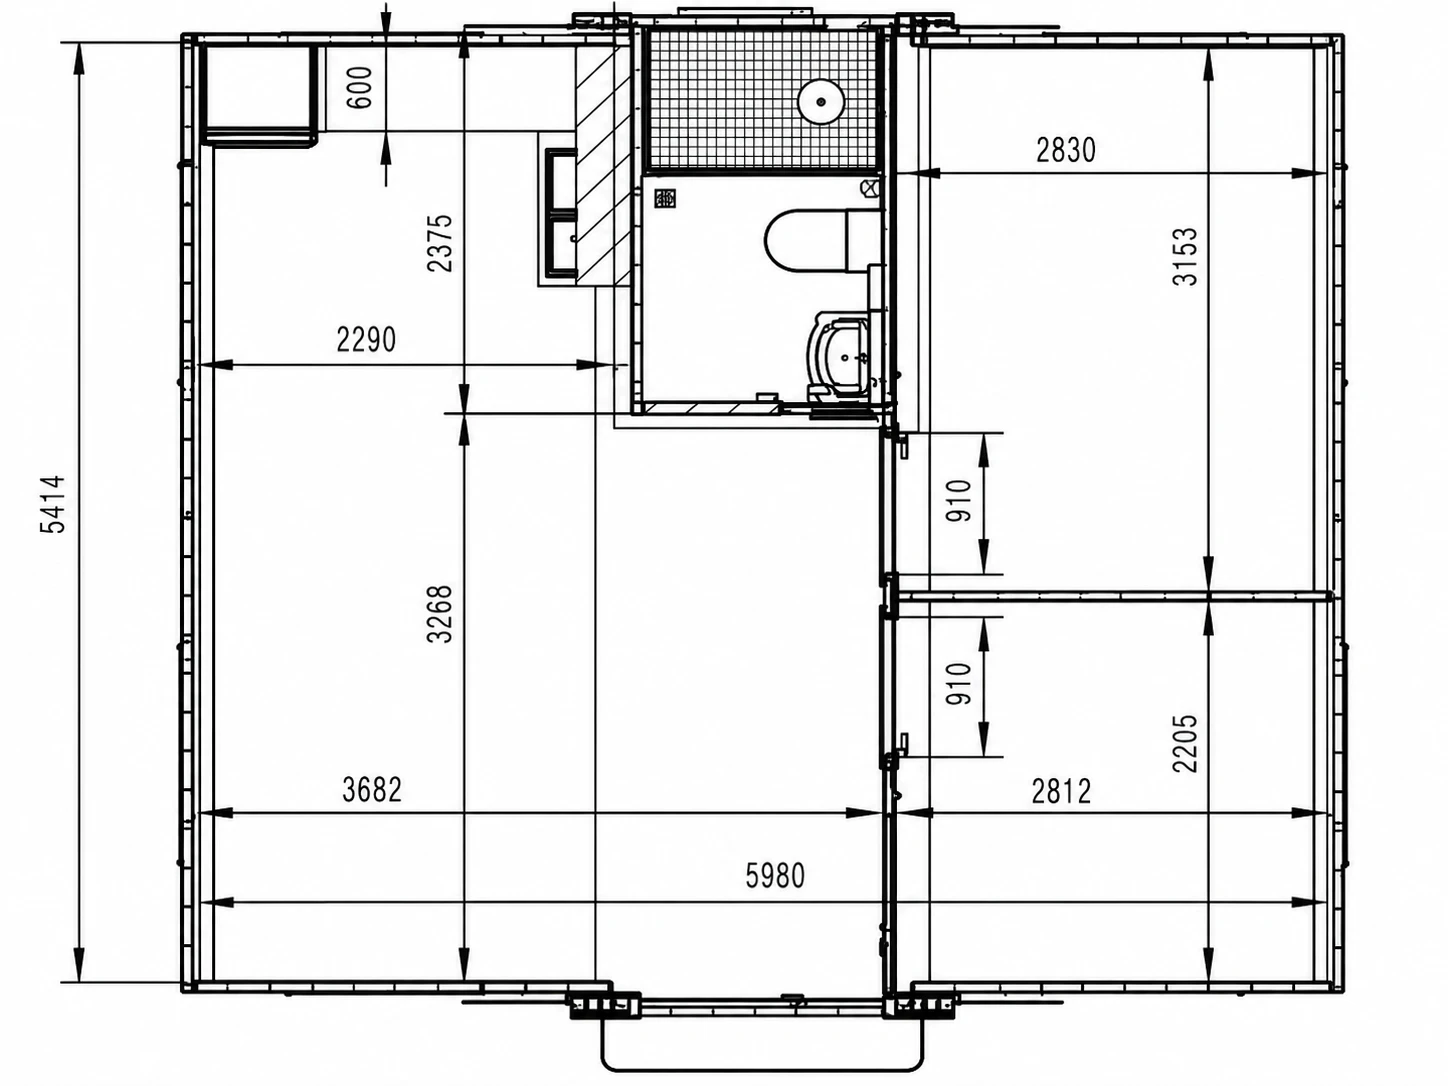
Indicative floor plan supplied for 6M Container Home - 2 Bedroom with Terrace.
03 / Specifications
The details that shape the model.
Core model information is kept visible for quick comparison. Final dimensions and documentation are confirmed during enquiry.
- Folded Size
- Approx. 2.2 m x 5.96 m
- Expanded Size
- Approx. 5.96 m x 5.8 m x 2.5 m
- Living Area
- Approx. 36 m2
- Layout
- 2 bedrooms, kitchen, bathroom
- Walls
- Fire-resistant EPS panels
- Windows
- Double-glazed windows
- Kitchen
- Pre-installed kitchen cabinets
- Utilities
- Ready for water and electrical connection
04 / What happens next
From first idea to moving day.
A guided journey, considered at every step.
How ModuHaus coordinates your projectEnquire
Tell us about your site, intended use and timing. We first confirm whether 6M Container Home - 2 Bedroom with Terrace is a sensible product to assess further.
Review
We review product fit, access, services and the likely approval pathway, then identify the information still needed.
Proposal
You receive a clear scope covering the product, inclusions, delivery assumptions and the route to a site-specific quotation.
Delivery
Once documentation and responsibilities are confirmed, the factory, transport, site and installation pathway can be coordinated.
05 / Project essentials
The practical picture, in one place.
Standard inclusions
Optional upgrades
Kitchen cabinet sets with sink and appliances
Internal partition adjustments
Built-in storage or wardrobe units
Exterior cladding upgrades
Terrace and canopy customisation
Interior finish upgrades
What affects final pricing
Product configuration and selected finishes
Site access, foundations and installation requirements
Delivery distance and transport constraints
Council, certification and service-connection requirements
Confirm before site readiness
Delivery & Installation
Most foldable and expandable units are delivered in a compact folded format for efficient transport, then opened and installed on site. Setup timing depends on access, model selection, site conditions and required trades; typical setup is reviewed during enquiry.
Utilities
Water, electrical, plumbing and other service connections must be completed by licensed trades. HVAC, solar and off-grid systems are planned separately unless specifically quoted.
Warranty & Support
Warranty and support terms should be confirmed before purchase. Current product guidance includes support for structure, weatherproofing, internal fittings and manufacturing defects.
Council & Compliance
Approval requirements vary by council, site and intended use. Documentation can be reviewed during the enquiry process, and any final approvals, inspections or site-specific reports should be confirmed before purchase.
Approval guidance by state
Approval depends on location and intended use. Review the relevant state pathway before treating a model as suitable for a site.
Choose your next step
Three clear ways to move forward.
Start broad, enquire about this model, or keep it in your project while you compare.
Not sure what fits?
Start the Planning Assessment
Clarify your site, intended use, budget and timing before choosing a model.
Know the product?
Send a guided enquiry
Share your location, timing and questions so the team can review this model in context.
Still comparing?
Save to My ModuHaus Project
Keep this model with your project and return when you are ready to ask questions.
Next Collection
6M Foldable Container Home - 6M-V4