Collection 25
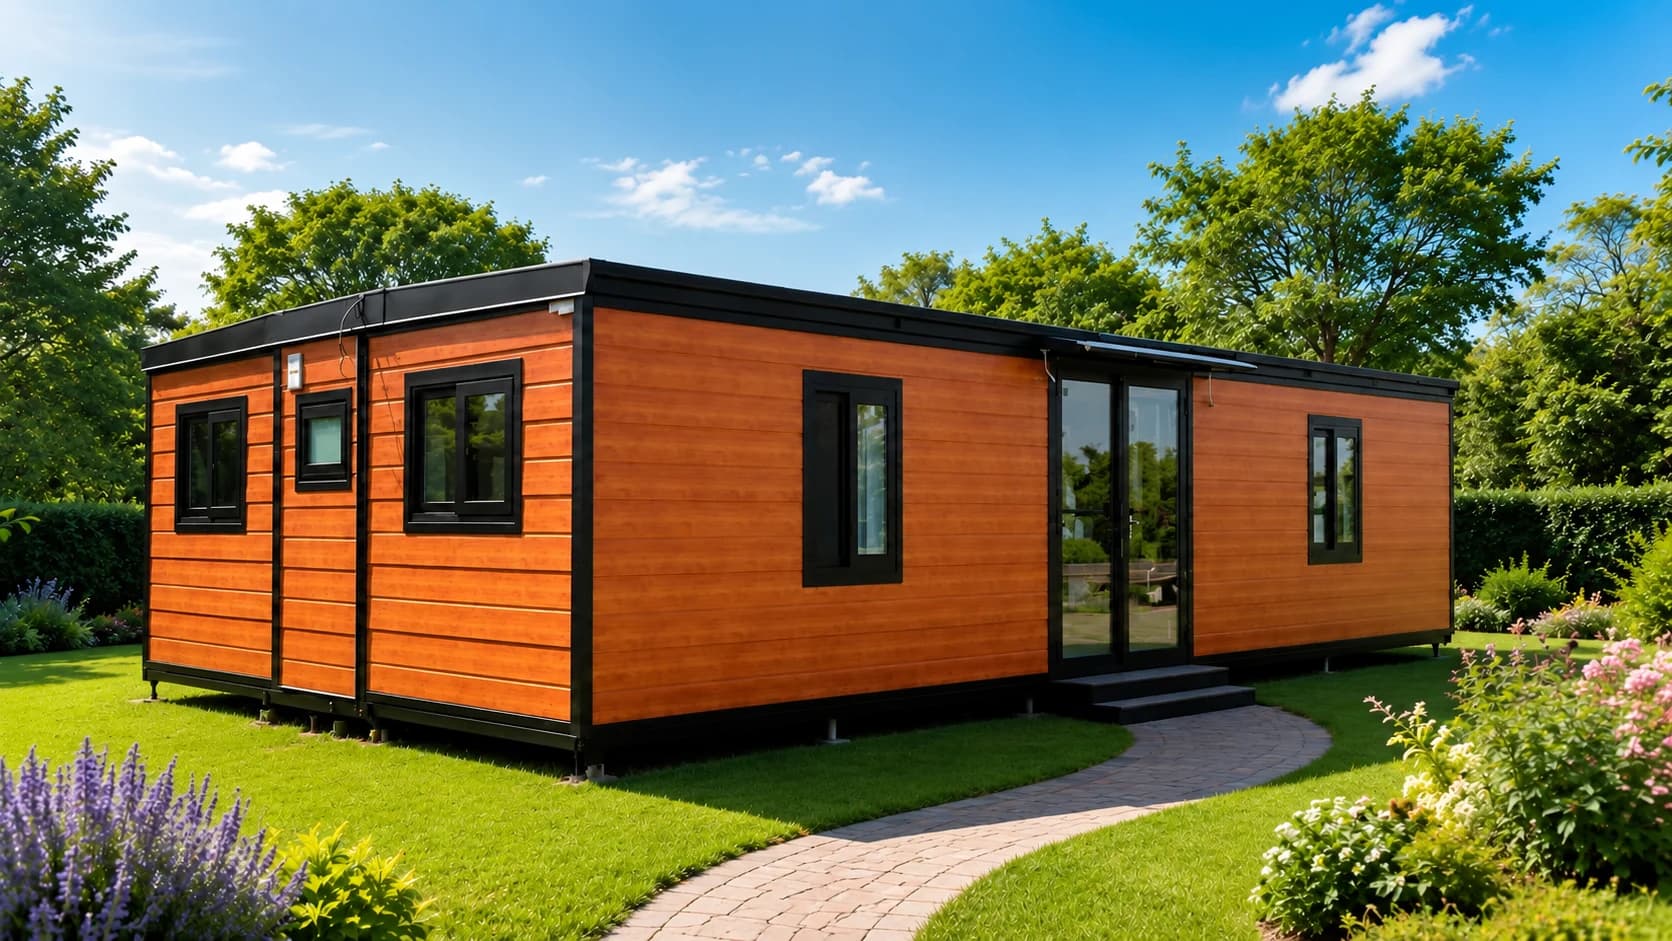
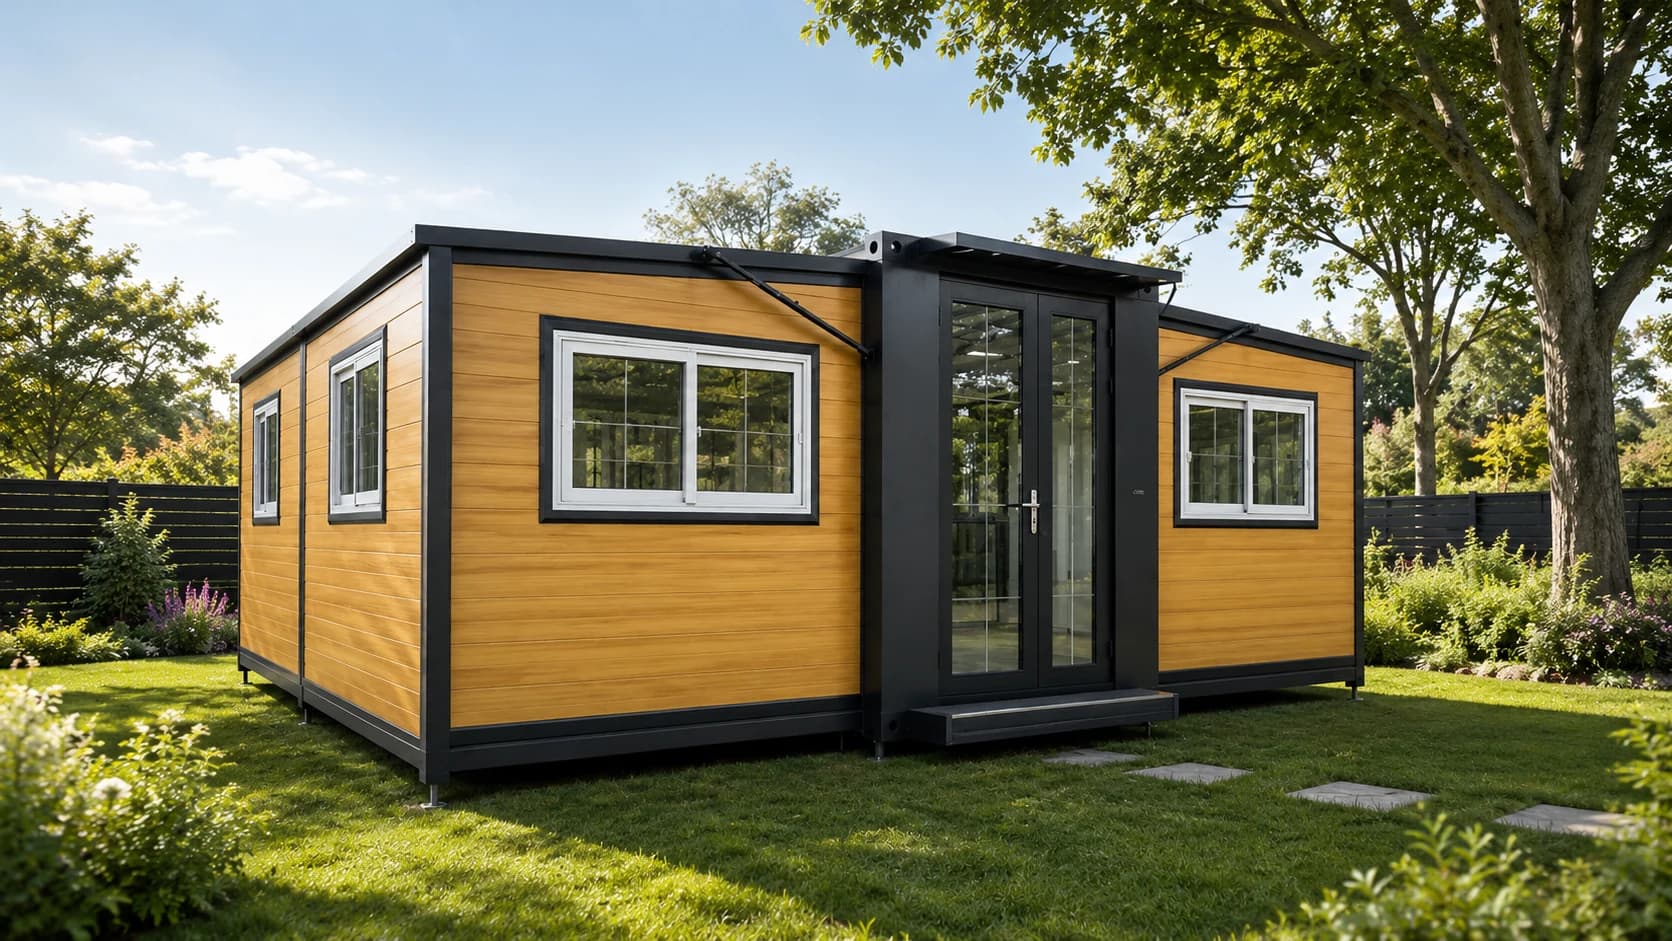
6M Container Home - Open Space
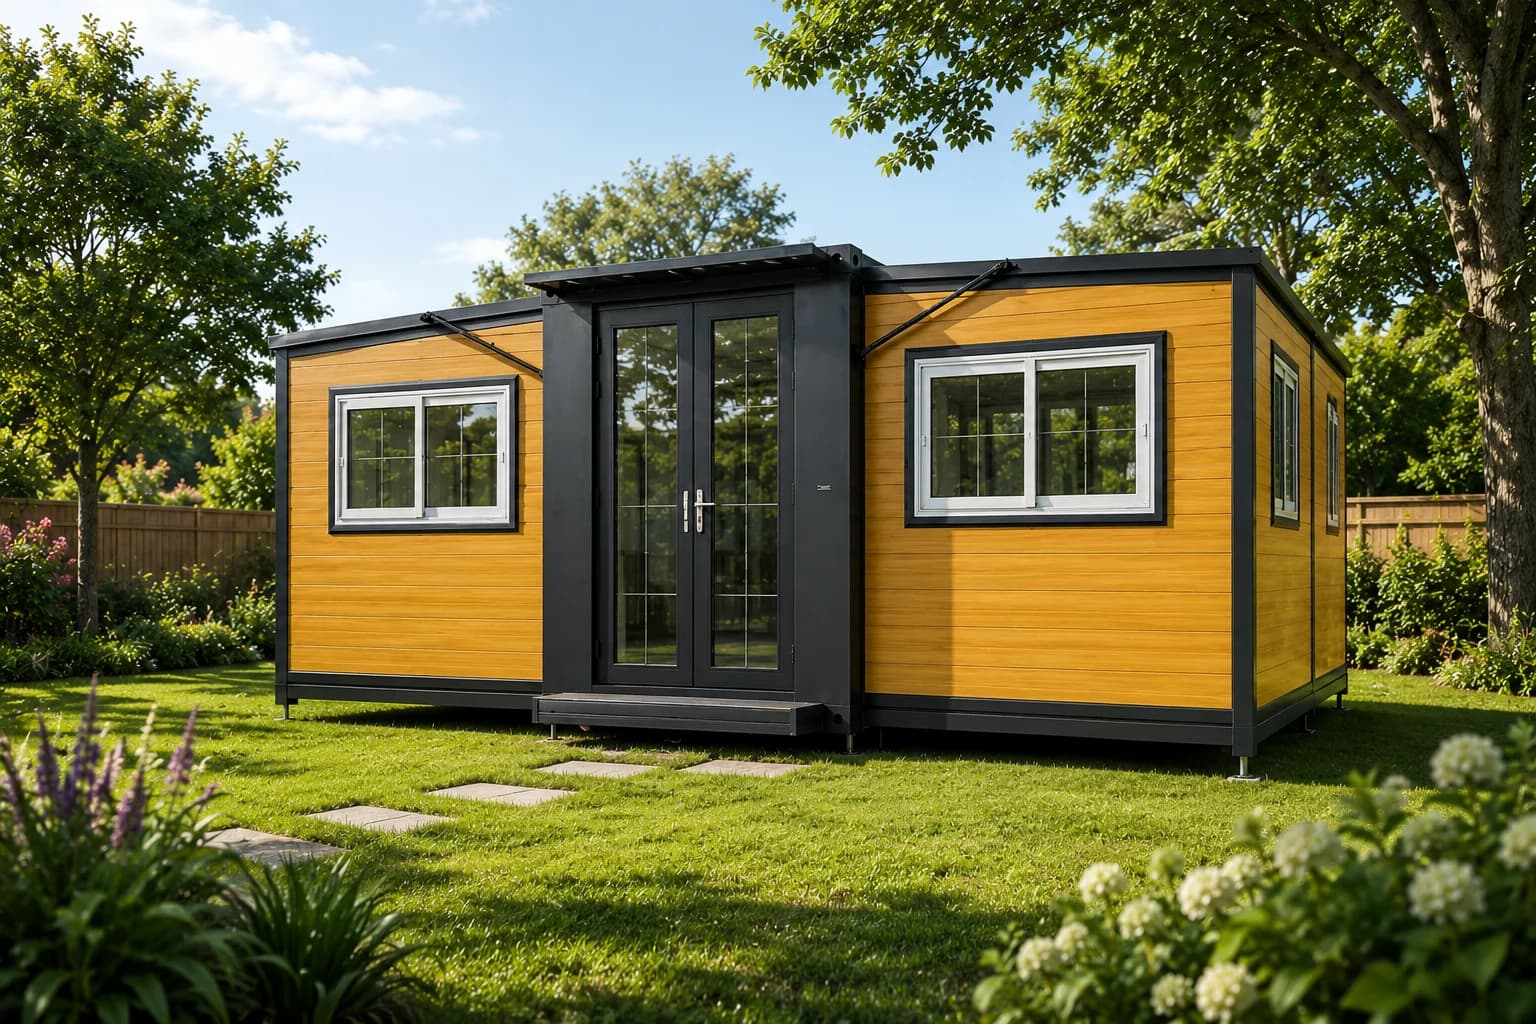
Open-plan foldable container home
From$32,800AUD
Indicative starting price. Final pricing depends on site, delivery, inclusions and approvals.
01 / The model
Open space for a more flexible plan.
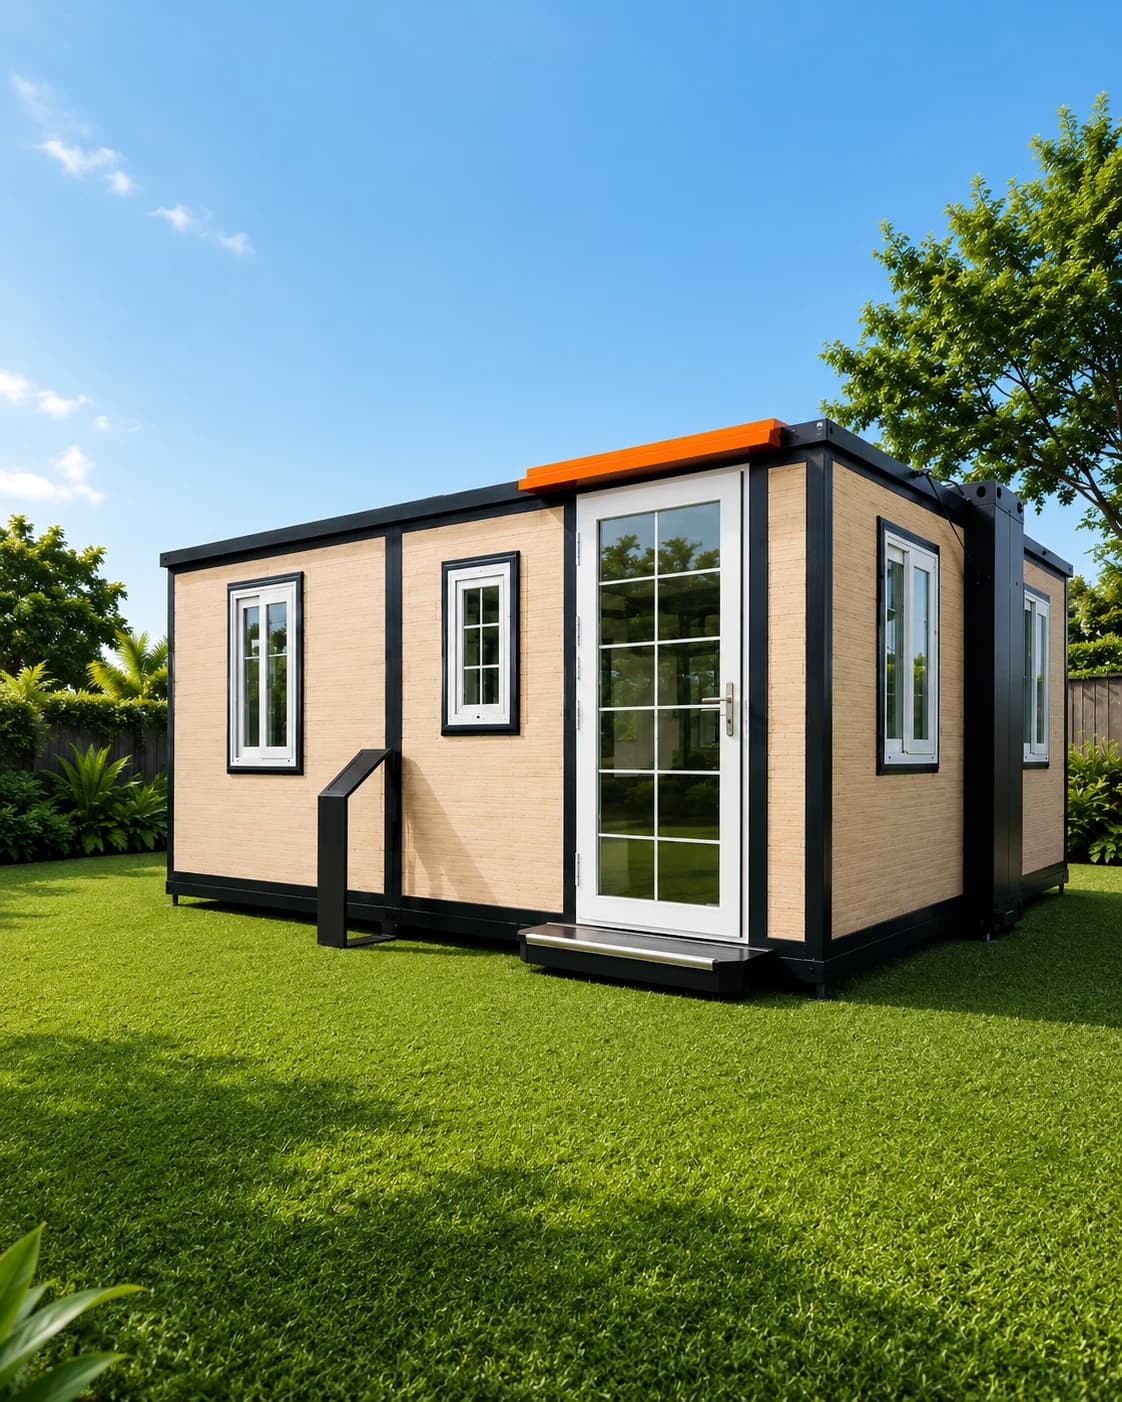
The 6M Container Home - Open Space is designed for buyers who want a larger open interior rather than a fixed bedroom layout.
Its foldable structure, insulated panels and durable flooring make it a flexible base for residential, office, guest accommodation or outdoor mobile use, subject to site and approval requirements.
Freedom before final layout.+
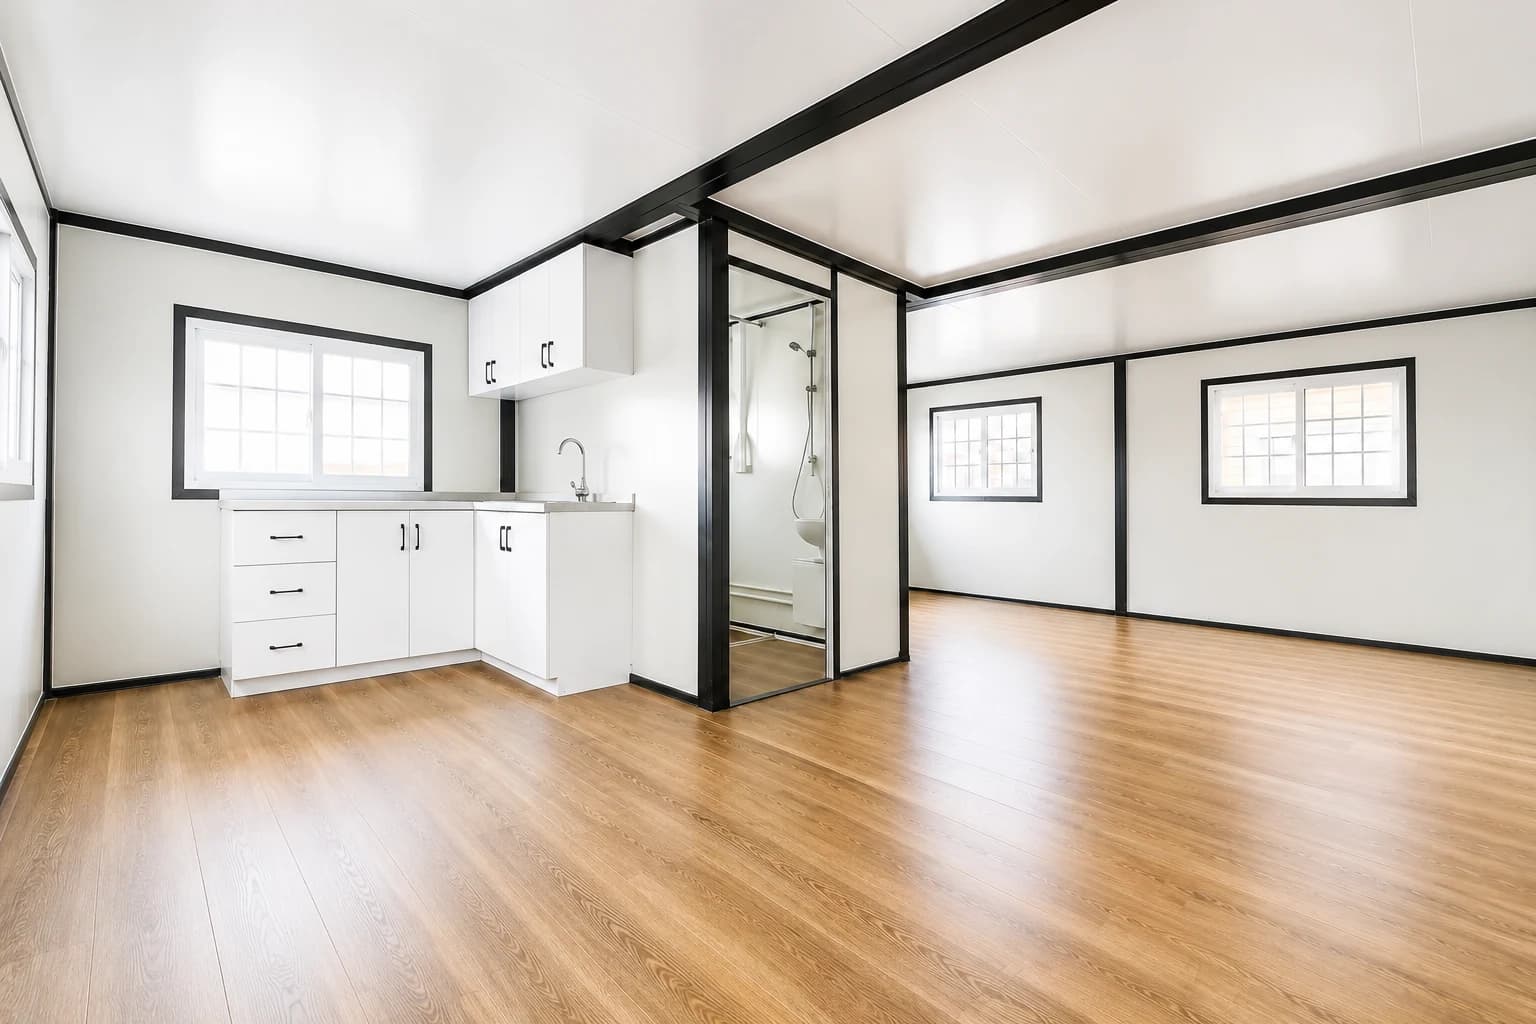
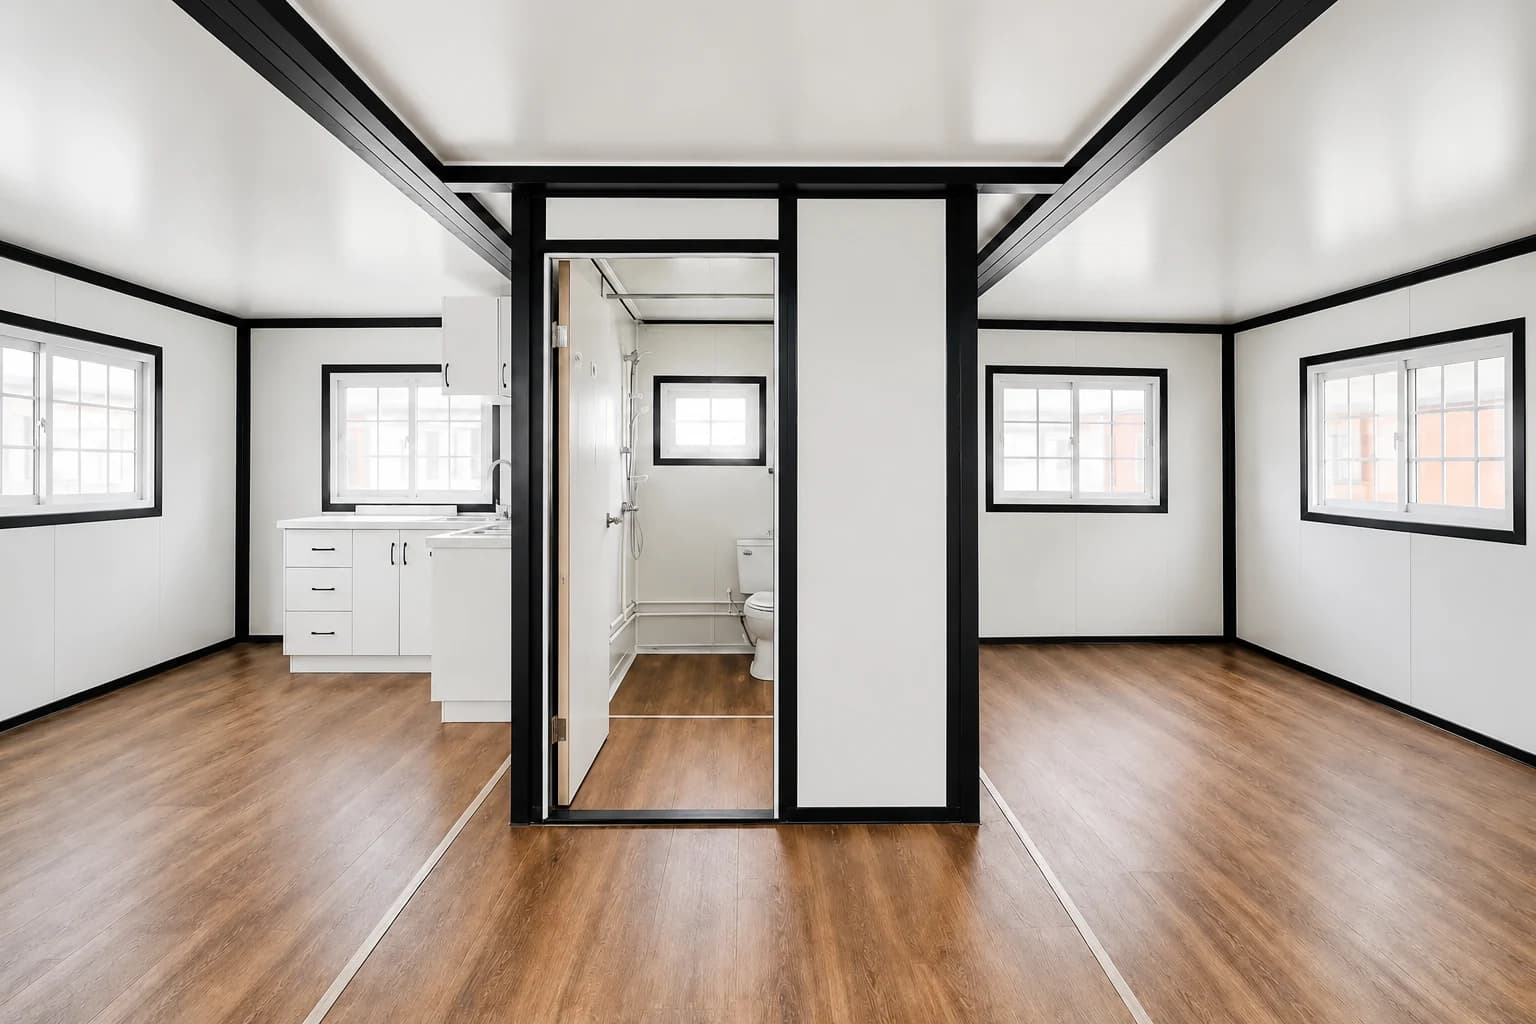
A fixed layout can solve one problem and create another. This model keeps the interior open, giving you more control over how the space is divided and used.
The result is a practical modular base that can become a studio, office, guest space or simple accommodation unit after the right fit-out decisions are made.
The open-plan format supports a range of uses without locking the space too early.
Open layout+
A flexible interior for living, working, guest or storage plans.
Generous expanded size+
Expands to approx. 5.96 m x 5.96 m.
Fit-out options+
Can support room layouts, kitchen cabinetry and storage solutions.
Transport efficient+
Folds compactly before expanding on site.
02 / Interior and details
A practical interior, ready to be resolved around your use.
The layout, inclusions and finish level can be reviewed during enquiry so the model is matched to the site, intended use and required service connections.
03 / Specifications
The details that shape the model.
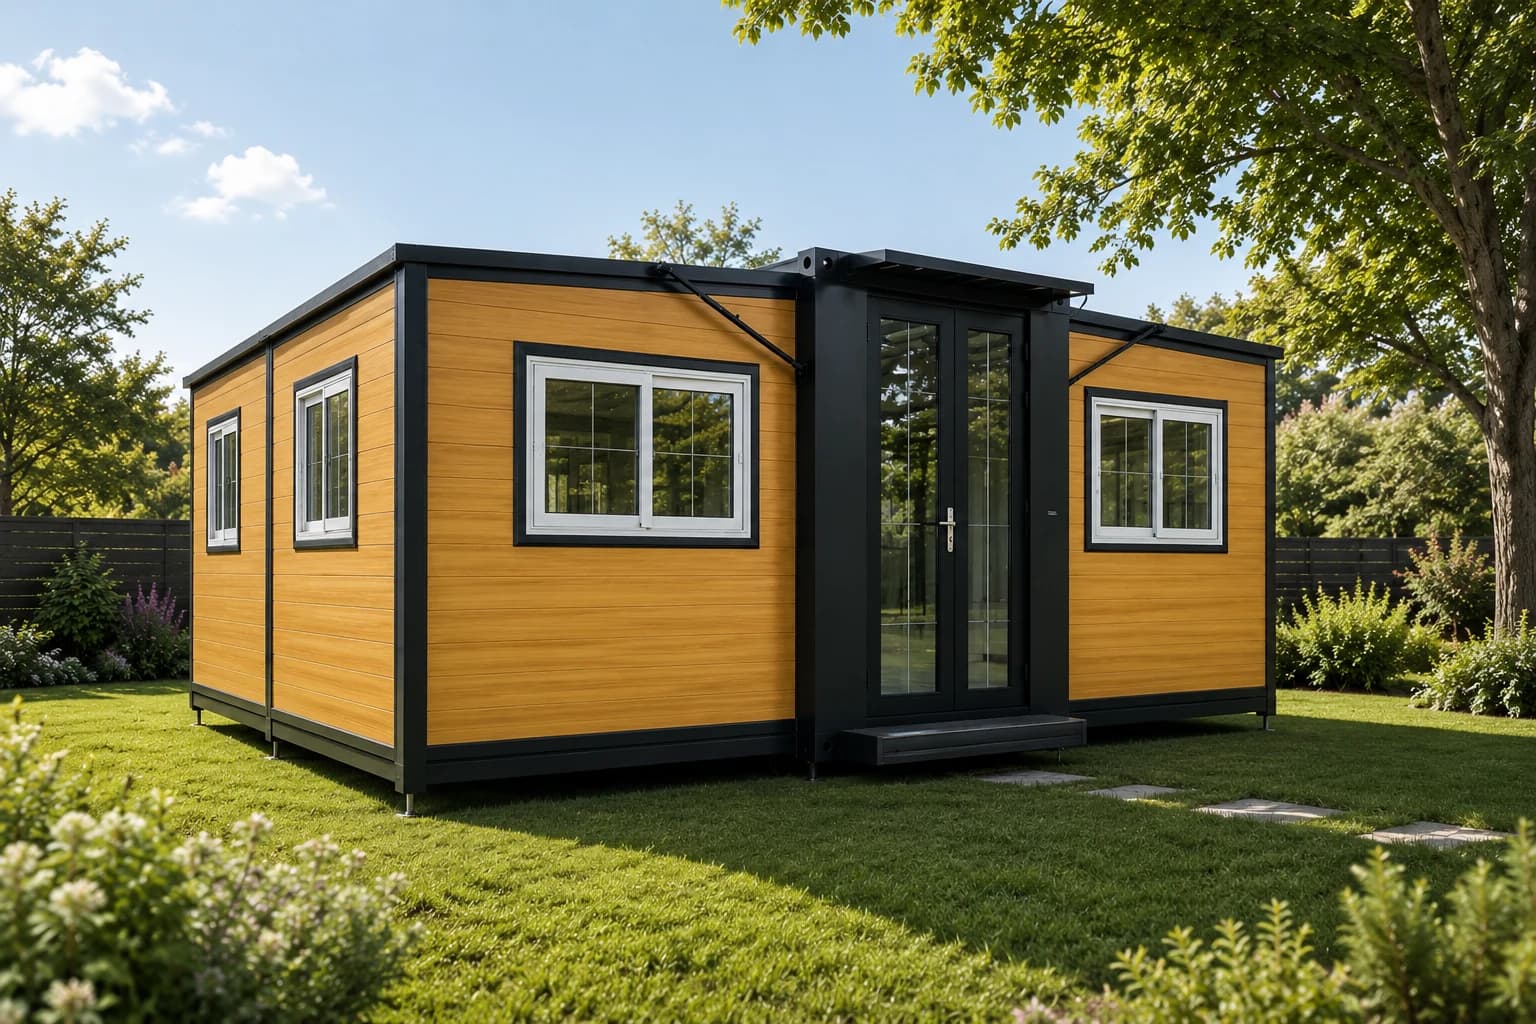
Core model information is kept visible for quick comparison. Final dimensions and documentation are confirmed during enquiry.
- Folded Size
- 5.96 m x 2.2 m x 2.5 m
- Expanded Size
- 5.96 m x 5.96 m x 2.5 m
- Approx. Weight
- 2,750 kg
- Frame
- Steel structure
- Walls
- 50 mm or 70 mm flame-retardant foam insulated panels
- Flooring
- 2 mm wear-resistant reinforced PVC floor leather
- Windows
- Double-layer tempered glass; plastic steel sliding or broken-bridge aluminium
- Model Number
- 0206
04 / What happens next
From first idea to moving day.
A guided journey, considered at every step.
How ModuHaus coordinates your projectEnquire
Tell us about your site, intended use and timing. We first confirm whether 6M Container Home - Open Space is a sensible product to assess further.
Review
We review product fit, access, services and the likely approval pathway, then identify the information still needed.
Proposal
You receive a clear scope covering the product, inclusions, delivery assumptions and the route to a site-specific quotation.
Delivery
Once documentation and responsibilities are confirmed, the factory, transport, site and installation pathway can be coordinated.
05 / Project essentials
The practical picture, in one place.
Standard inclusions
Optional upgrades
1-room or 2-room layout options
Kitchen cabinetry
Internal partitions
Storage solutions
External cladding and finish upgrades
What affects final pricing
Product configuration and selected finishes
Site access, foundations and installation requirements
Delivery distance and transport constraints
Council, certification and service-connection requirements
Confirm before site readiness
Delivery & Installation
Most foldable and expandable units are delivered in a compact folded format for efficient transport, then opened and installed on site. Setup timing depends on access, model selection, site conditions and required trades; typical setup is reviewed during enquiry.
Utilities
Water, electrical, plumbing and other service connections must be completed by licensed trades. HVAC, solar and off-grid systems are planned separately unless specifically quoted.
Warranty & Support
Warranty and support terms should be confirmed before purchase. Current product guidance includes support for structure, weatherproofing, internal fittings and manufacturing defects.
Council & Compliance
Approval requirements vary by council, site and intended use. Documentation can be reviewed during the enquiry process, and any final approvals, inspections or site-specific reports should be confirmed before purchase.
Approval guidance by state
Approval depends on location and intended use. Review the relevant state pathway before treating a model as suitable for a site.
Choose your next step
Three clear ways to move forward.
Start broad, enquire about this model, or keep it in your project while you compare.
Not sure what fits?
Start the Planning Assessment
Clarify your site, intended use, budget and timing before choosing a model.
Know the product?
Send a guided enquiry
Share your location, timing and questions so the team can review this model in context.
Still comparing?
Save to My ModuHaus Project
Keep this model with your project and return when you are ready to ask questions.
Next Collection
12M Portable Granny Flat with 3 Bedrooms