Collection 29
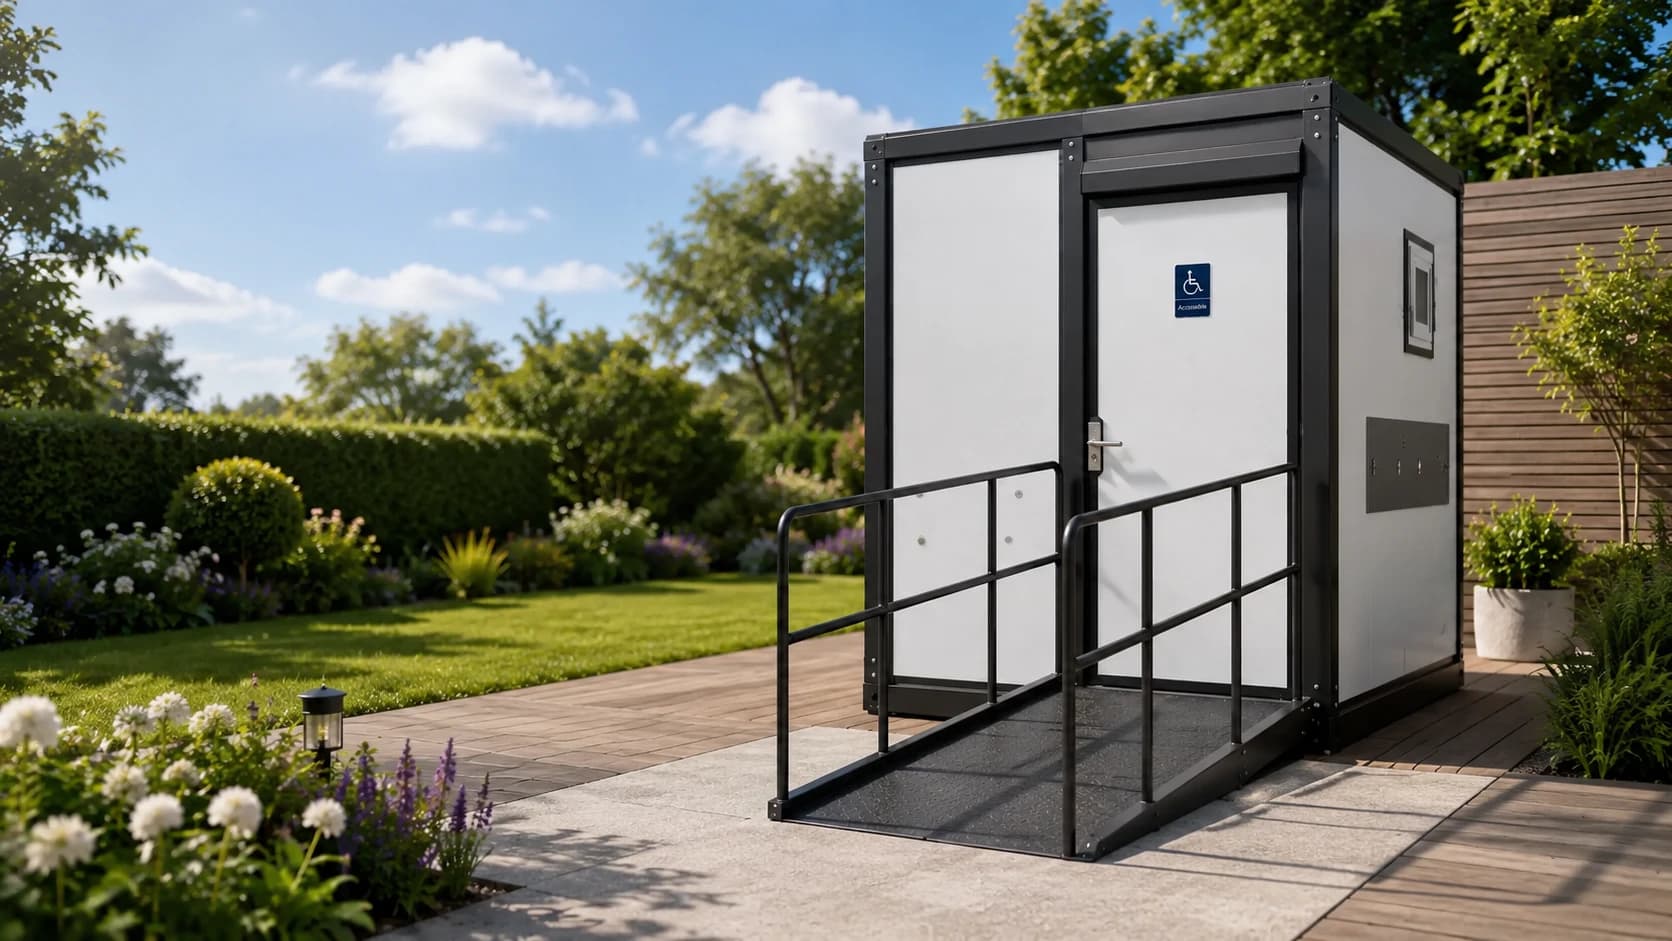
Accessible Portable Toilet
Wheelchair-accessible amenity
From$12,430AUD
Indicative starting price. Final pricing depends on site, delivery, inclusions and approvals.
01 / The model
Inclusive access, without permanent works.
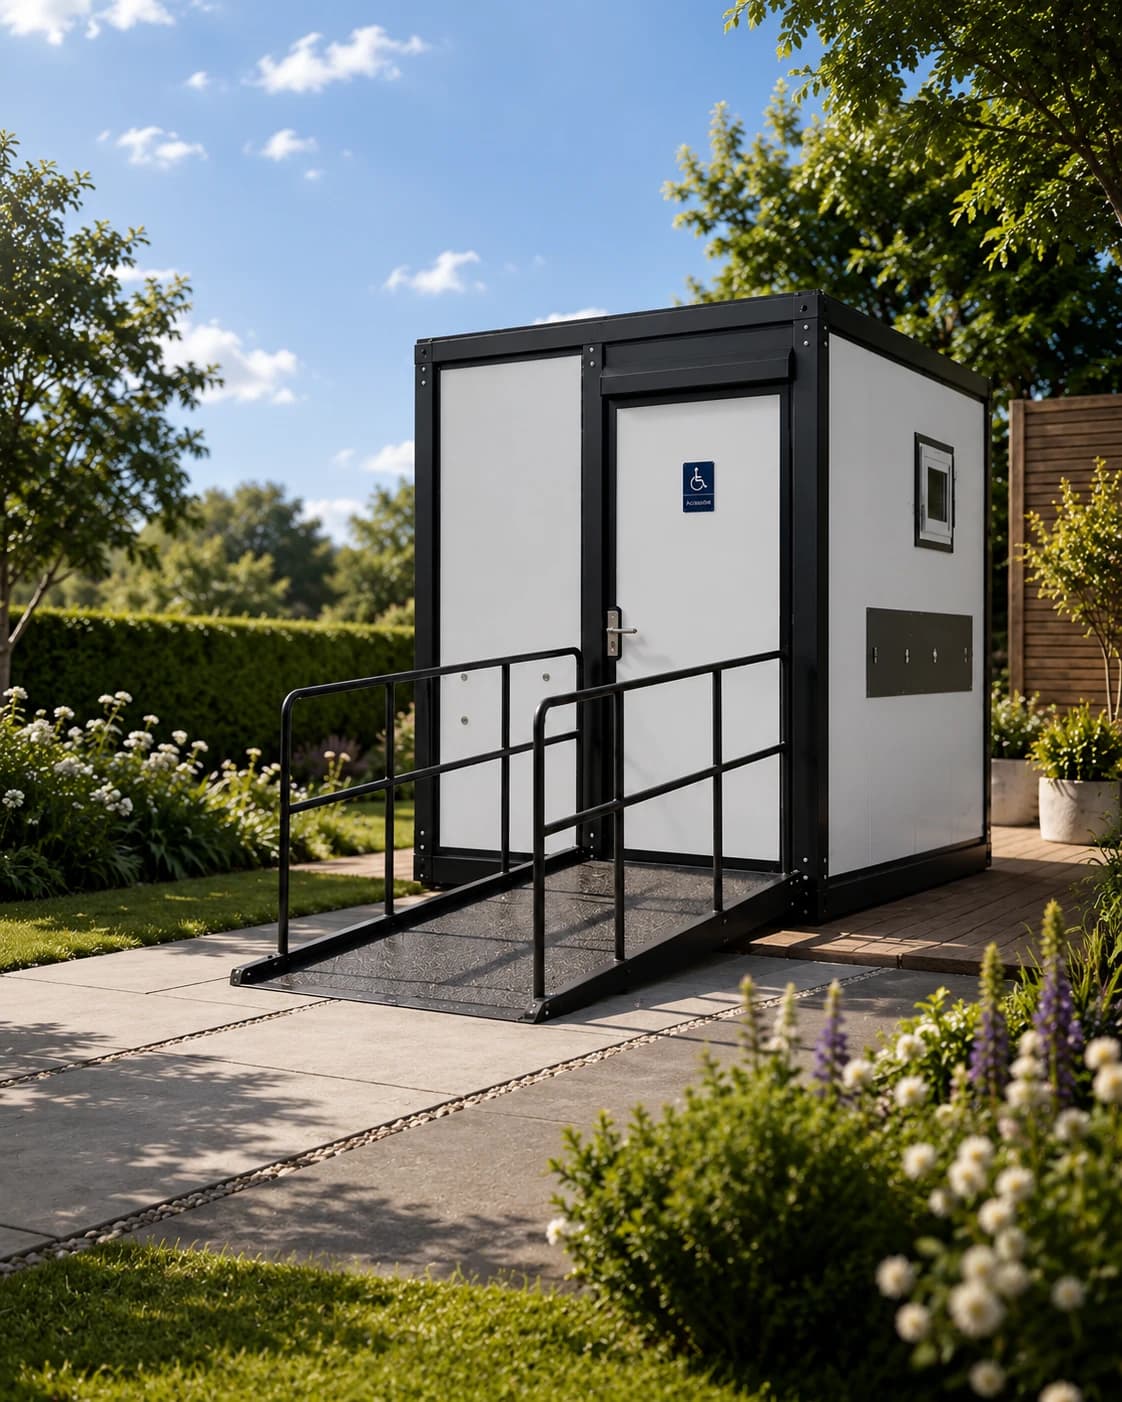
The Accessible Portable Toilet provides a generous, open-plan amenity designed around wheelchair access — a more inclusive facility for public areas, events and project sites that a standard unit can't serve.
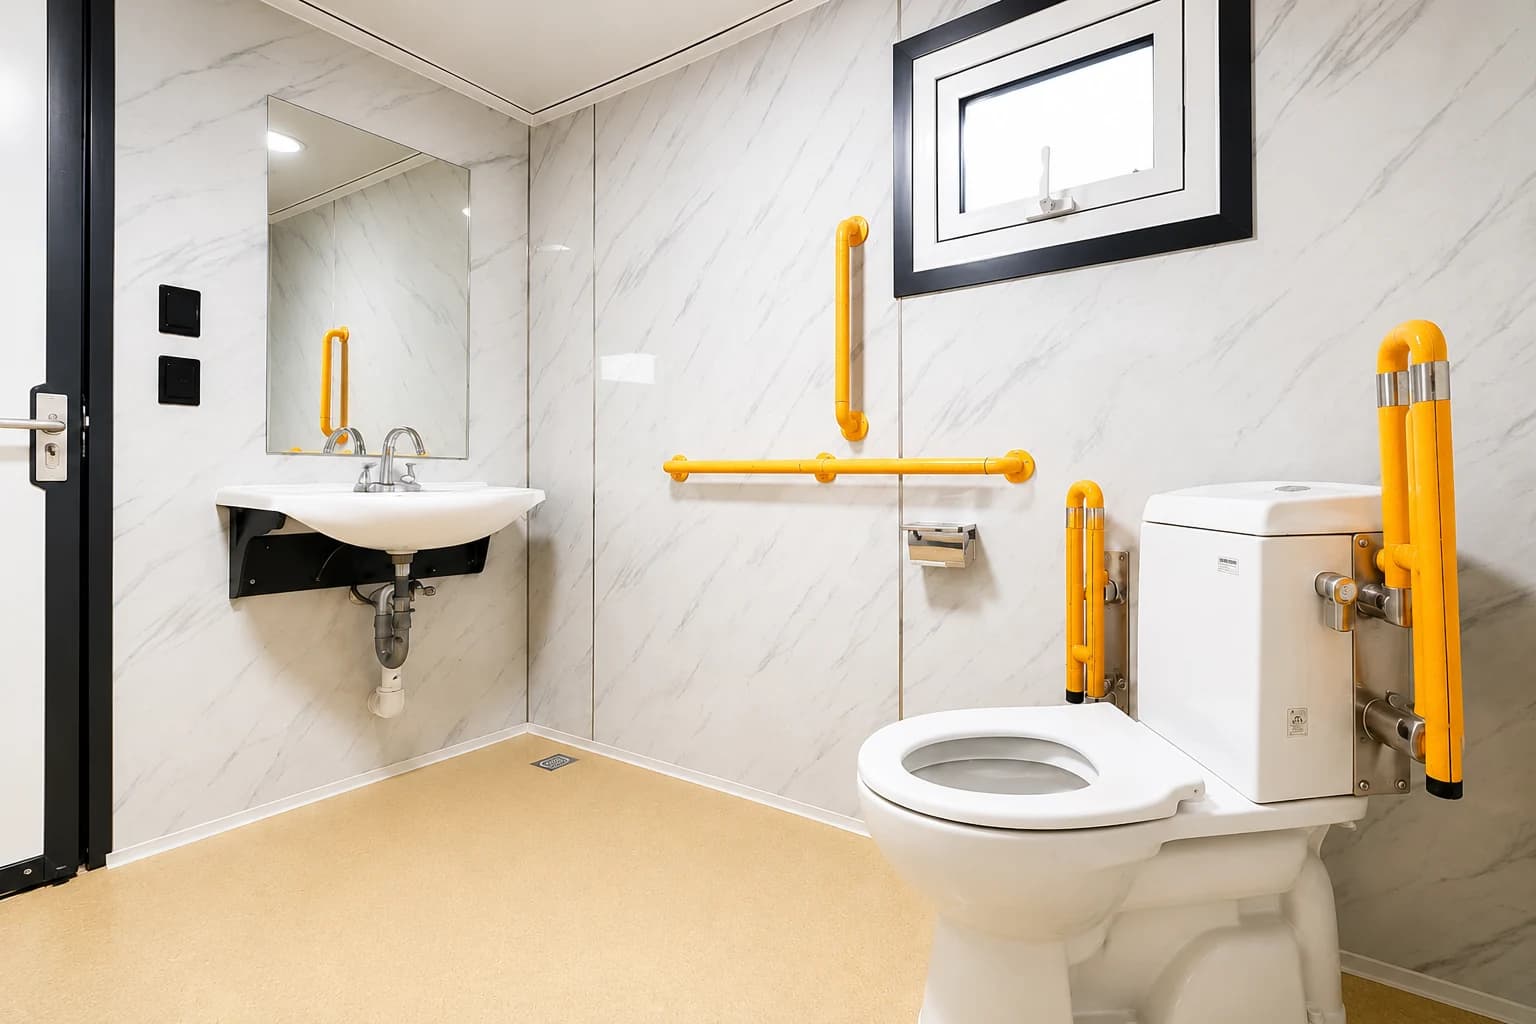
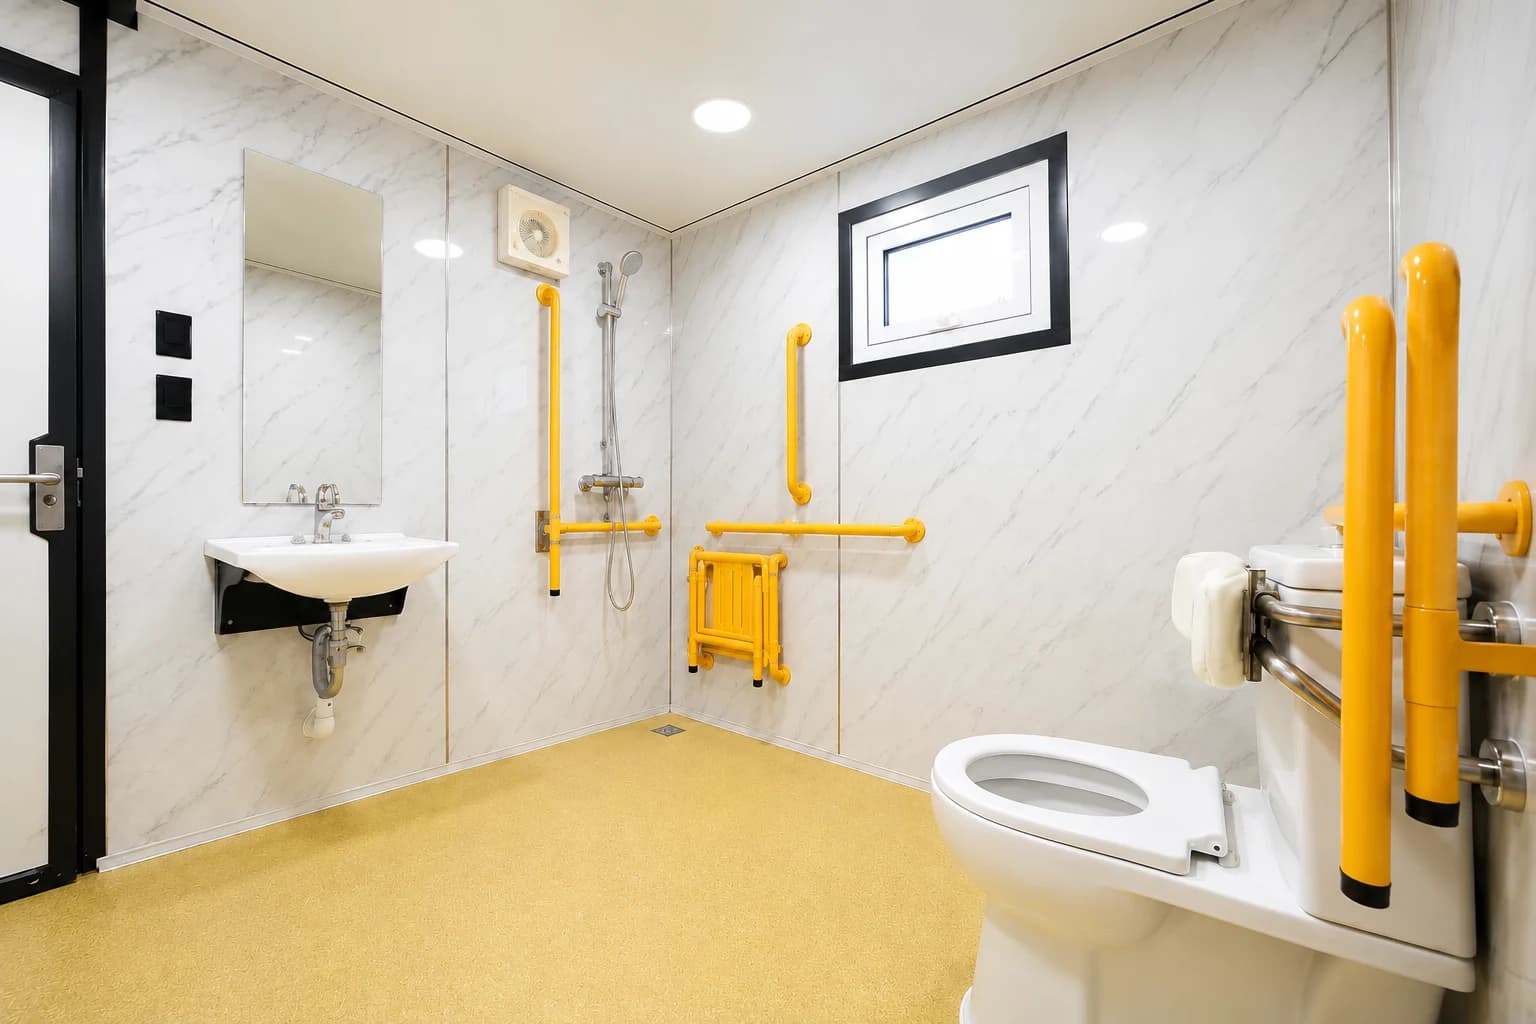
A wider entrance and clear internal floor space make everyday use easier, with a layout prepared for grab rails and ramp access.
Designed so everyone is considered.+
Accessibility shouldn't depend on a finished building. This unit brings a wider, more open amenity to temporary and outdoor settings, built on the same durable, insulated construction as the rest of the range.
It's a practical way to make a site, event or public space more welcoming from the day it opens.
A larger, open-plan amenity that arrives ready to position — inclusive access for places that don't have it yet.
Public & community spaces+
More inclusive restroom access for parks, venues and community facilities.
Events & festivals+
Accessible facilities for outdoor functions and temporary venues.
Worksites & projects+
A durable accessible amenity for construction and commercial sites.
Accessibility-ready+
A wider entry and open floor plan prepared for grab rails and ramp access.
02 / Interior and details
Open, clear and easy to move within.
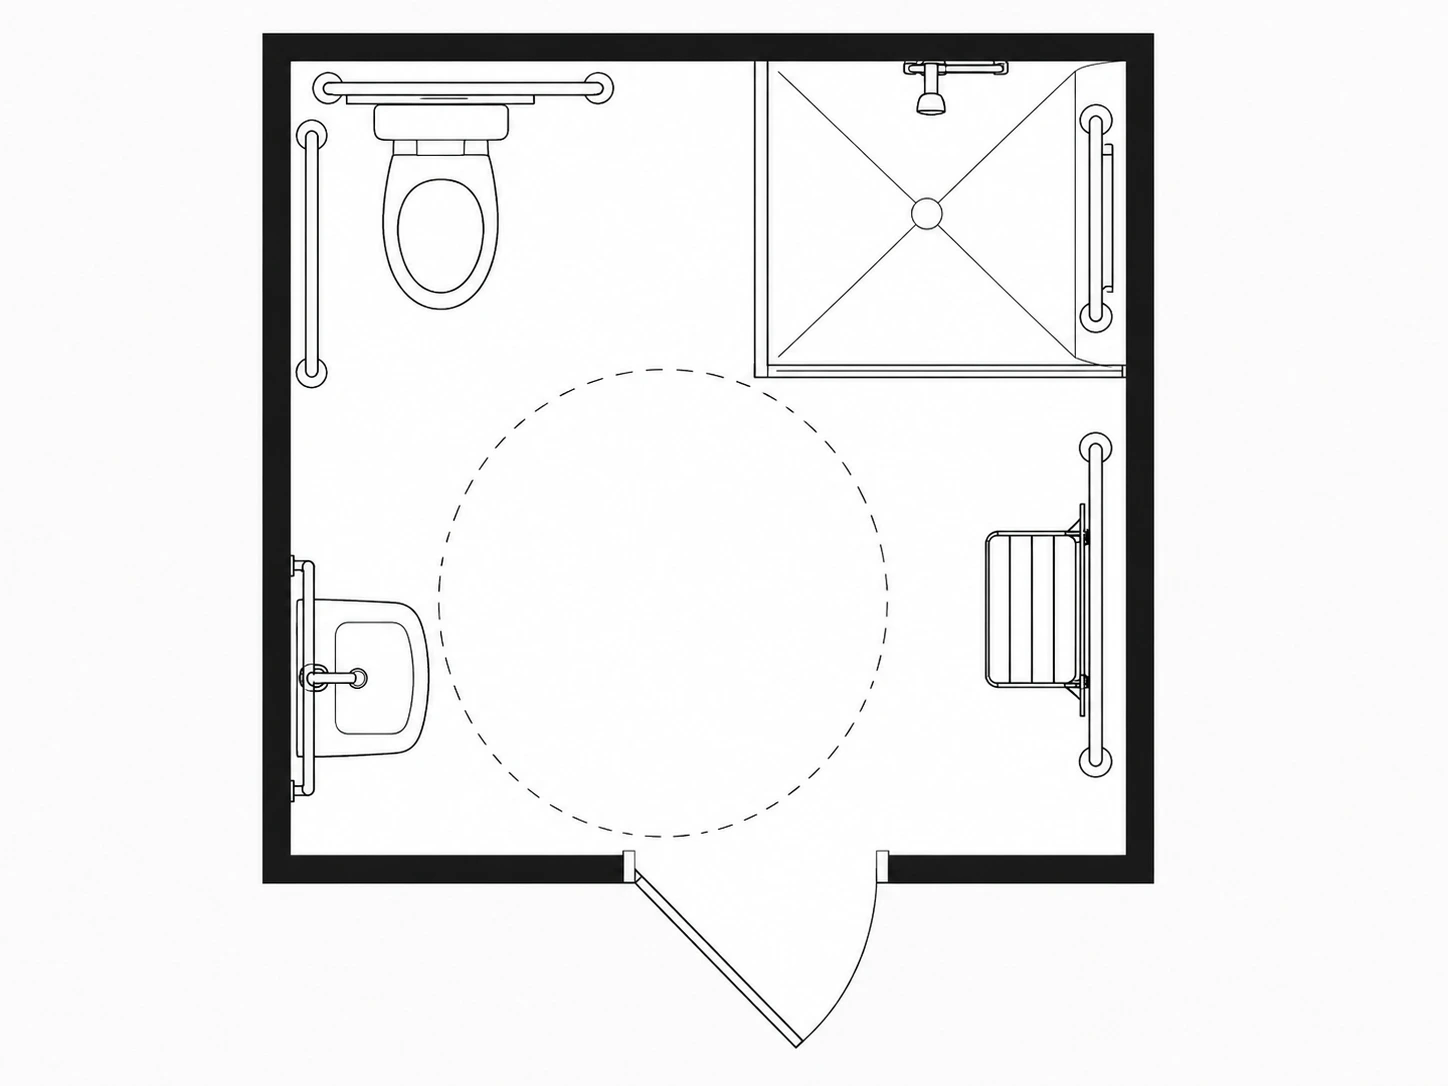
A generous internal floor area and wide entrance give room to manoeuvre, finished with durable, easy-clean surfaces suited to high-use public settings.
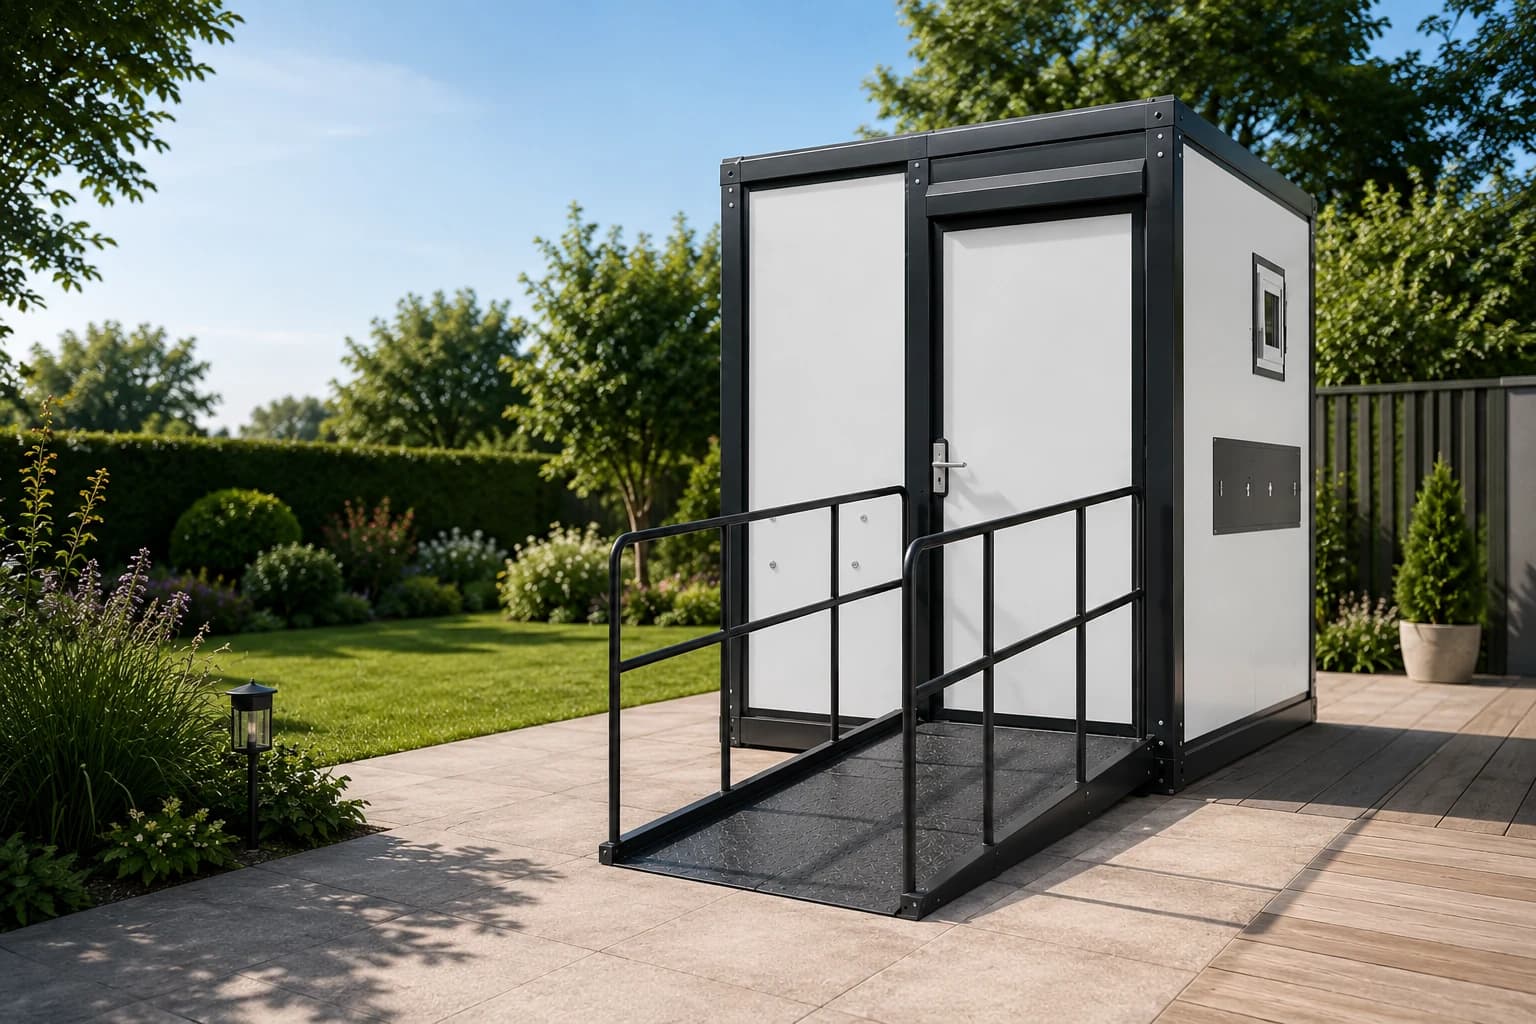
Floor planEvery metre, considered.+
03 / Specifications
The details that shape the model.
Core model information is kept visible for quick comparison. Final dimensions and documentation are confirmed during enquiry.
- Installed Size
- 2.16 m × 2.96 m × 2.36 m (W × L × H)
- Shipping Size
- 2.16 m × 2.96 m × 2.36 m
- Approx. Weight
- 1,050 kg
- Frame
- Steel-frame structure
- Walls
- 50 mm flame-retardant EPS insulated panels
- Flooring
- 2 mm wear-resistant PVC
- Door
- Wide accessible entrance
- Finish
- White with black frame
- Connections
- Water, waste & power ready
04 / What happens next
From first idea to moving day.
A guided journey, considered at every step.
How ModuHaus coordinates your projectEnquire
Tell us about your site, intended use and timing. We first confirm whether Accessible Portable Toilet is a sensible product to assess further.
Review
We review product fit, access, services and the likely approval pathway, then identify the information still needed.
Proposal
You receive a clear scope covering the product, inclusions, delivery assumptions and the route to a site-specific quotation.
Delivery
Once documentation and responsibilities are confirmed, the factory, transport, site and installation pathway can be coordinated.
05 / Project essentials
The practical picture, in one place.
Standard inclusions
Optional upgrades
Alternative floor layout
Shower option
Cabinetry
Additional accessibility fit-out (on request)
What affects final pricing
Product configuration and selected finishes
Site access, foundations and installation requirements
Delivery distance and transport constraints
Council, certification and service-connection requirements
Confirm before site readiness
Delivery & Installation
The unit is supplied as a prefabricated structure, ready to position. On-site setup is typically around a day where service connections are arranged ahead of delivery. A crane or forklift may be required for placement; typical lead time is approximately 2–3 months, confirmed at enquiry.
Utilities
The unit is prepared for water, waste and electrical connection. All plumbing, drainage and electrical work must be completed by licensed trades.
Warranty & Support
Indicative support covers the external structure and weatherproofing for 3 years and internal fittings for 1 year. Final warranty terms should be confirmed before purchase.
Council & Compliance
This unit is designed with accessibility in mind, but accessibility requirements vary by site, intended use and the applicable Australian standards and council rules. Please confirm accessibility compliance for your specific use case before purchase — we can help you understand what to check.
Approval guidance by state
Approval depends on location and intended use. Review the relevant state pathway before treating a model as suitable for a site.
06 / Product questions
Common questions, answered simply.
What makes this unit suitable for wheelchair access?+
It has a larger internal footprint, a wider entrance and an open, wheelchair-friendly layout prepared for grab rails and ramp access. Final accessibility compliance should be confirmed for your site and intended use.
Can it be used for public events and parks?+
Yes — it suits public facilities, parks, events, worksites and other settings that need more inclusive sanitation.
Does it require plumbing and electrical work?+
Yes — water, waste and electrical connections must be completed by licensed trades.
Choose your next step
Three clear ways to move forward.
Start broad, enquire about this model, or keep it in your project while you compare.
Not sure what fits?
Start the Planning Assessment
Clarify your site, intended use, budget and timing before choosing a model.
Know the product?
Send a guided enquiry
Share your location, timing and questions so the team can review this model in context.
Still comparing?
Save to My ModuHaus Project
Keep this model with your project and return when you are ready to ask questions.
Next Collection
6M Container Home - Empty