Collection 07
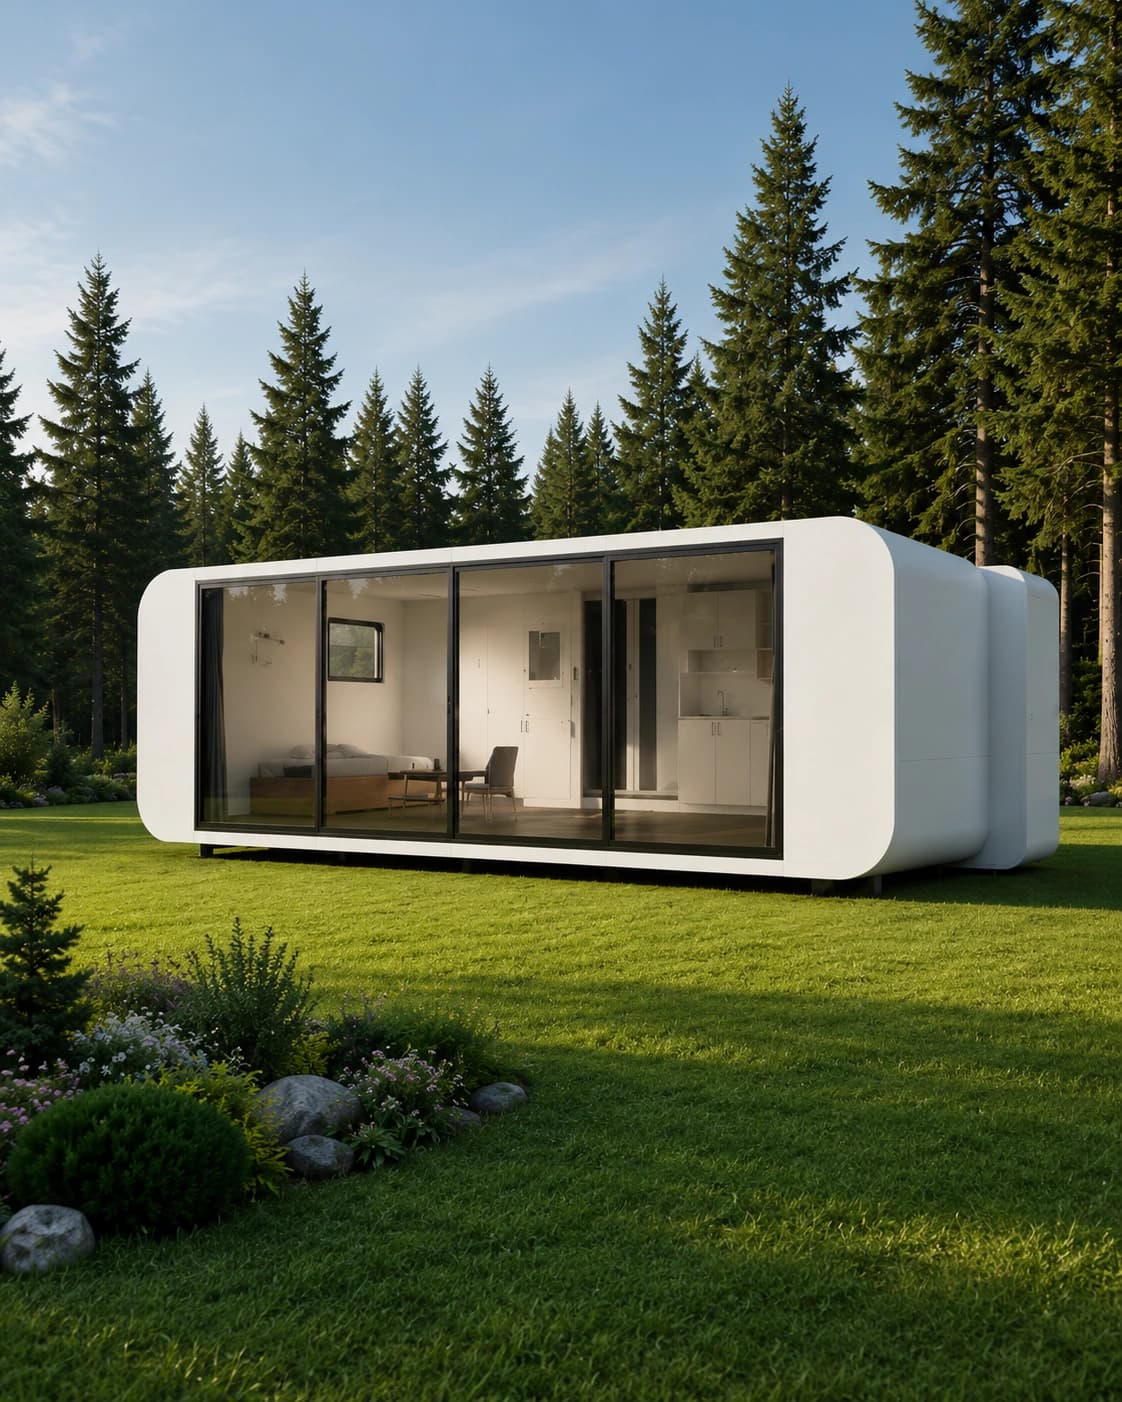
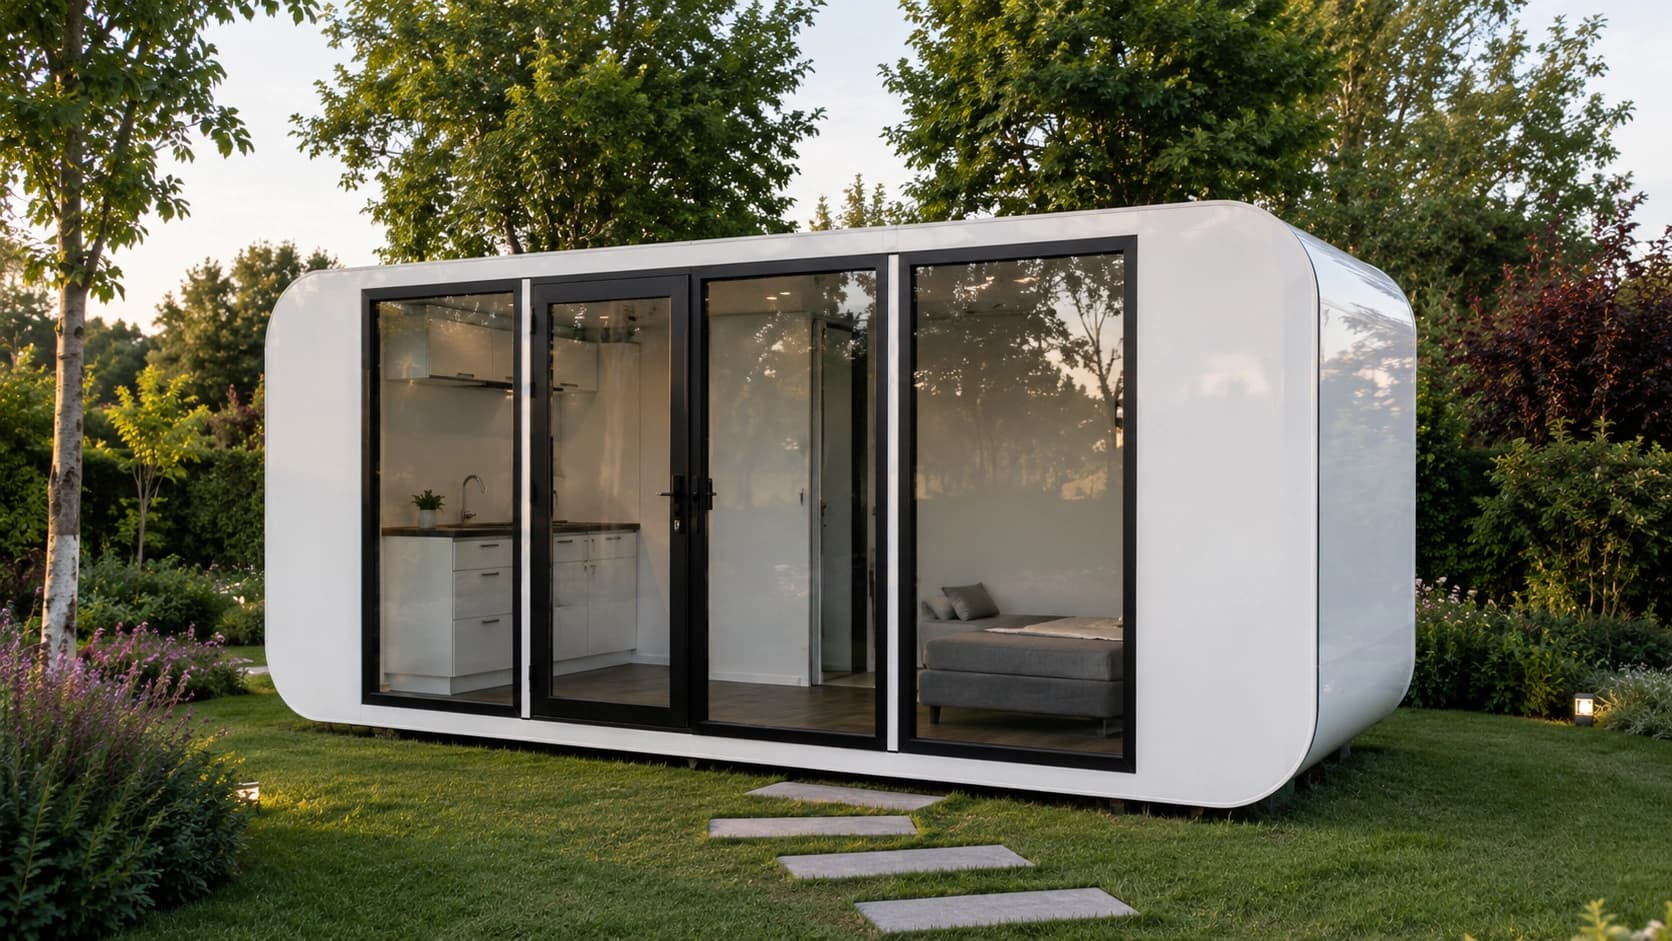
6m Backyard Office Pod
Backyard pod with bed, bath & kitchenette
From$22,014AUD
Indicative starting price. Final pricing depends on site, delivery, inclusions and approvals.
01 / The model
The standalone space, fully realised.
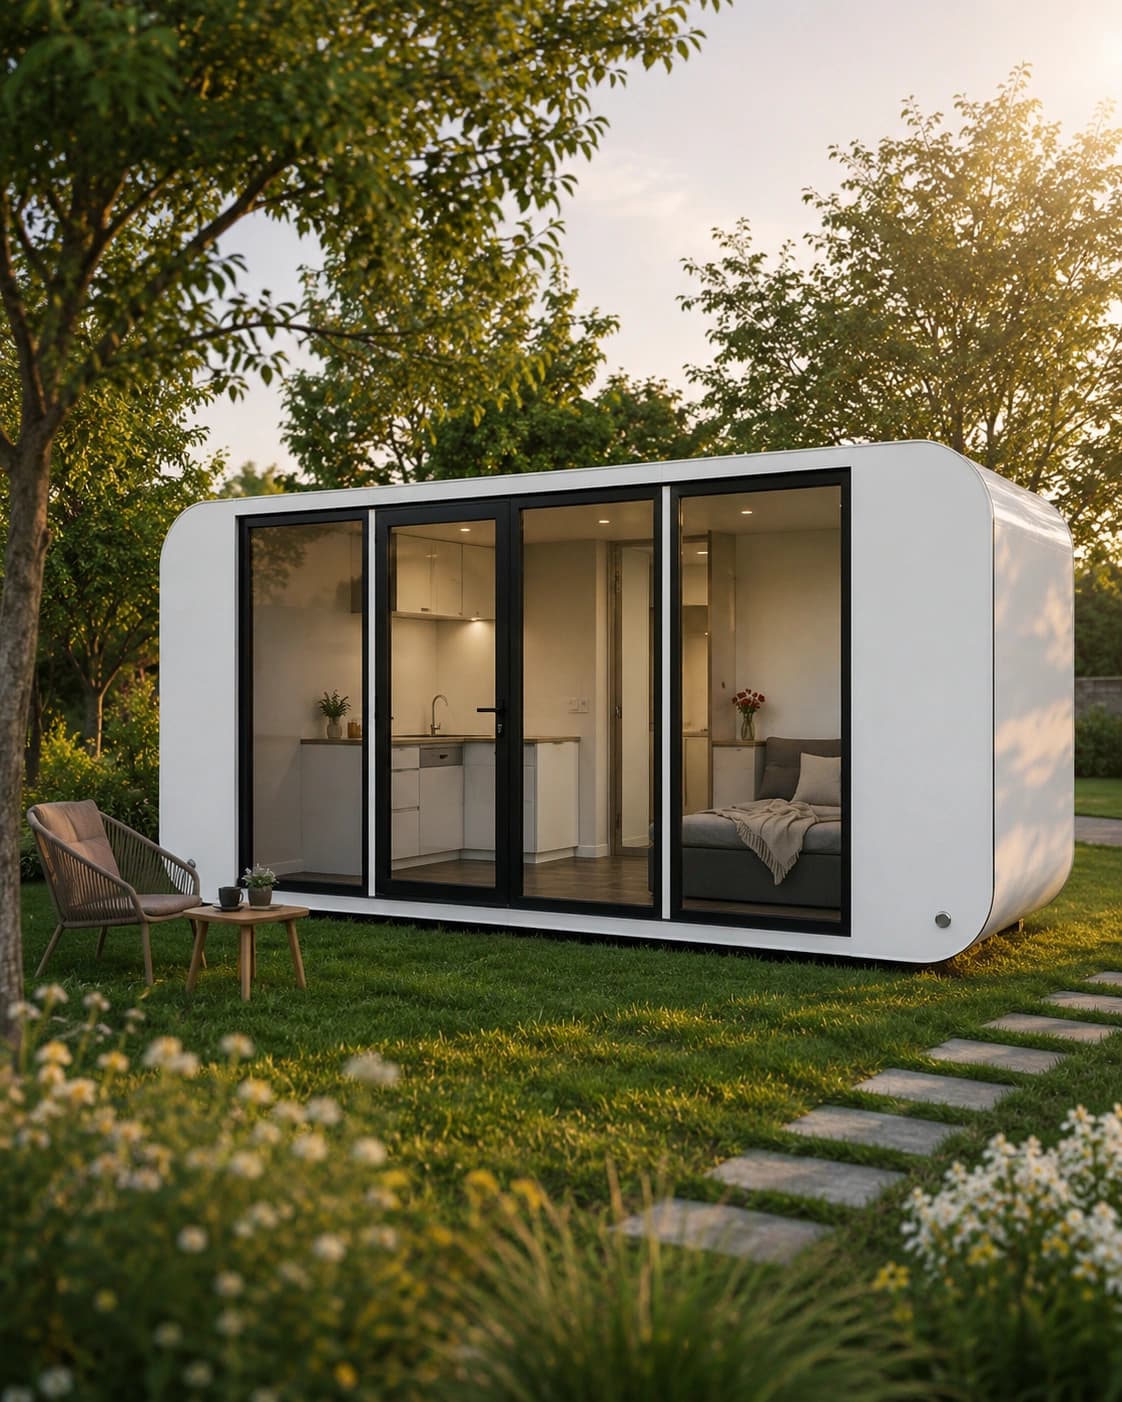
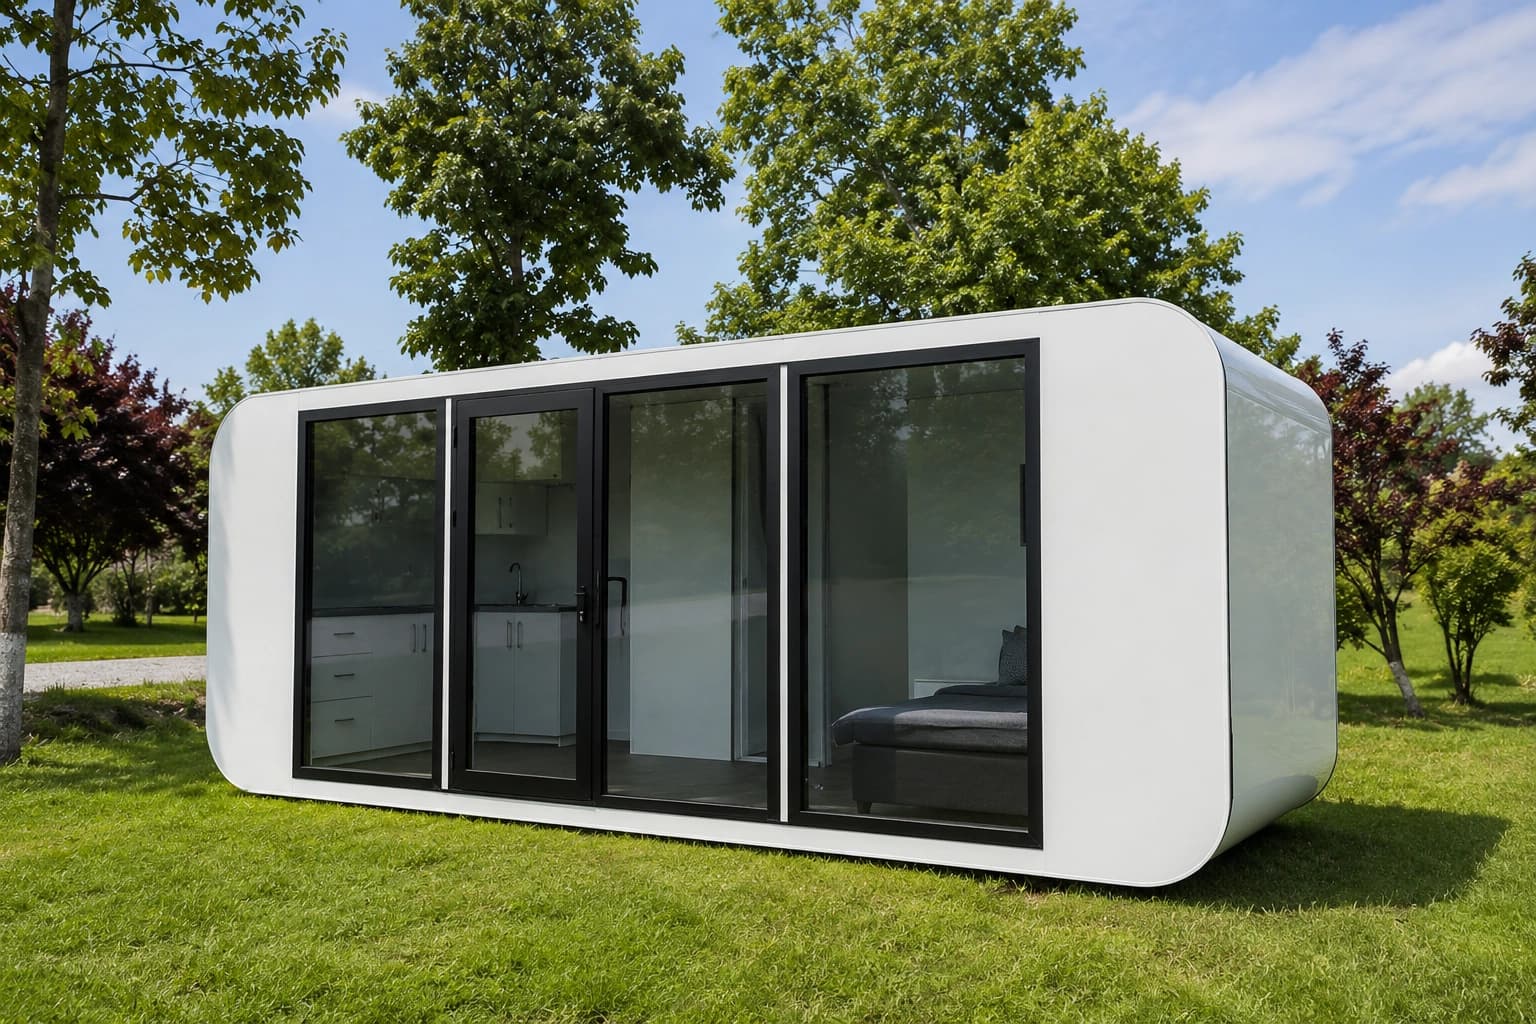
The 6m Backyard Office Pod is the most generous room in the collection — a complete, serviced space with bathing, a kitchenette and room to breathe. It is equally at home as a professional office, a creative studio or a comfortable place to stay.
One considered volume, ready for whatever your property needs it to be — and ready to change its mind as life does.
Space to do more than one thing.+
Flexibility is its own kind of luxury. The 6m Backyard Office Pod is designed to hold a working life and a restful one without compromise — a generous floor, good light, and services kept quietly to one side.
It carries the same restraint as the rest of the collection, simply with more room to live within it.
A larger, fully serviced pod adapts to the season of life you're in, and the next one after that.
A proper office+
Room for a team, clients or deep focus, a world away from the house.
A creative studio+
Generous, even light and an open floor for making and thinking.
A place to stay+
Bathing and a kitchenette make it a complete, comfortable retreat.
Endlessly flexible+
One space that quietly changes role as your needs change.
02 / Interior and details
Generous, serviced, serene.
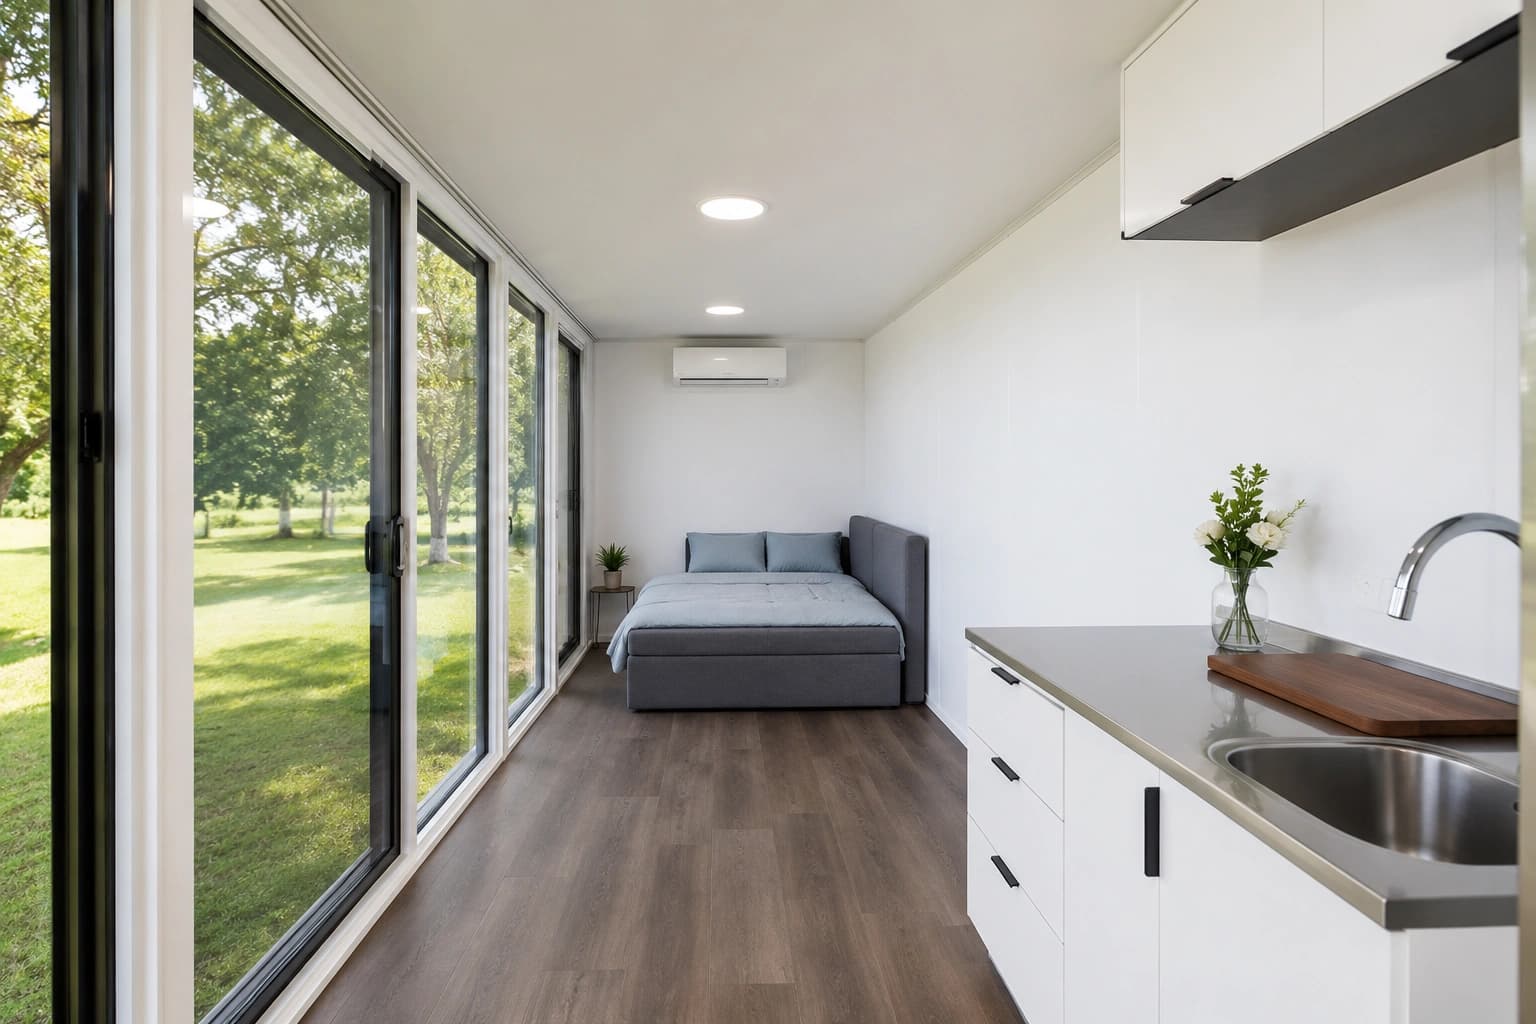
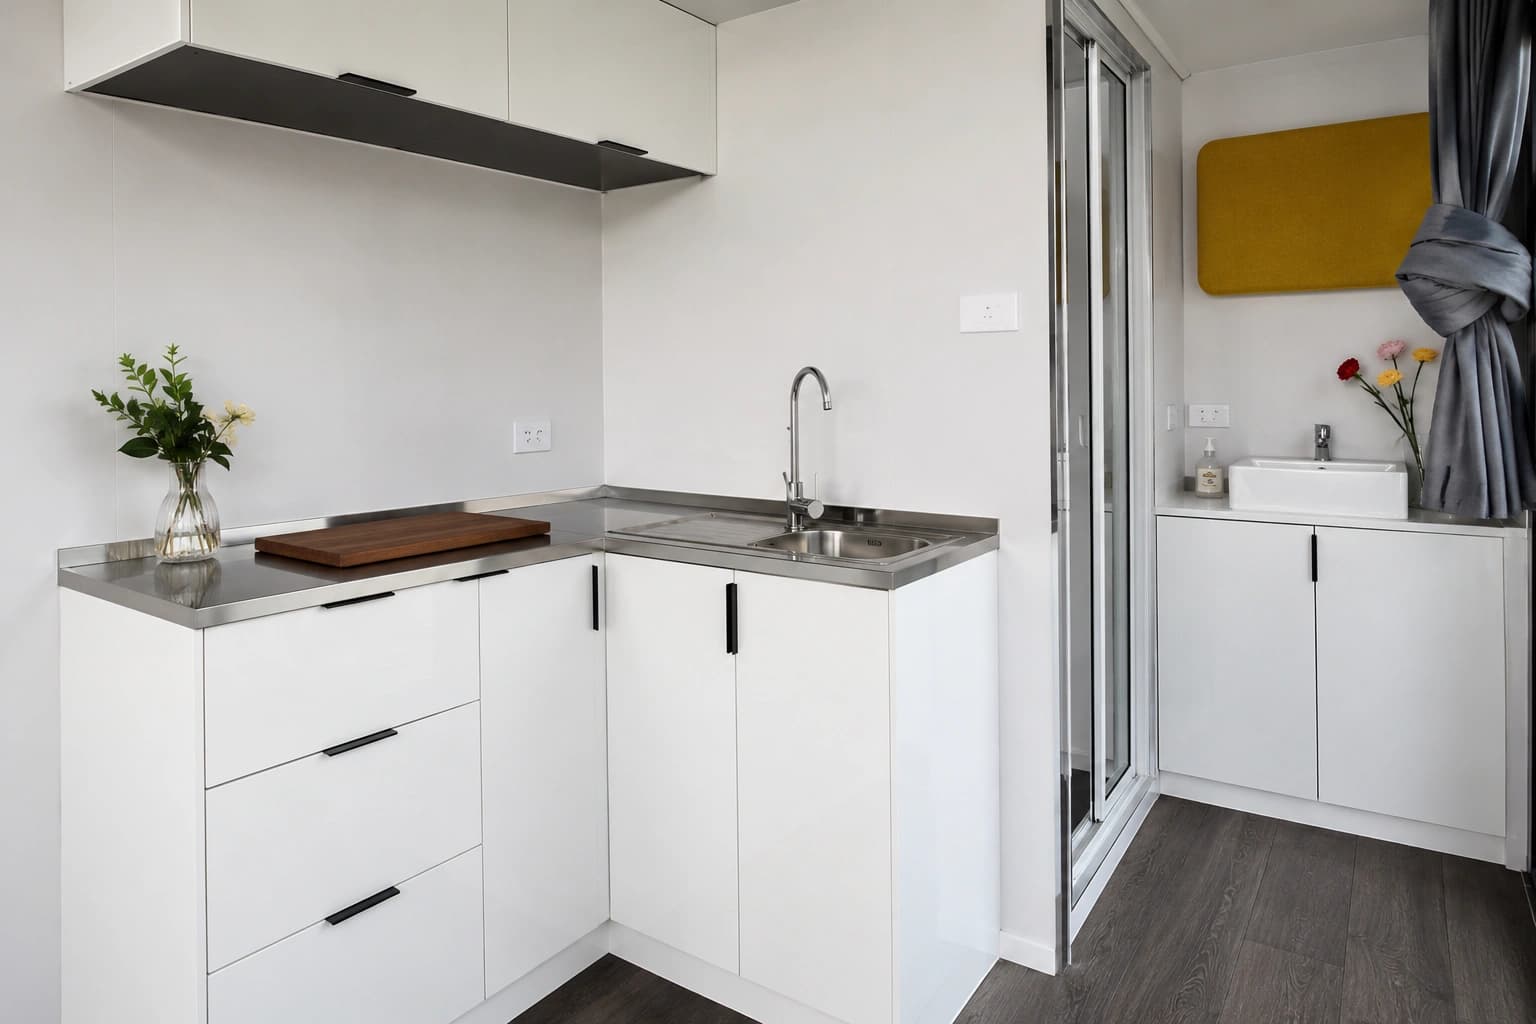
Inside, the 6m Backyard Office Pod feels like a small home — an open, light-filled floor with a bathing room and kitchenette resolved into the plan. Warm materials and calm proportions make it a space you'll want to spend real time in.
Floor plansEvery metre, considered.+
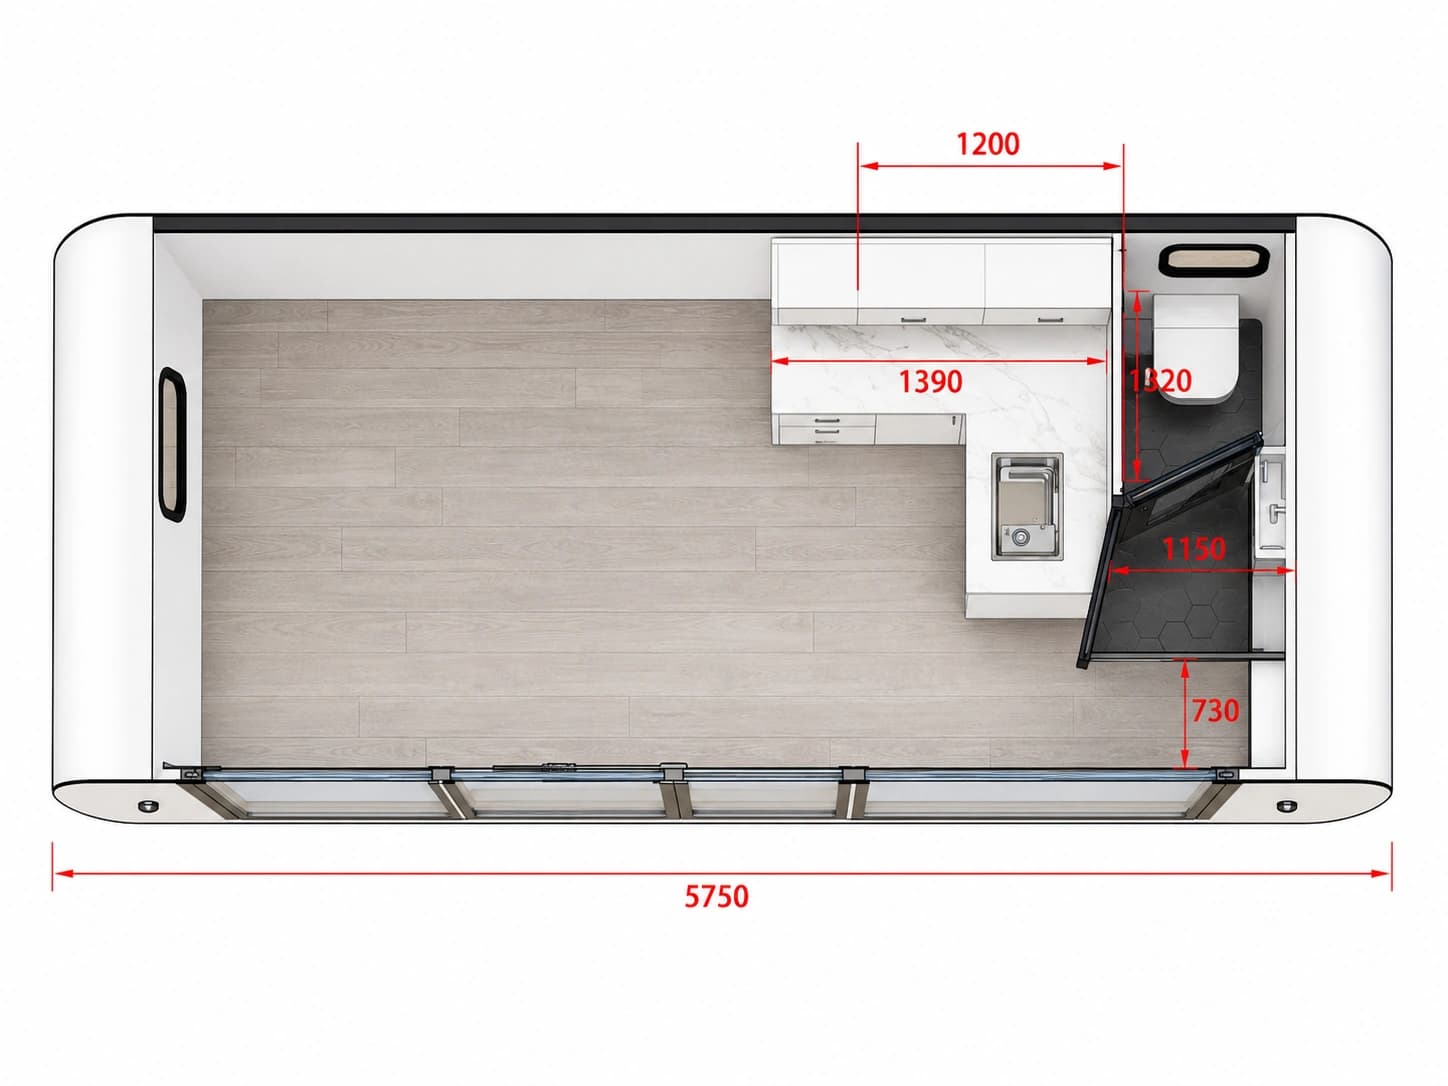
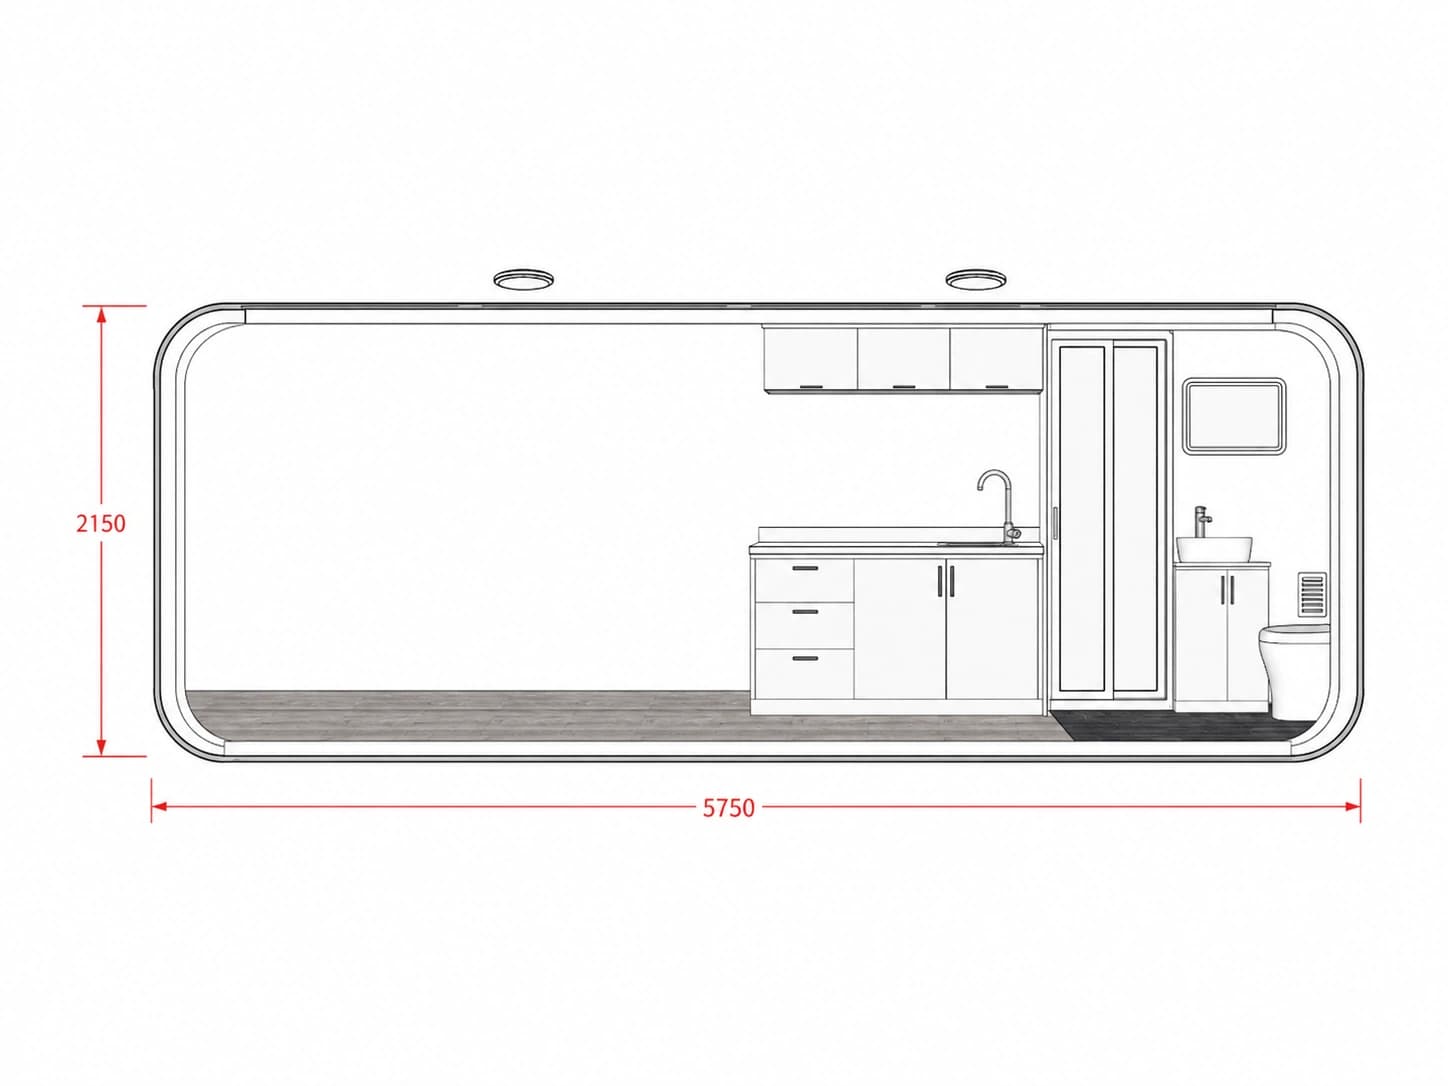
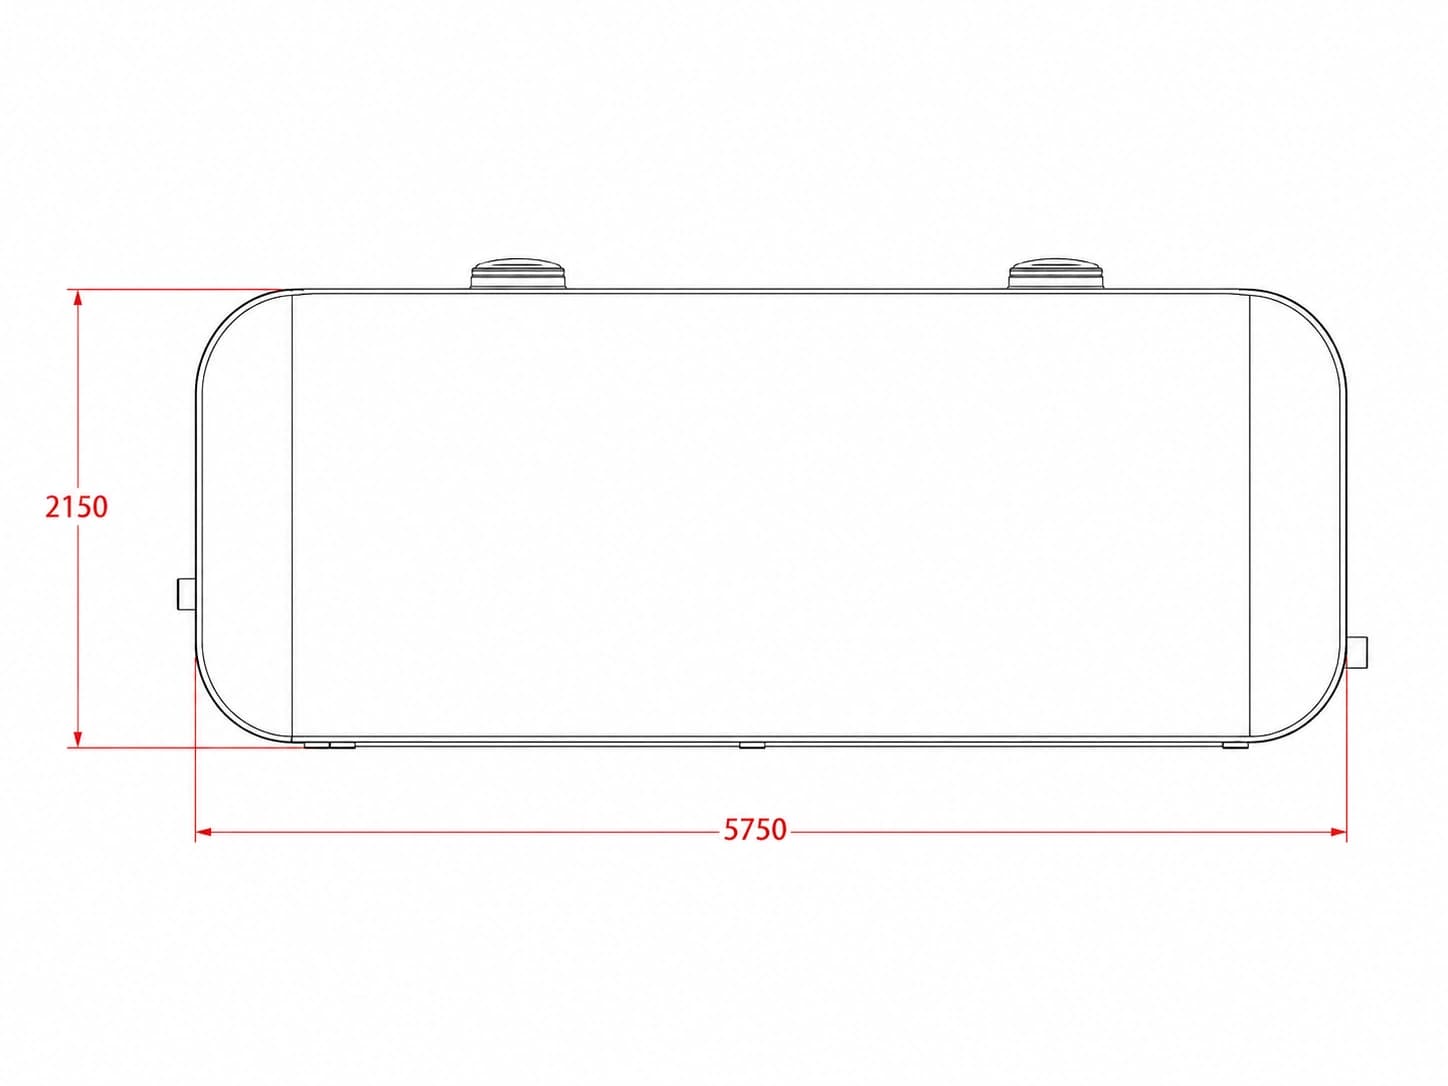
Indicative layout — final dimensions confirmed in supplier plans
03 / Specifications
The details that shape the model.
Core model information is kept visible for quick comparison. Final dimensions and documentation are confirmed during enquiry.
- Bathing, kept beautifully apart
- A full bathroom with shower and toilet sits quietly to one side, so the living space stays open and calm.
- A kitchenette for real days
- Base and wall cabinets with a sink make it easy to live or work here from morning right through to evening.
- Room to stay the night
- Space for a bed alongside the work zone lets it double effortlessly as guest or studio accommodation.
- A warm WPC facade
- Wood-plastic composite cladding gives a refined, low-maintenance exterior that weathers gracefully over the years.
- Comfortable year-round
- Insulated panels and double-glazed glazing hold a steady, easy temperature through every Australian season.
- Serviced & ready
- Pre-wired and pre-plumbed, delivered fully assembled — licensed trades handle only the final connection.
04 / What happens next
From first idea to moving day.
A guided journey, considered at every step.
How ModuHaus coordinates your projectEnquire
Tell us about your site, intended use and timing. We first confirm whether 6m Backyard Office Pod is a sensible product to assess further.
Review
We review product fit, access, services and the likely approval pathway, then identify the information still needed.
Proposal
You receive a clear scope covering the product, inclusions, delivery assumptions and the route to a site-specific quotation.
Delivery
Once documentation and responsibilities are confirmed, the factory, transport, site and installation pathway can be coordinated.
05 / Project essentials
The practical picture, in one place.
Standard inclusions
What affects final pricing
Product configuration and selected finishes
Site access, foundations and installation requirements
Delivery distance and transport constraints
Council, certification and service-connection requirements
Approval guidance by state
Approval depends on location and intended use. Review the relevant state pathway before treating a model as suitable for a site.
Download Brochure
The full 6m Backyard Office Pod, on paper.
Download the complete product brochure for detailed information, floorplans and specifications — yours to keep and share.
Choose your next step
Three clear ways to move forward.
Start broad, enquire about this model, or keep it in your project while you compare.
Not sure what fits?
Start the Planning Assessment
Clarify your site, intended use, budget and timing before choosing a model.
Know the product?
Send a guided enquiry
Share your location, timing and questions so the team can review this model in context.
Still comparing?
Save to My ModuHaus Project
Keep this model with your project and return when you are ready to ask questions.
Next Collection
6m Push-Out Pod