Collection 17
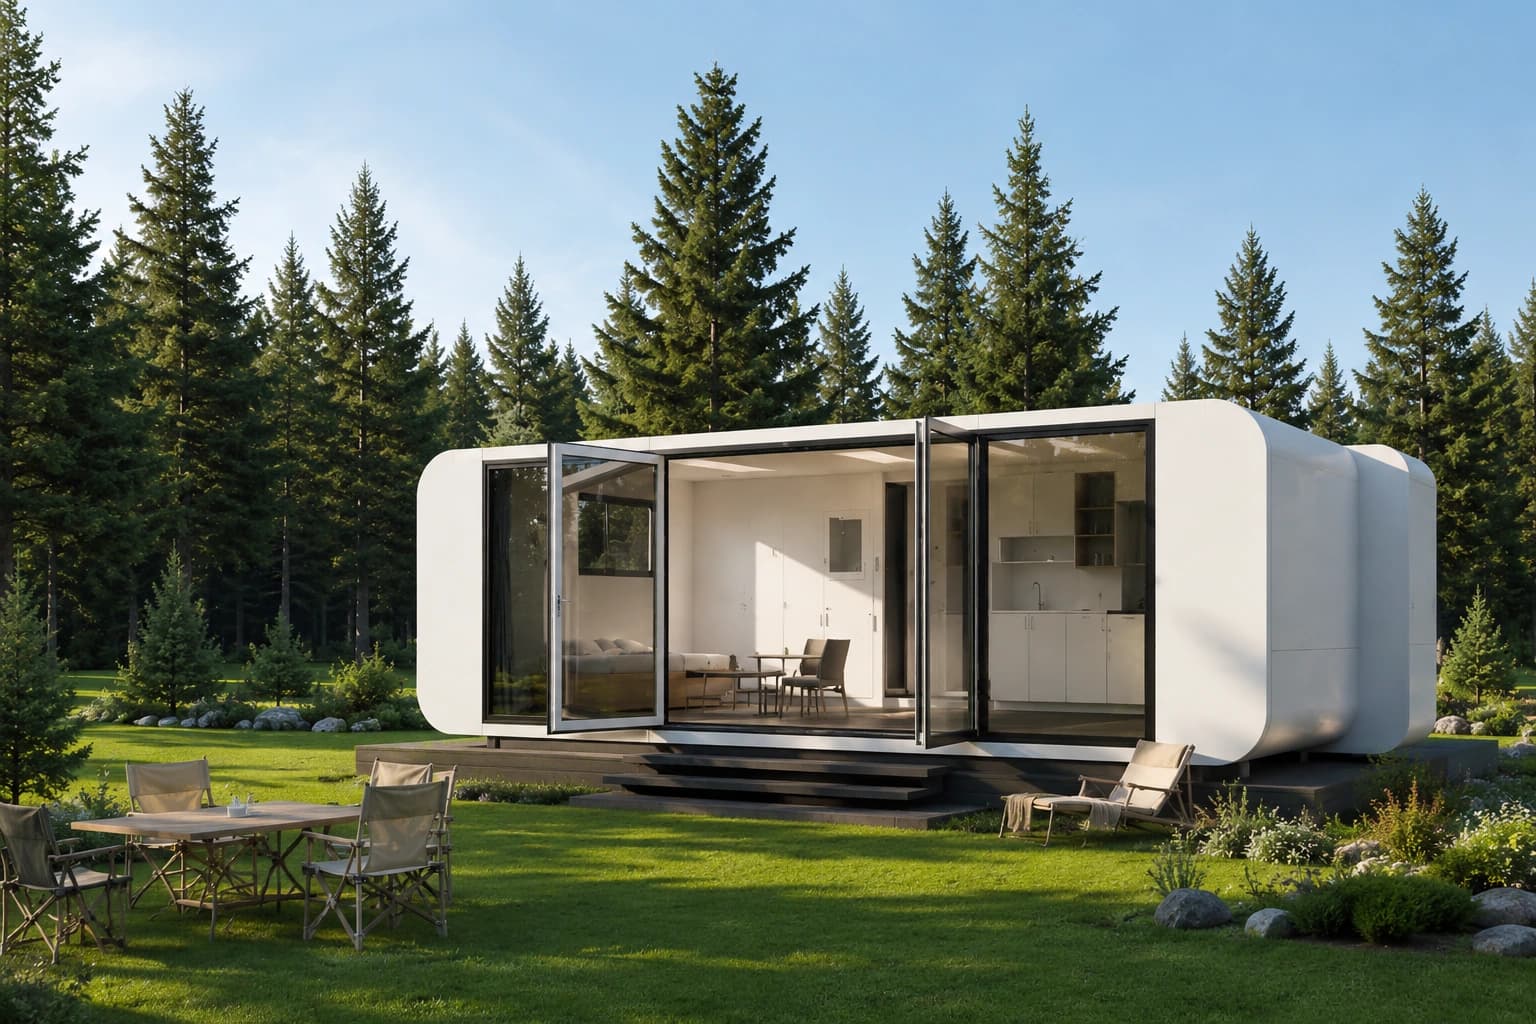
6m Push-Out Pod
Expandable pod — opens to 20 m²
From$21,750AUD
Indicative starting price. Final pricing depends on site, delivery, inclusions and approvals.
01 / The model
Arrives compact. Opens to twenty square metres.
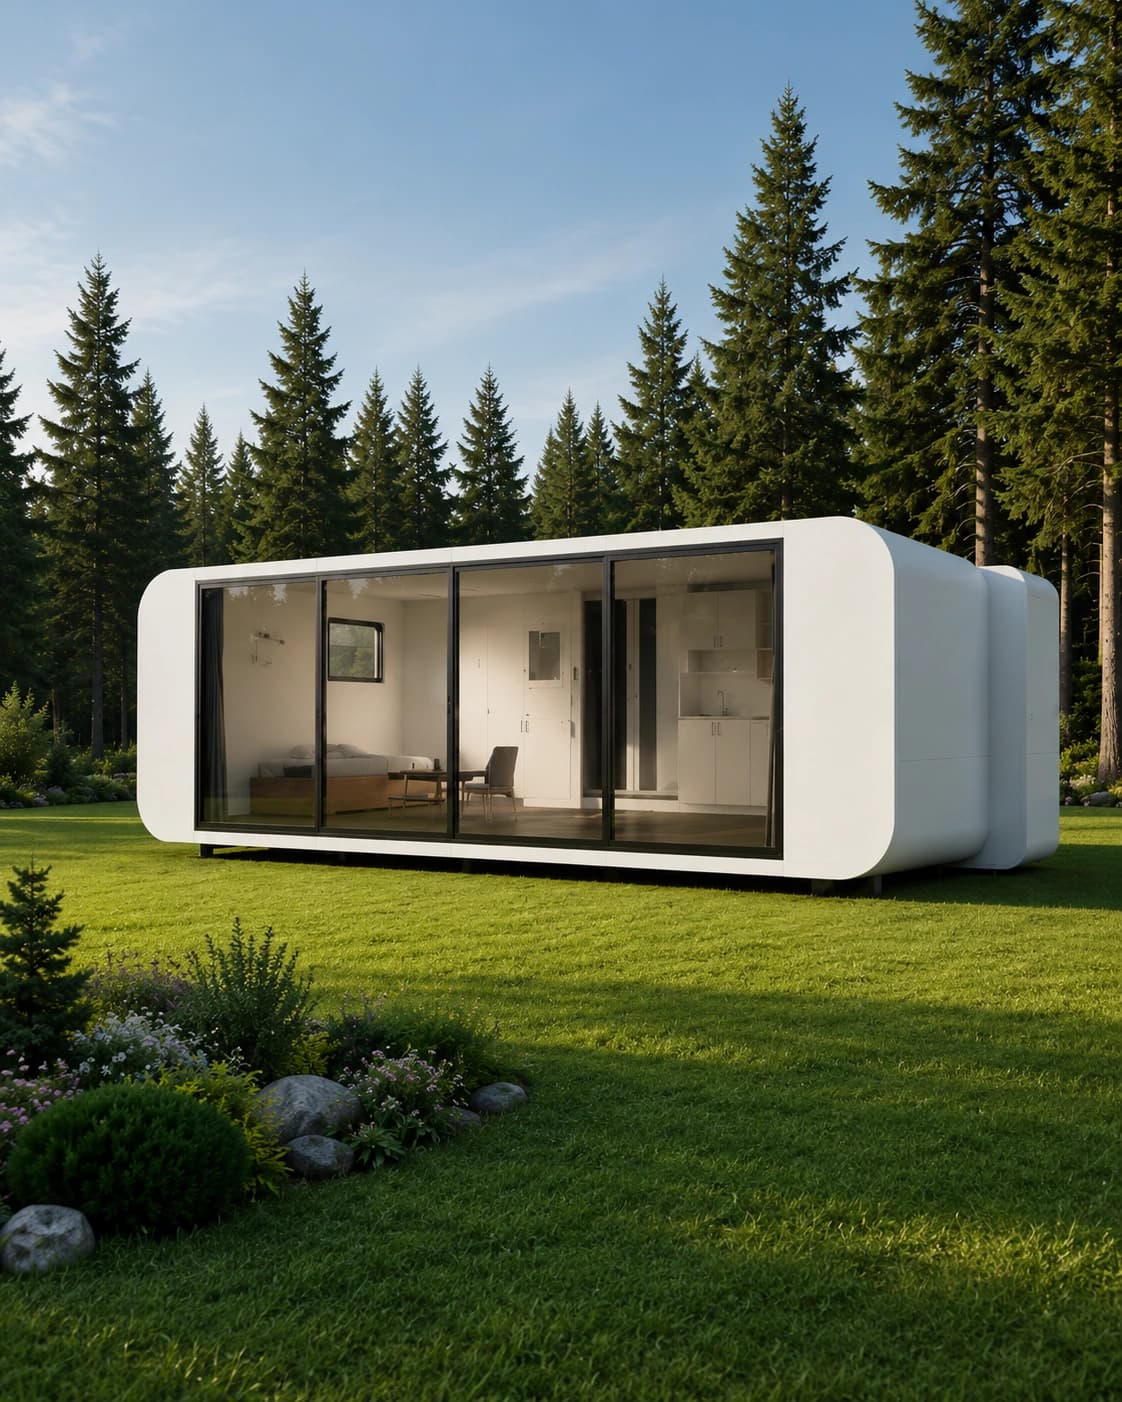
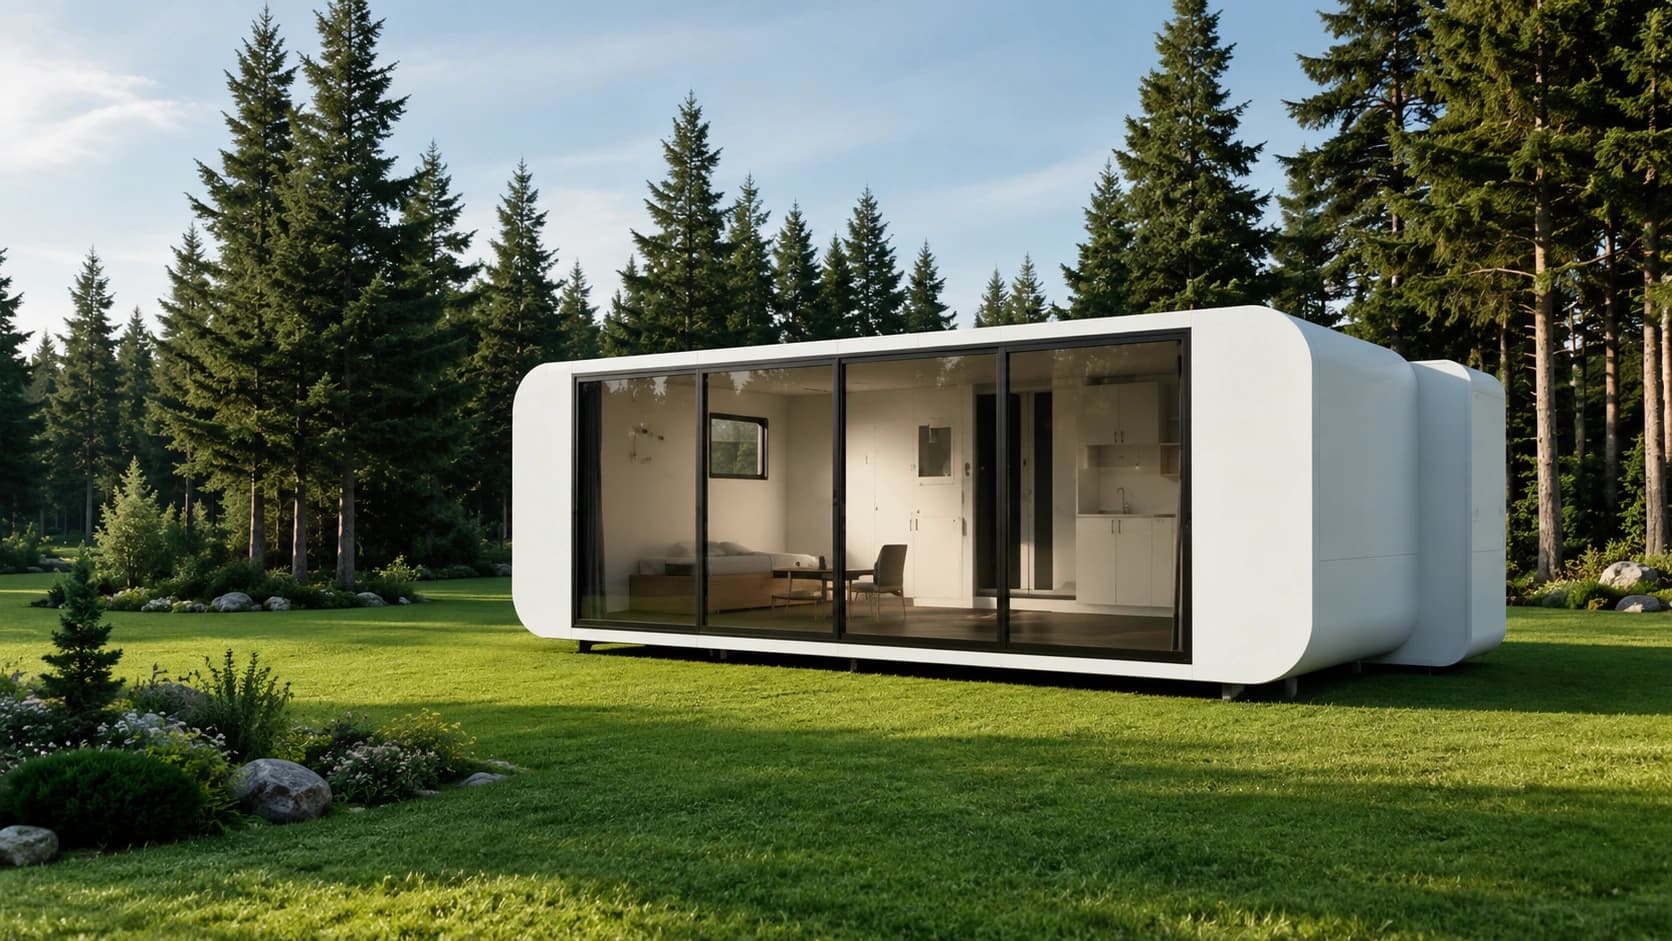
The 6m Push-Out Pod travels as a slim, easily delivered module, then pushes out on site to roughly twenty square metres of open, usable space. It is the most generous pod in the collection — and among the easiest to place.
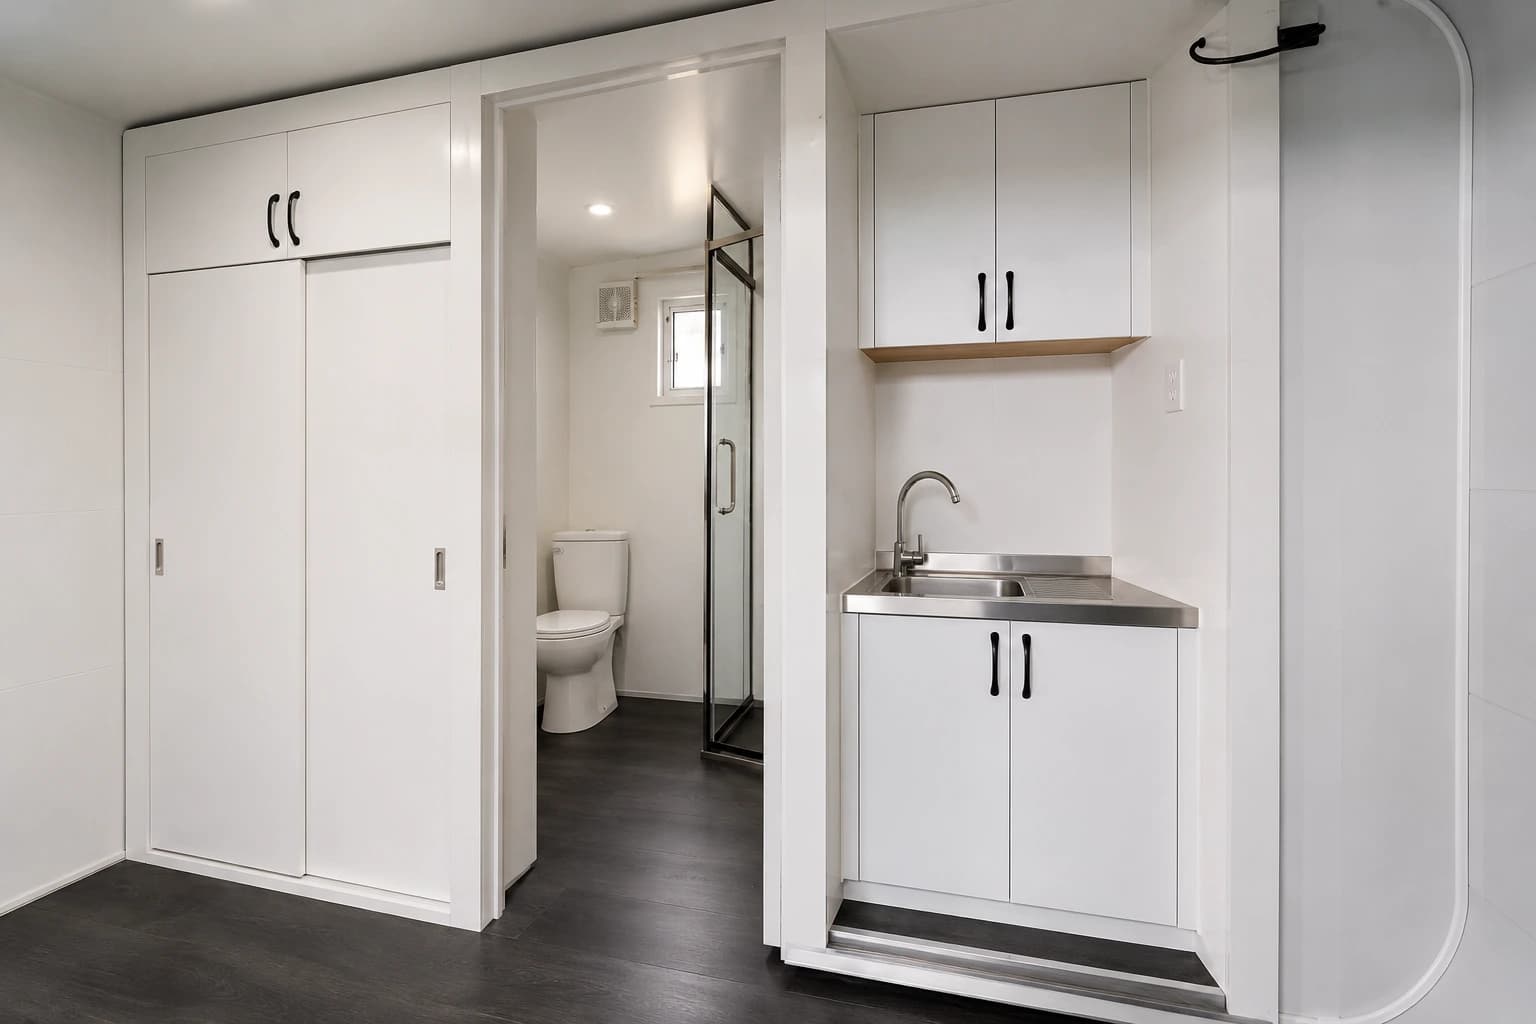
Configure it as a simple studio, or specify a kitchenette and a full bathroom for a complete, self-contained retreat. Either way, it opens in hours and is ready to live in.
Clever where it counts, calm everywhere else.+
A push-out section does the hard work quietly — folding for transport, then sliding open to reveal a single, light-filled room. The engineering stays out of sight; what you experience is space, not mechanism.
Like every ModuHaus pod, it is resolved to feel like architecture, not equipment — a considered volume that settles gently onto your land.
Because it ships compact and opens on site, the Push-Out Pod reaches places a fixed building can't — and adapts to whatever you need it to be.
Open in hours+
The push-out section deploys in roughly six hours to a day, so you move from delivery to living almost at once.
A complete guest stay+
Specify a bathroom and kitchenette and it becomes a self-contained suite for visitors or short-stay guests.
Work with room to think+
Twenty square metres of open floor make a generous studio, office or creative space.
Goes where you need it+
A compact transport footprint means it can reach tight or remote sites with minimal fuss.
02 / Interior and details
One open room, full of light.
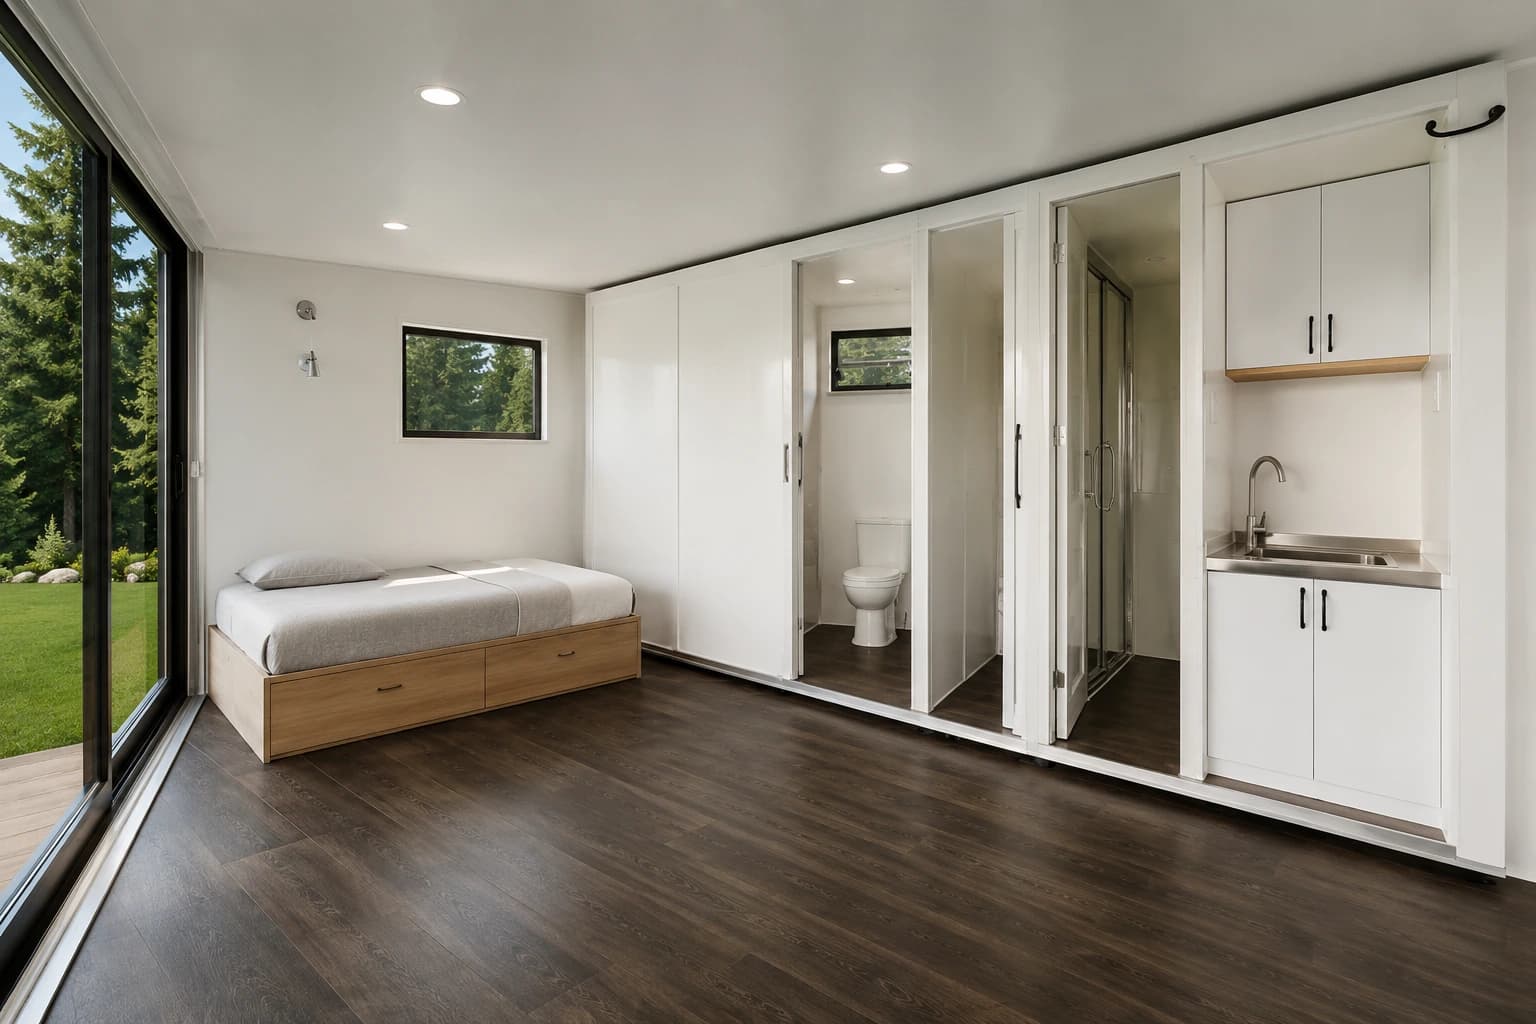
Opened out, the Push-Out Pod is a single calm volume — sliding glazing along one side, an even, generous floor, and services resolved neatly to one end where you choose to include them.
Floor plansEvery metre, considered.+
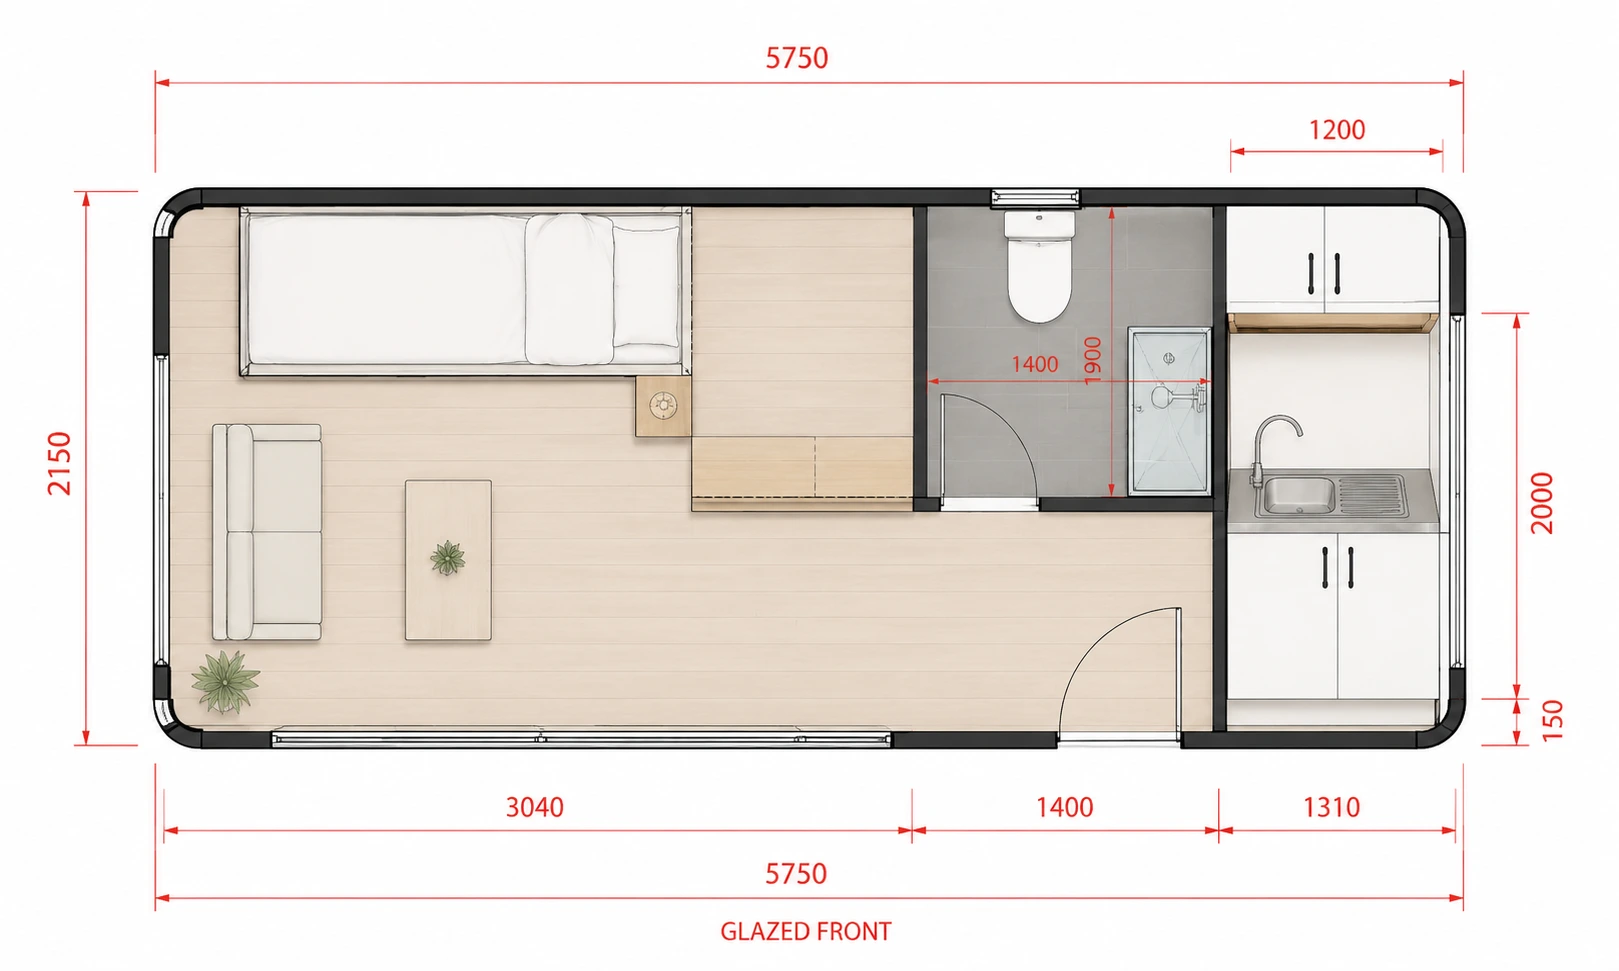
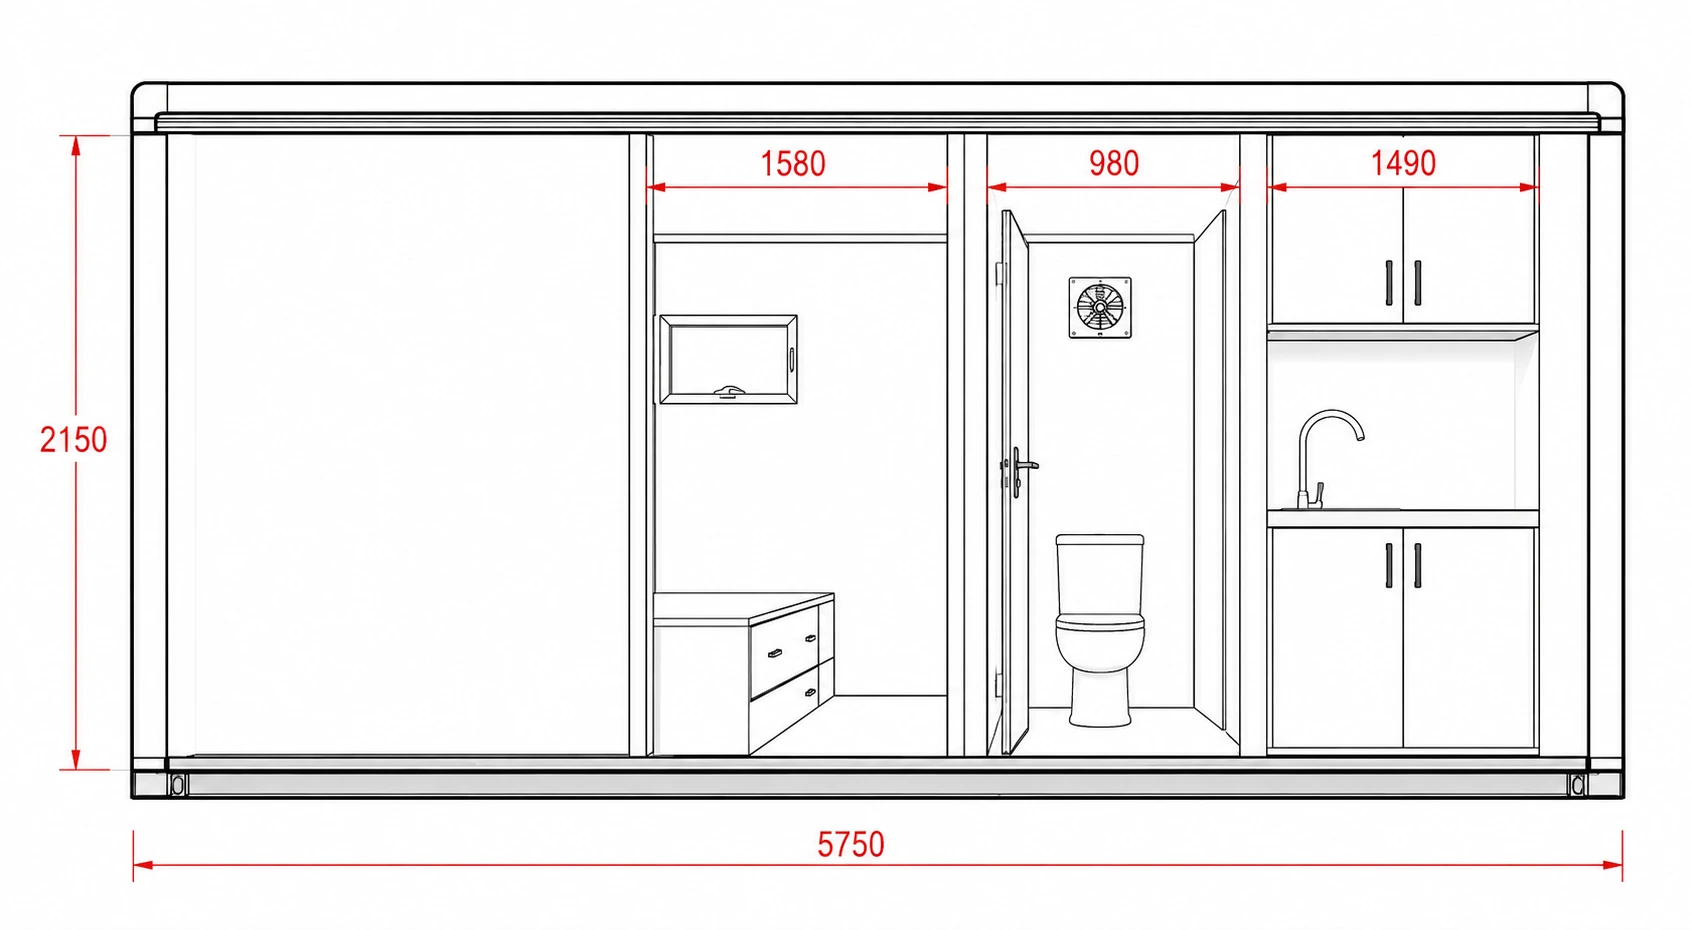
Indicative layout — final dimensions confirmed in supplier plans
03 / Specifications
The details that shape the model.
Core model information is kept visible for quick comparison. Final dimensions and documentation are confirmed during enquiry.
- A push-out that does the work
- A sliding section expands the pod from its slim transport footprint to a generous twenty square metres on site.
- Configure it your way
- Choose a simple open studio, or add a kitchenette and full bathroom for complete, self-contained living.
- Light along one side
- Double-glazed sliding windows draw in daylight and fresh air across the open floor.
- Built to travel and last
- A galvanised steel frame and insulated panels stand up to transport and to Australian weather alike.
- Serviced where you want it
- Pre-wired and plumbing-ready for the serviced layouts — licensed trades make the final connections.
- Opens in hours
- On-site push-out typically takes six hours to a day, with minimal disruption to your land.
04 / What happens next
From first idea to moving day.
A guided journey, considered at every step.
How ModuHaus coordinates your projectEnquire
Tell us about your site, intended use and timing. We first confirm whether 6m Push-Out Pod is a sensible product to assess further.
Review
We review product fit, access, services and the likely approval pathway, then identify the information still needed.
Proposal
You receive a clear scope covering the product, inclusions, delivery assumptions and the route to a site-specific quotation.
Delivery
Once documentation and responsibilities are confirmed, the factory, transport, site and installation pathway can be coordinated.
05 / Project essentials
The practical picture, in one place.
Standard inclusions
What affects final pricing
Product configuration and selected finishes
Site access, foundations and installation requirements
Delivery distance and transport constraints
Council, certification and service-connection requirements
Approval guidance by state
Approval depends on location and intended use. Review the relevant state pathway before treating a model as suitable for a site.
Download Brochure
The full 6m Push-Out Pod, on paper.
Download the complete product brochure for detailed information, floorplans and specifications — yours to keep and share.
Choose your next step
Three clear ways to move forward.
Start broad, enquire about this model, or keep it in your project while you compare.
Not sure what fits?
Start the Planning Assessment
Clarify your site, intended use, budget and timing before choosing a model.
Know the product?
Send a guided enquiry
Share your location, timing and questions so the team can review this model in context.
Still comparing?
Save to My ModuHaus Project
Keep this model with your project and return when you are ready to ask questions.
Next Collection
Single Toilet Block