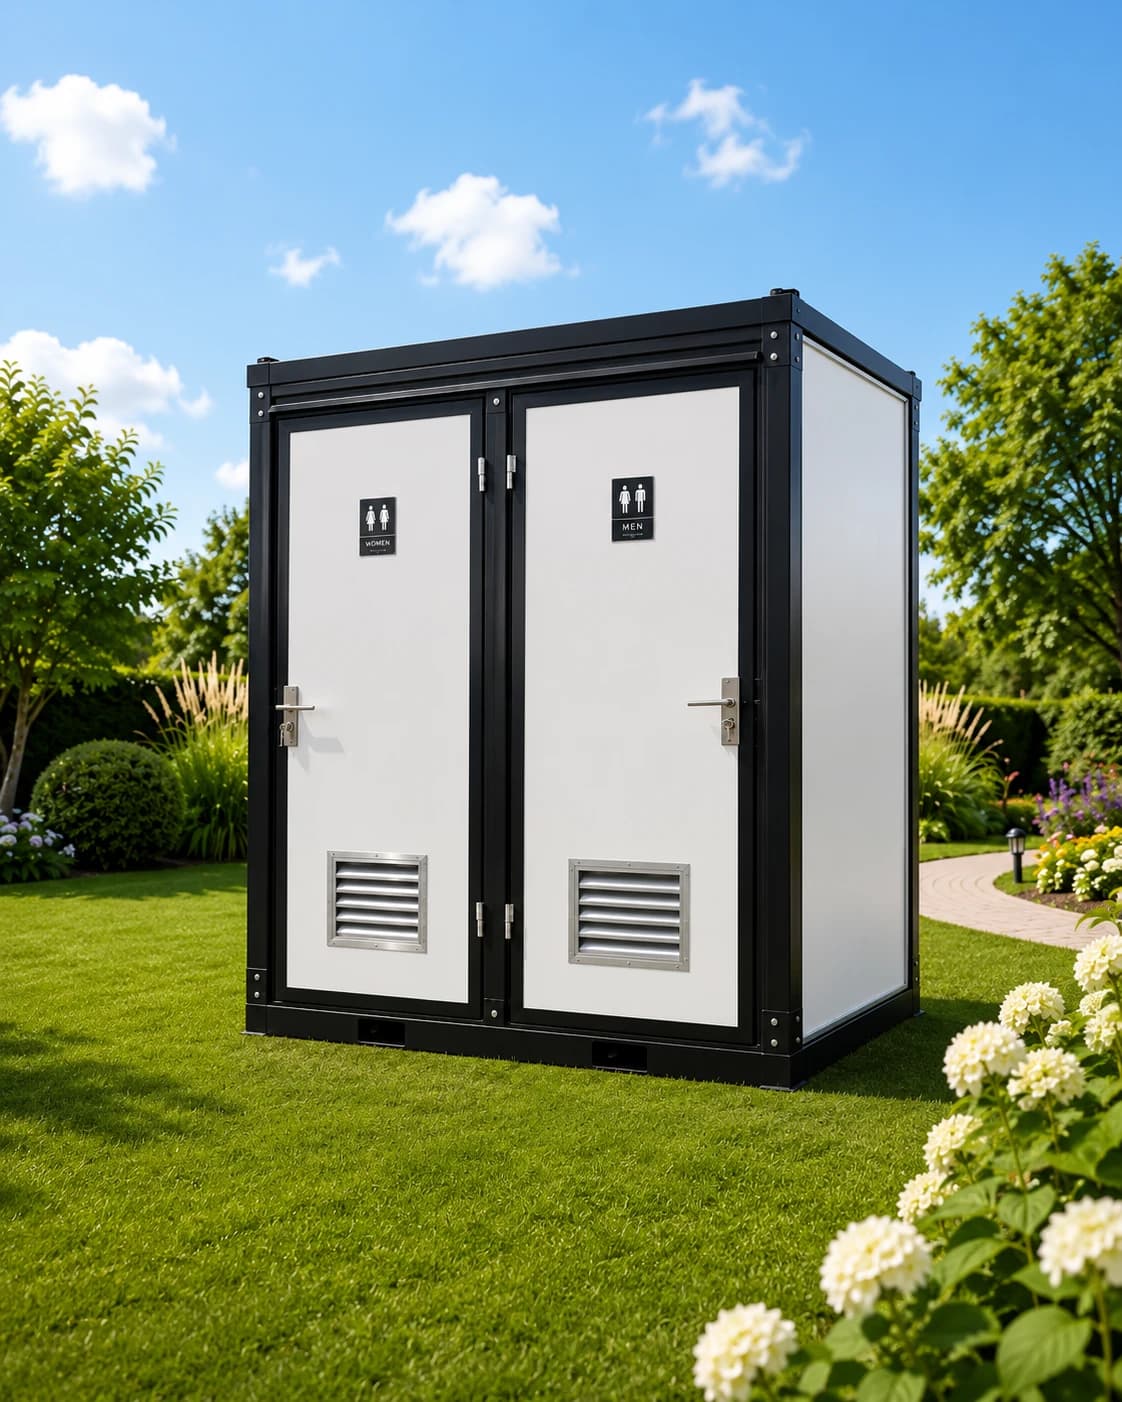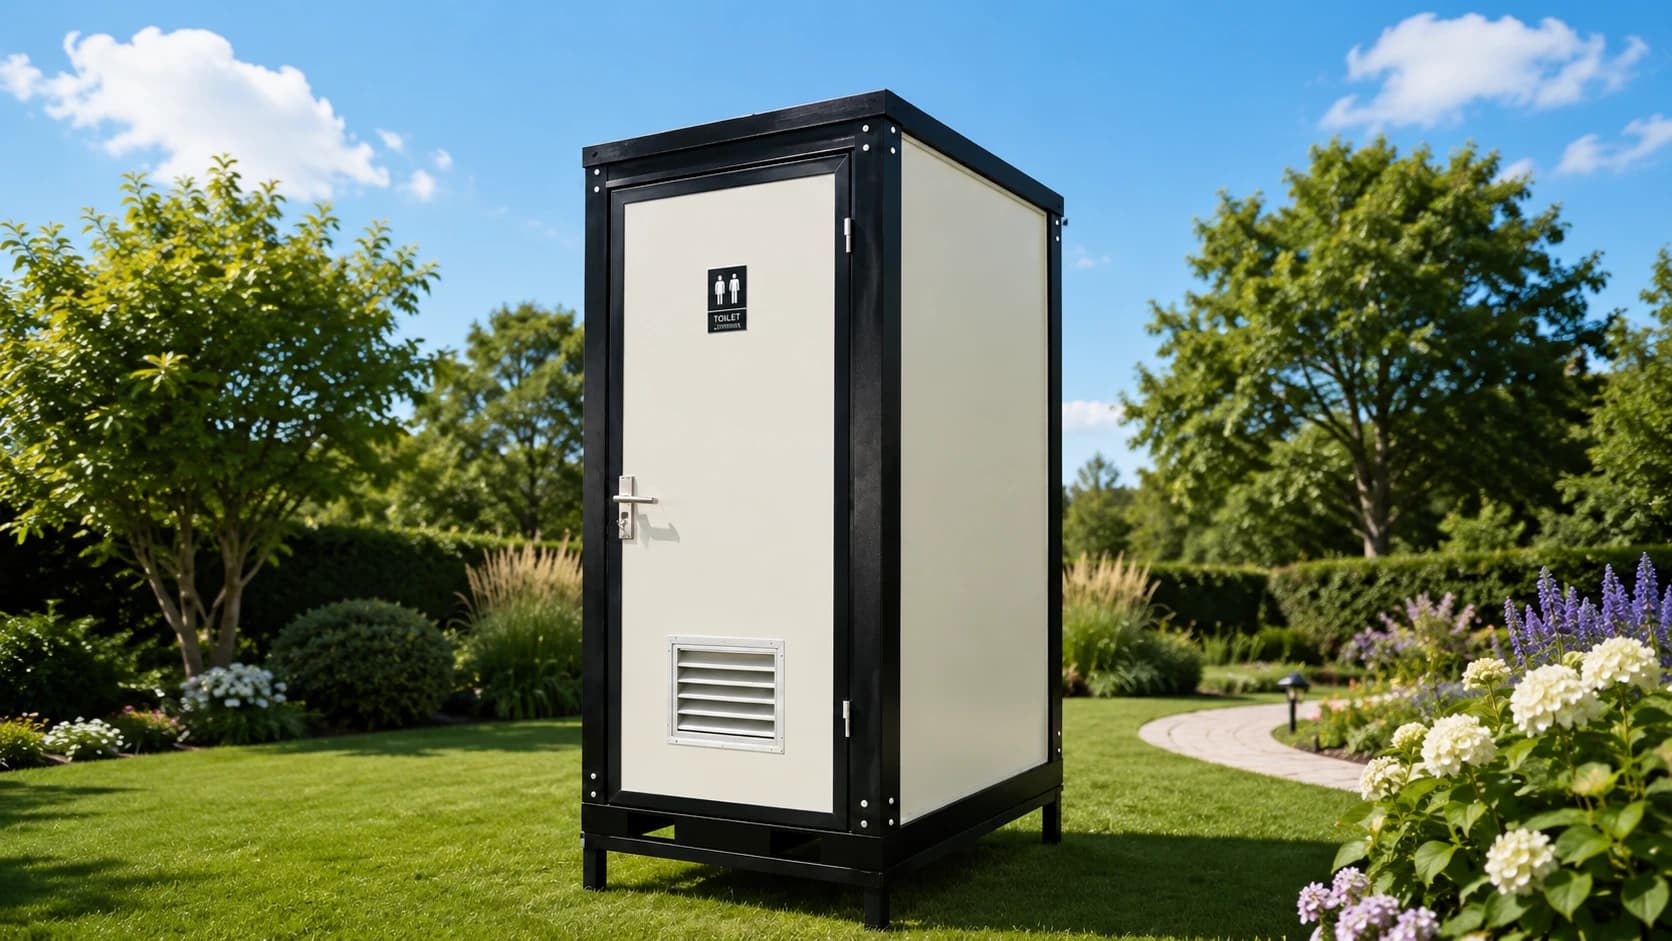
Collection 14
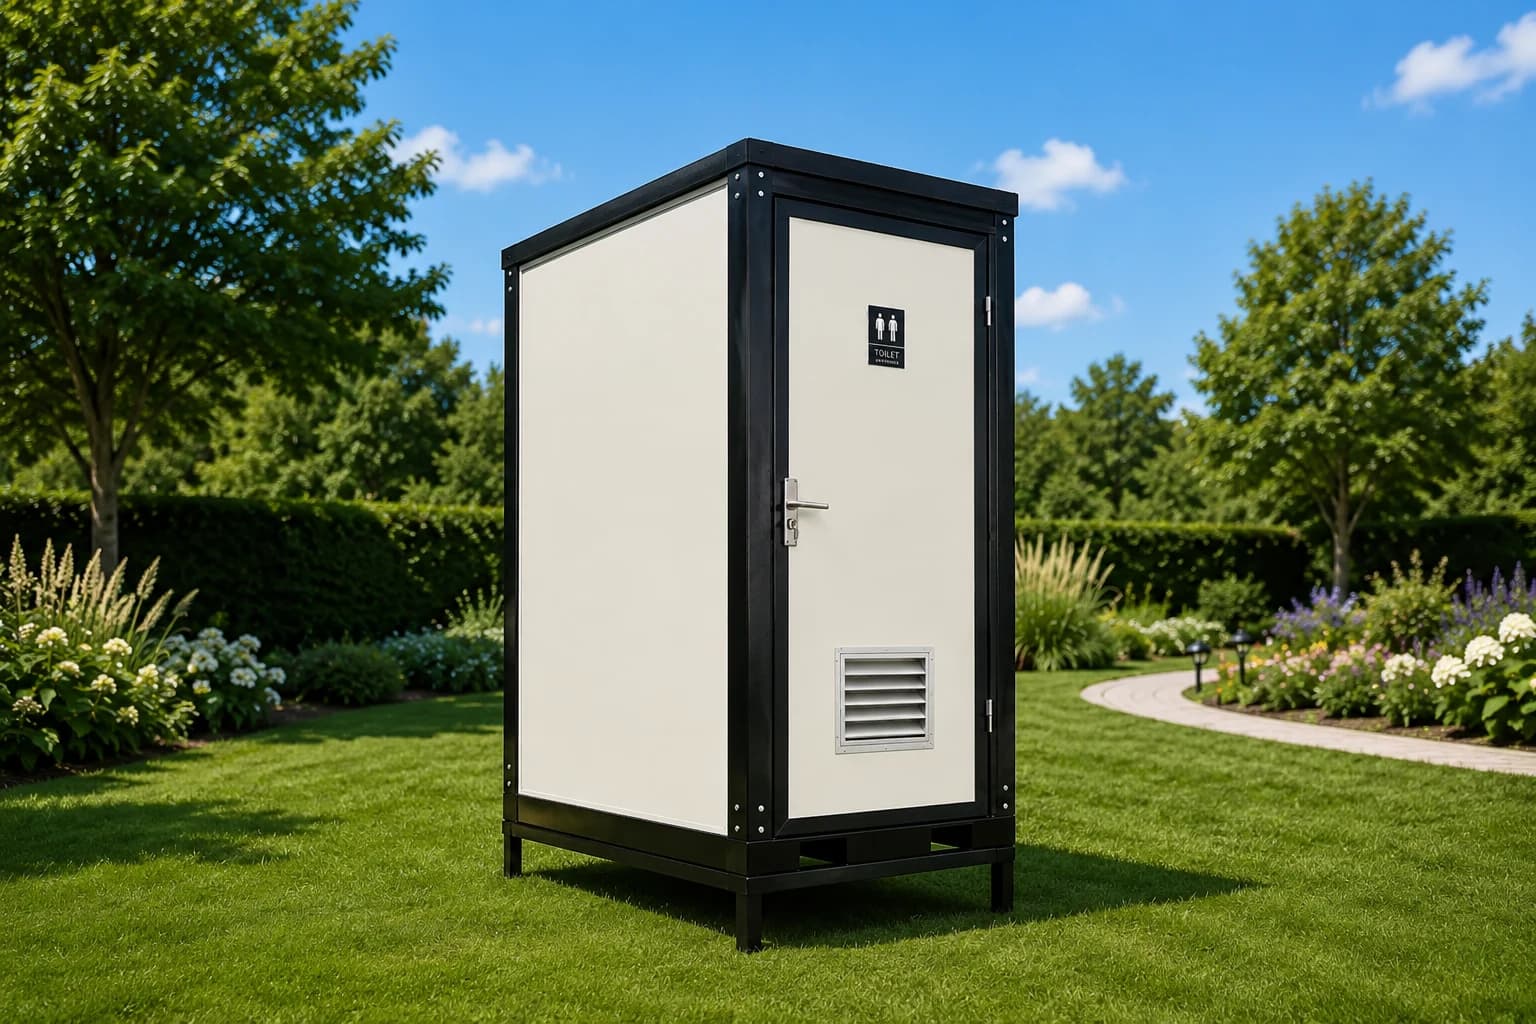
Single Toilet Block
Standalone single amenity
From$3,078AUD
Indicative starting price. Final pricing depends on site, delivery, inclusions and approvals.
01 / The model
An amenity, properly made.
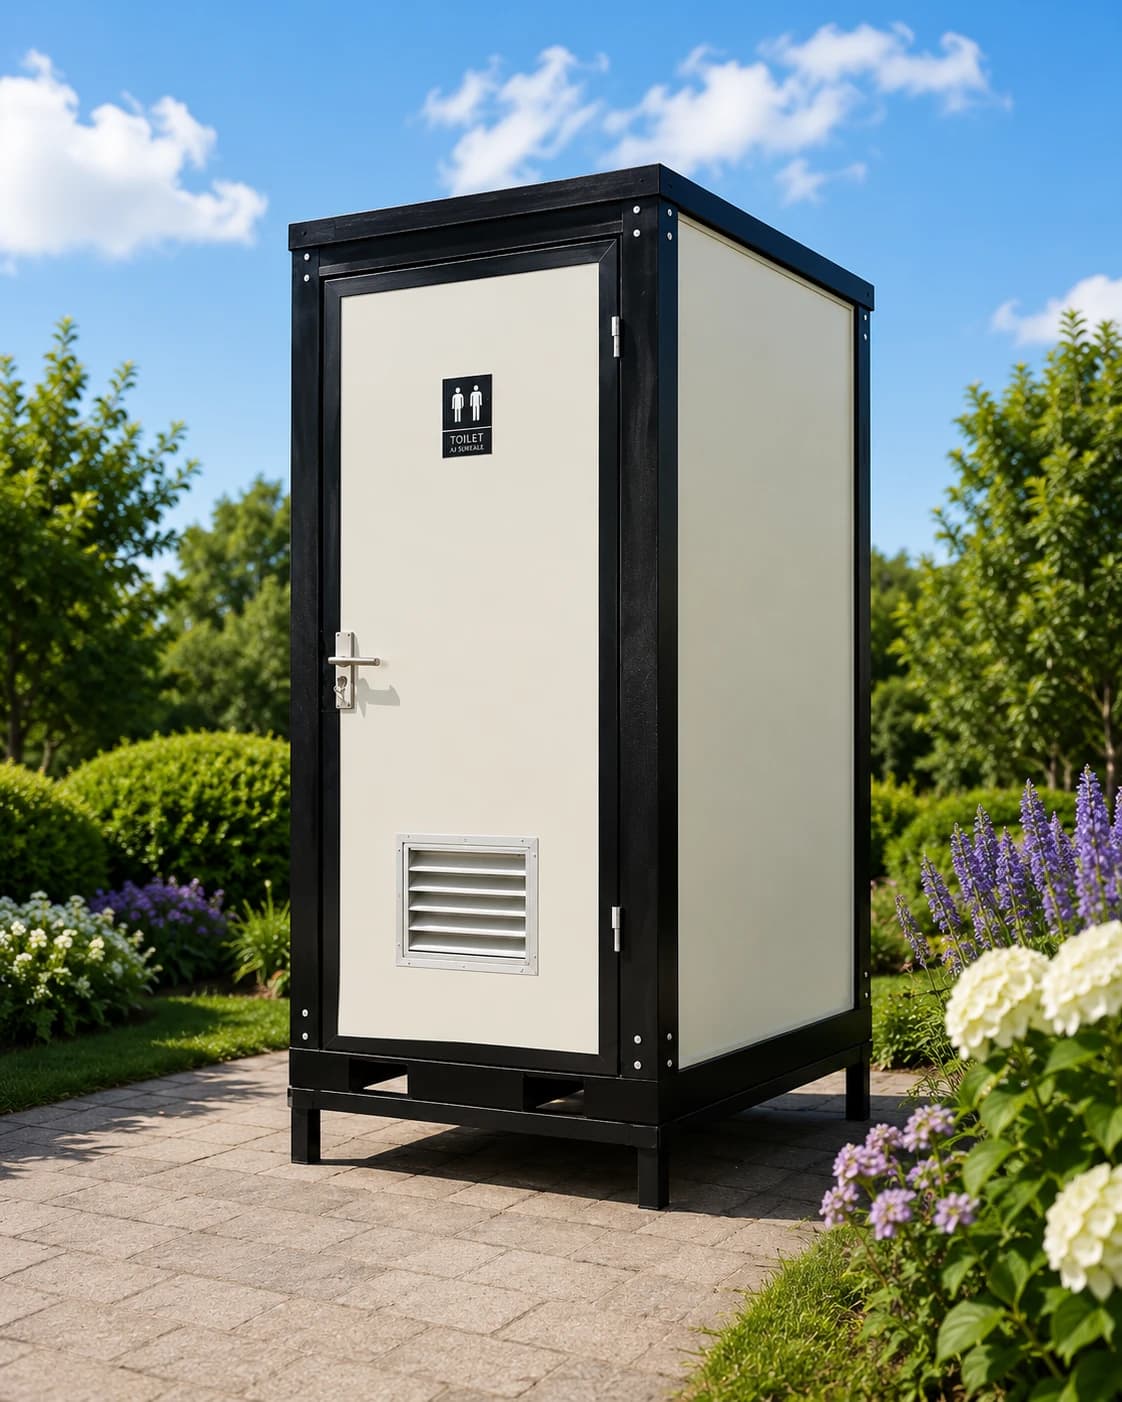
The Single Toilet Block is a self-contained amenity designed for permanent or temporary use. An insulated, climate-considered interior and proper ventilation make it far more pleasant than the usual answer — and built to keep performing for years.
It connects simply to mains power, water and sewer, making it a practical, dignified solution for events, sites and remote properties.
The details others overlook.+
Even the most functional space deserves to be made well. The Single Toilet Block is built on a structural steel frame with insulated panels — durable, weather-considered and quietly resolved.
It's the same care we bring to a home, applied where it's least expected and most appreciated.
A standalone amenity that arrives ready and connects simply — wherever one is needed, done properly.
Events & gatherings+
A dignified, durable amenity for functions and public spaces.
Sites & worksites+
Built to withstand daily use in demanding settings.
Remote properties+
Connects to mains services, or operates independently via a waste tank.
Arrives ready+
Delivered complete and set down with minimal site preparation.
02 / Interior and details
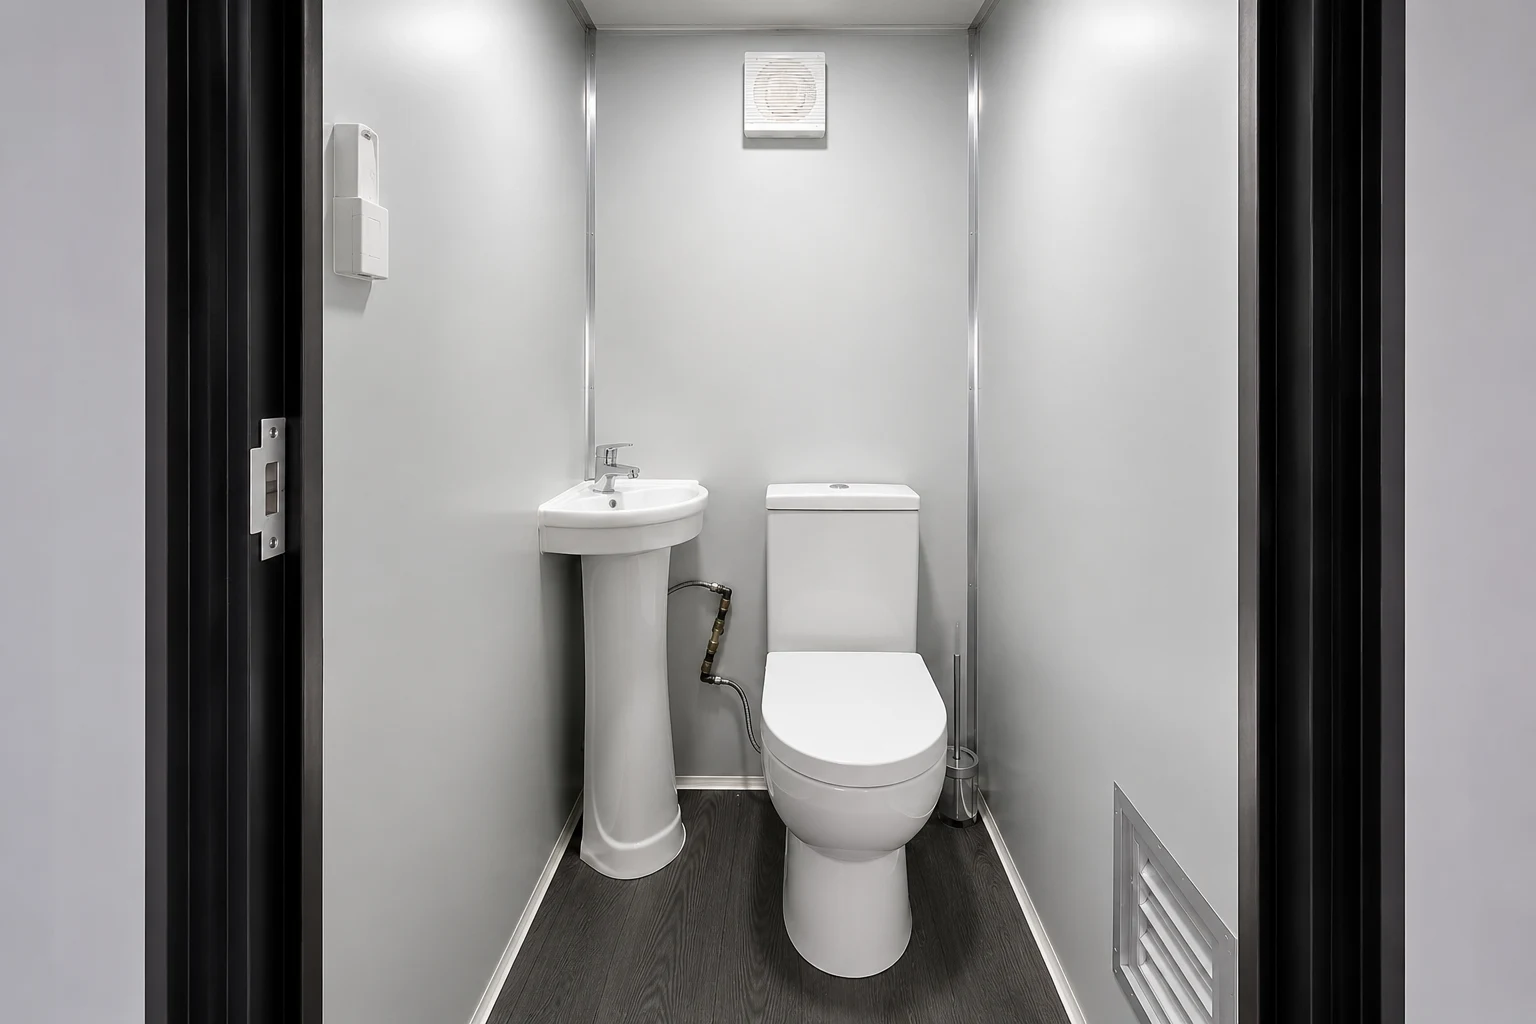
Clean, ventilated and durable.
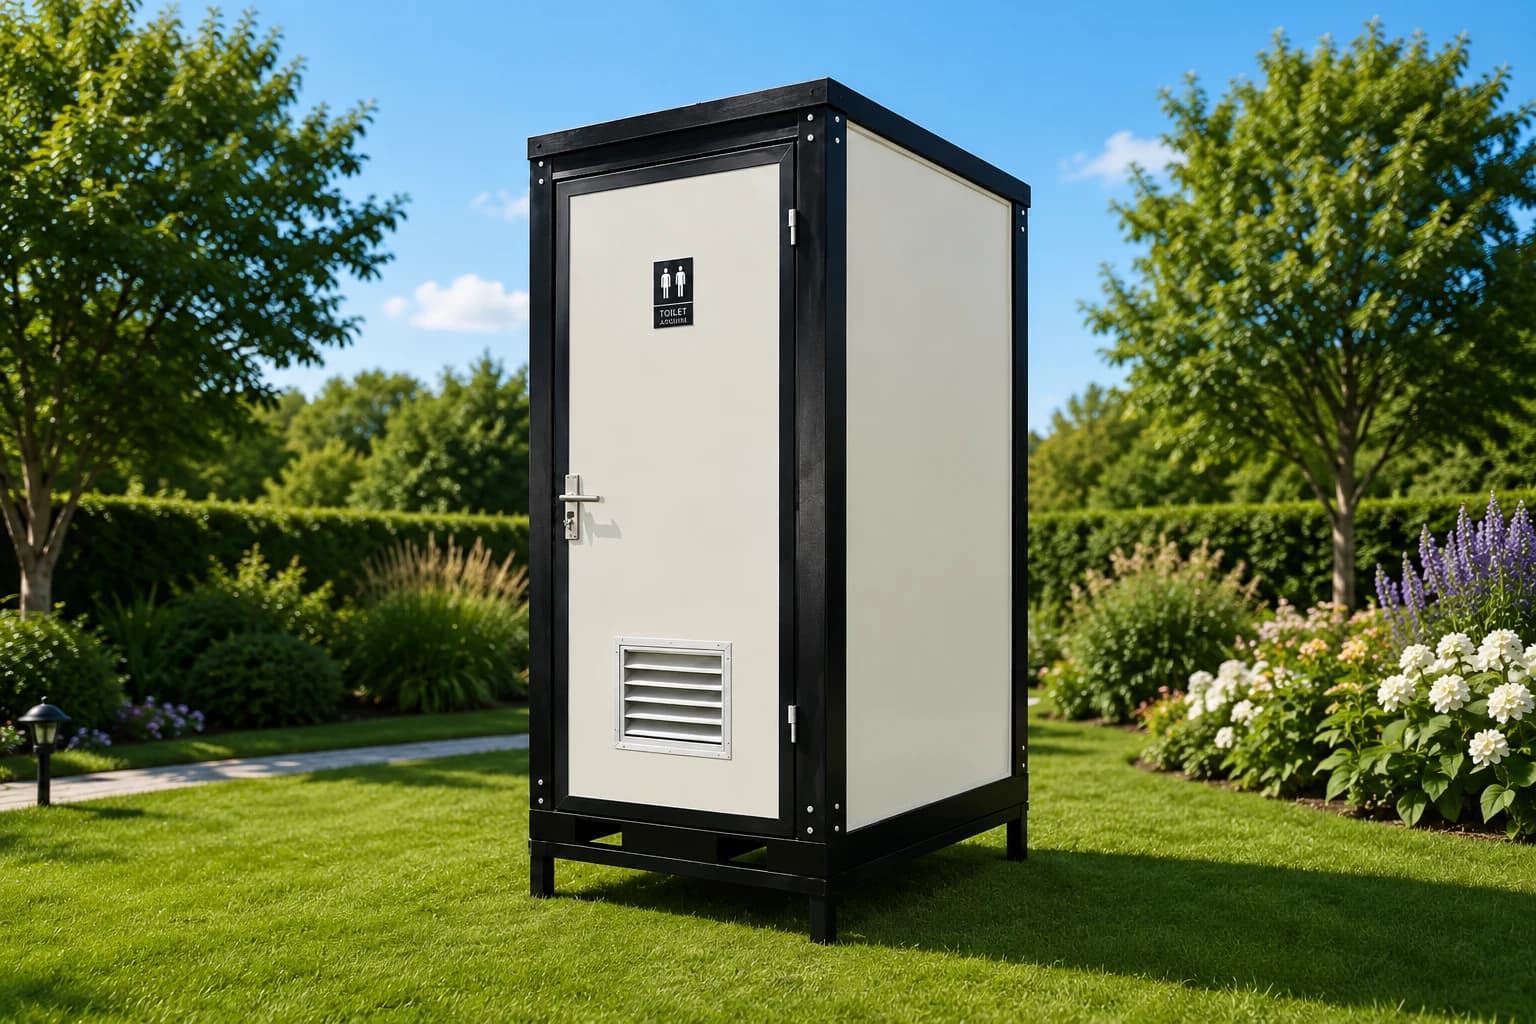
Inside, the Single Toilet Block is simple and well-resolved — an insulated interior, proper ventilation and hard-wearing finishes that keep it fresh and functional for the long term.
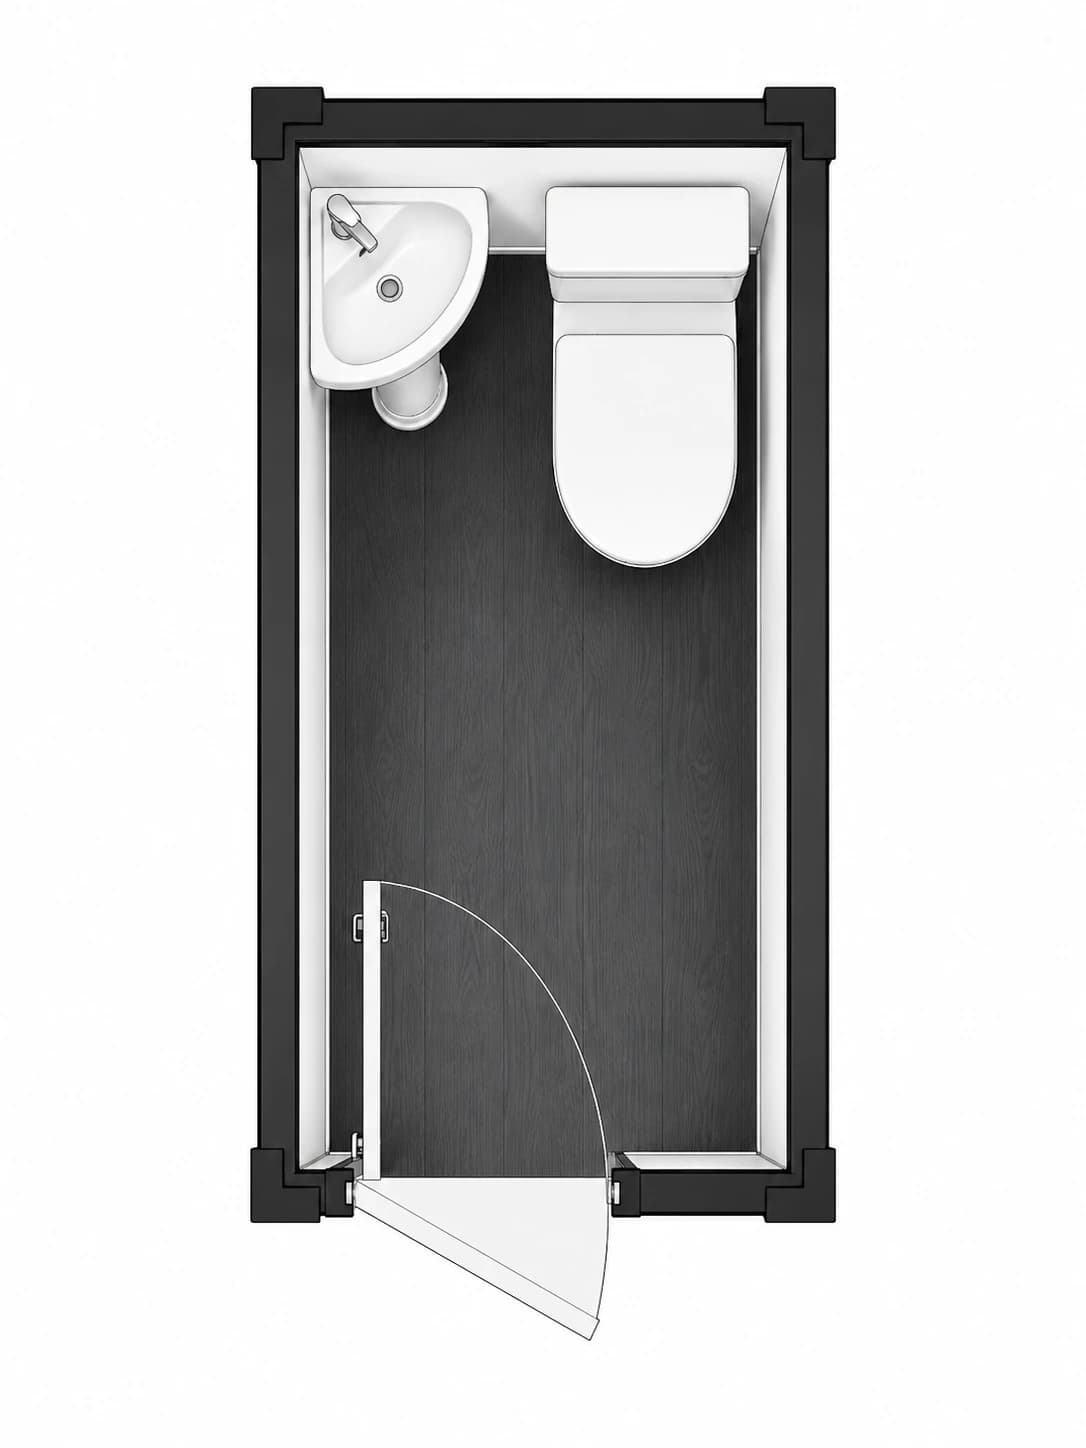
Floor planEvery metre, considered.+
04 / What happens next
From first idea to moving day.
A guided journey, considered at every step.
How ModuHaus coordinates your projectEnquire
Tell us about your site, intended use and timing. We first confirm whether Single Toilet Block is a sensible product to assess further.
Review
We review product fit, access, services and the likely approval pathway, then identify the information still needed.
Proposal
You receive a clear scope covering the product, inclusions, delivery assumptions and the route to a site-specific quotation.
Delivery
Once documentation and responsibilities are confirmed, the factory, transport, site and installation pathway can be coordinated.
05 / Project essentials
The practical picture, in one place.
Standard inclusions
What affects final pricing
Product configuration and selected finishes
Site access, foundations and installation requirements
Delivery distance and transport constraints
Council, certification and service-connection requirements
Approval guidance by state
Approval depends on location and intended use. Review the relevant state pathway before treating a model as suitable for a site.
Choose your next step
Three clear ways to move forward.
Start broad, enquire about this model, or keep it in your project while you compare.
Not sure what fits?
Start the Planning Assessment
Clarify your site, intended use, budget and timing before choosing a model.
Know the product?
Send a guided enquiry
Share your location, timing and questions so the team can review this model in context.
Still comparing?
Save to My ModuHaus Project
Keep this model with your project and return when you are ready to ask questions.
Next Collection
Double Toilet Block