
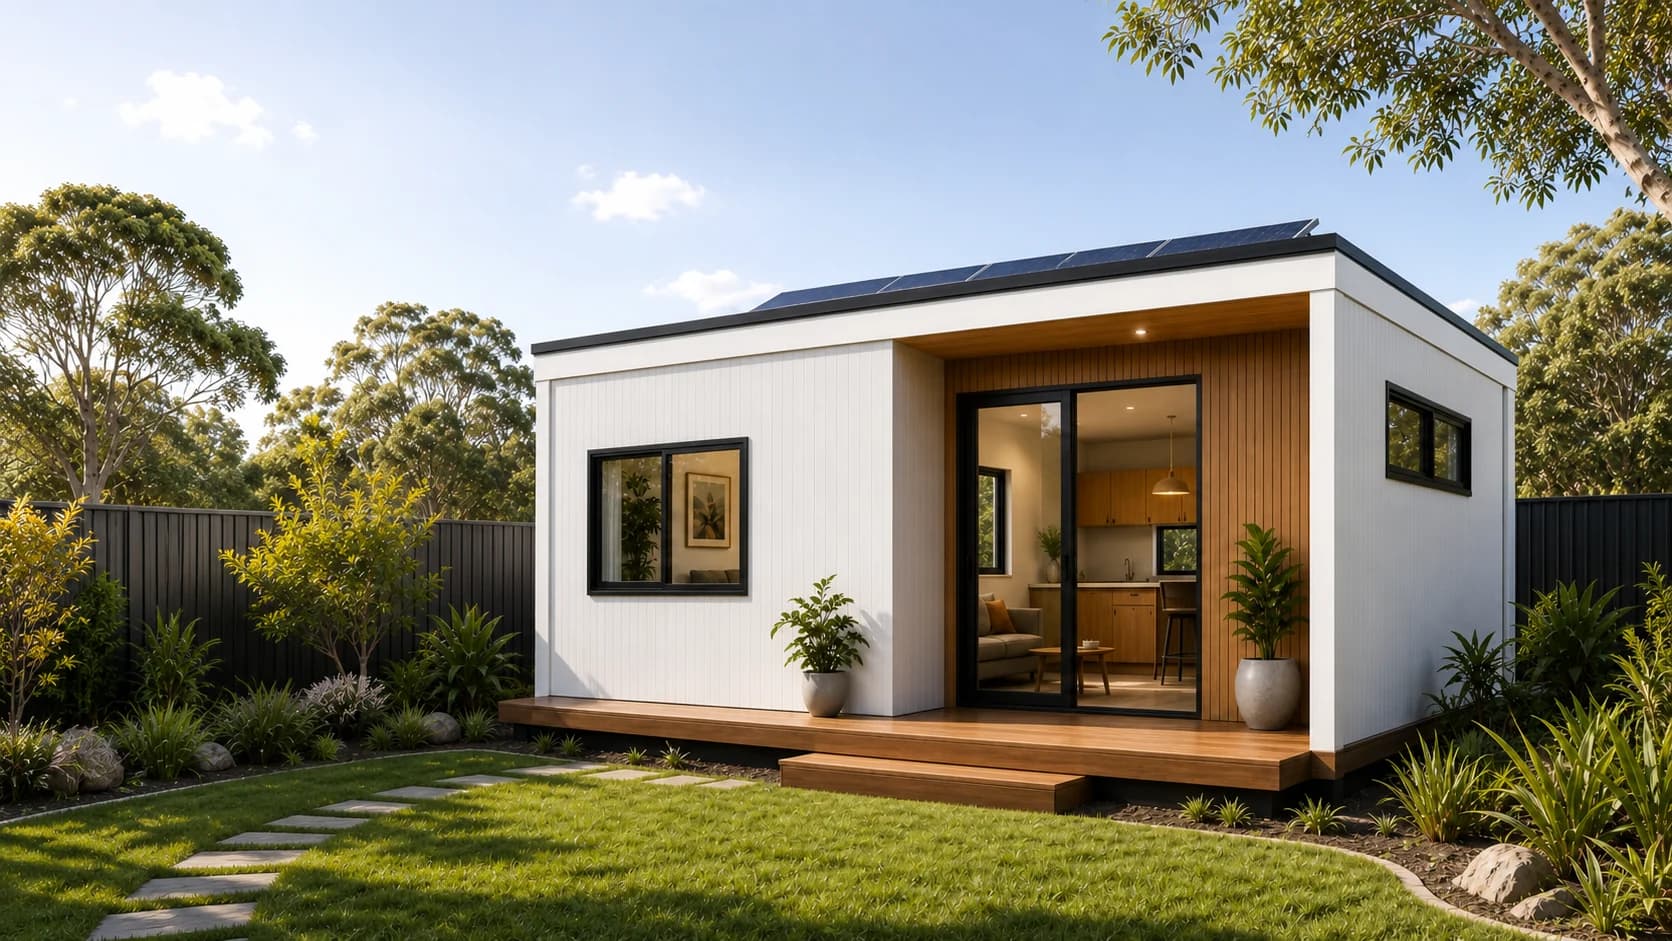
Class 1a certification is the evidence that a dwelling meets the residential requirements that apply to it. These include structure, fire safety, energy efficiency and amenity.
For a modular home, some evidence is prepared while the building is manufactured. Site-specific work still matters. Foundations, installation, service connections and final inspections must align with the approved design.
This guide explains the usual sequence, who is involved and what documents to ask for. The exact process and terminology vary by state and project.
What certification actually confirms
Certification isn't a single document — it's a body of evidence showing a dwelling meets the requirements to be classified Class 1a under the National Construction Code. In broad terms, that evidence needs to demonstrate:
- 01Structural compliance — the home is engineered to withstand the loads of its specific site, including wind and, where relevant, bushfire attack level (BAL) requirements
- 02Fire safety compliance — smoke alarms and residential fire provisions are correctly installed
- 03Energy efficiency compliance — the home meets the NatHERS-equivalent thermal rating and Whole-of-Home requirements that apply under NCC 2022, as adopted in your state
- 04Plumbing and electrical compliance — installed and certified by licensed trades to Australian Standards
- 05Health and amenity compliance — proper ventilation, natural light and sanitation for habitable occupation
Put together, this evidence is what a building surveyor or certifier assesses to confirm the dwelling can be lawfully classified and approved as Class 1a.
Who's involved in certifying a modular home
Certification isn't done by the manufacturer alone — it typically involves several parties, each responsible for a different part of the compliance picture:
- 01The manufacturer/engineer — responsible for the factory-built structure meeting the engineering and construction standards specified in the design
- 02A structural or building engineer — certifies the structural design meets NCC requirements for the home's specific site conditions (wind rating, BAL, soil class)
- 03A private building surveyor or certifier — the person or firm who formally assesses the whole project against the NCC and issues the building approval and, on completion, the occupation certificate (or the equivalent final approval in your state)
- 04Licensed trades — plumbers and electricians, who certify their own work meets Australian Standards
- 05Your council — depending on your state and approval pathway, council may be involved in planning approval, even where building certification is handled privately
Because a modular home is manufactured off-site, much of the structural certification work happens before delivery, based on standardised, pre-engineered designs. What still needs to be confirmed for your specific site is how the home sits on its foundations, its connection to services, and any site-specific requirements like BAL rating.
How certification differs for a modular home
A site-built home is certified progressively as construction proceeds — foundation stage, frame stage, lock-up, and so on, each inspected before the next begins. A modular home follows a different sequence, because most of the build happens in a factory rather than on your land.
The typical modular certification sequence looks like:
- Step 01Design certification — the home's design is engineered and certified to meet NCC requirements, often for a range of site conditions (wind ratings, standard soil classifications)
- Step 02Factory build and quality inspection — the home is constructed in a controlled factory environment, with quality checks against the certified design as it's built
- Step 03Site-specific engineering — before delivery, your specific site is assessed for foundation design, wind rating, BAL (if applicable) and any variations from the standard design
- Step 04Building approval — your certifier or council issues building approval based on the certified design plus your site-specific engineering
- Step 05Delivery and installation — the home is transported and fixed to its foundations
- Step 06Final connections and inspection — plumbing, electrical and any remaining site works are completed and inspected
- Step 07Occupation certificate (or state equivalent) — the final sign-off confirming the completed, installed home meets all requirements and can be lawfully occupied
The exact terminology and sequence vary by state — for example, the final approval is called an occupation certificate in some states and has different names and processes elsewhere. Confirm the specific pathway with your certifier.
What to ask a modular home supplier about certification
Because certification for modular homes involves both factory and site components, it's worth confirming directly with any supplier:
- Step 01"Is the design pre-certified, and for what site conditions?" — standard designs are often engineered for a range of wind ratings and soil classes; confirm yours fits, or what site-specific engineering is needed.
- Step 02"Who certifies the completed installation, not just the factory build?" — the factory build being certified doesn't complete the process; the site-specific installation needs its own sign-off.
- Step 03"Will I receive an occupation certificate (or your state's equivalent) at completion?" — this is the document that confirms the home is lawfully classified Class 1a and ready to occupy.
- Step 04"What happens if my site needs engineering beyond the standard design?" — sites with higher BAL ratings, poor soil, or unusual conditions may need additional engineering, which affects cost and timeline.
- Step 05"Can I see the classification stated on the certification paperwork?" — ask to see it in writing, not just in marketing material.
A supplier with a genuine, established Class 1a process should be able to answer all of these clearly and provide documentation, not just verbal assurance.
Common certification pitfalls
A few issues come up more often than people expect:
- 01Buying a design certified for different site conditions — a home engineered for a low-wind, standard-soil suburban block may need (and cost) significant additional engineering for a coastal, high-wind or poor-soil rural site.
- 02Assuming factory certification covers everything — the factory build being certified doesn't automatically mean your specific installation is certified. Foundations, site connections and final inspection are separate steps.
- 03Skipping the occupation certificate — a home that's delivered and connected but never receives final sign-off isn't legally ready for occupation, regardless of how finished it looks.
- 04Confusing a compliance certificate with full Class 1a certification — a plumbing or electrical compliance certificate confirms that specific trade's work, not the building's overall classification.
- 05Buying an imported or uncertified structure — some overseas-manufactured modular structures aren't engineered or certified to Australian standards at all, and may not be certifiable as Class 1a without extensive (and costly) rework.
Frequently asked questions
How is a modular home certified as Class 1a?
Certification involves several parts: the factory-built structure is engineered and certified to NCC standards, site-specific engineering confirms the design suits your particular site (wind rating, soil, bushfire risk), a private building surveyor or certifier issues building approval, and a final inspection results in an occupation certificate (or your state's equivalent) confirming the completed home can be lawfully occupied.
Who certifies a modular home in Australia?
Several parties are typically involved: a structural or building engineer certifies the design, a private building surveyor or certifier assesses the whole project against the National Construction Code and issues approvals, and licensed plumbers and electricians certify their own trade work. Your council may also be involved in planning approval, depending on your state and pathway.
Does factory certification mean my modular home is fully certified?
Not on its own. Factory certification confirms the structure itself meets the certified design standard, but your specific site — foundations, service connections, and any site-specific engineering — still needs its own certification and final inspection before an occupation certificate (or equivalent) can be issued.
What documents should I receive when a modular home is certified?
You should receive documentation showing structural engineering certification, compliance certificates from licensed plumbing and electrical trades, and a final occupation certificate (or your state's equivalent) confirming the completed dwelling is classified Class 1a and lawfully ready for occupation. Ask to see the classification stated explicitly on these documents.
Can any modular home be certified as Class 1a?
Not automatically. A modular structure needs to be engineered and built to Class 1a residential standards from the outset, including structural, fire, energy efficiency and amenity requirements. Uncertified imported structures, or designs not engineered to Australian standards, may not be certifiable as Class 1a without significant additional work, if at all.
The bottom line
Certifying a modular home as Class 1a isn't a single stamp — it's a chain of evidence running from the factory design through to a final, site-specific sign-off. Understanding that chain means you can ask the right questions before you buy: what's certified at the factory stage, what still needs site-specific engineering, and who provides the final occupation certificate that makes the home legally ready to live in. A genuine Class 1a supplier will have clear, documented answers to all of it.
Every ModuHaus permanent home is engineered and certified to Class 1a standard, with a clear certification pathway from factory design through to final site sign-off. A Planning Assessment is the best place to understand what your specific site will need.
**Start your Planning Assessment →**
This article is general information only and not legal or building advice. Certification processes, terminology and required documentation vary by state and territory, and by project. Always confirm the specific certification pathway and requirements for your project with a registered building surveyor or certifier and your local council.
Last updated: 23/07/2026.
Sources and further reading
Requirements change and can be applied differently by site and local authority. Check the current official sources and confirm your project with the relevant council, certifier or qualified professional.