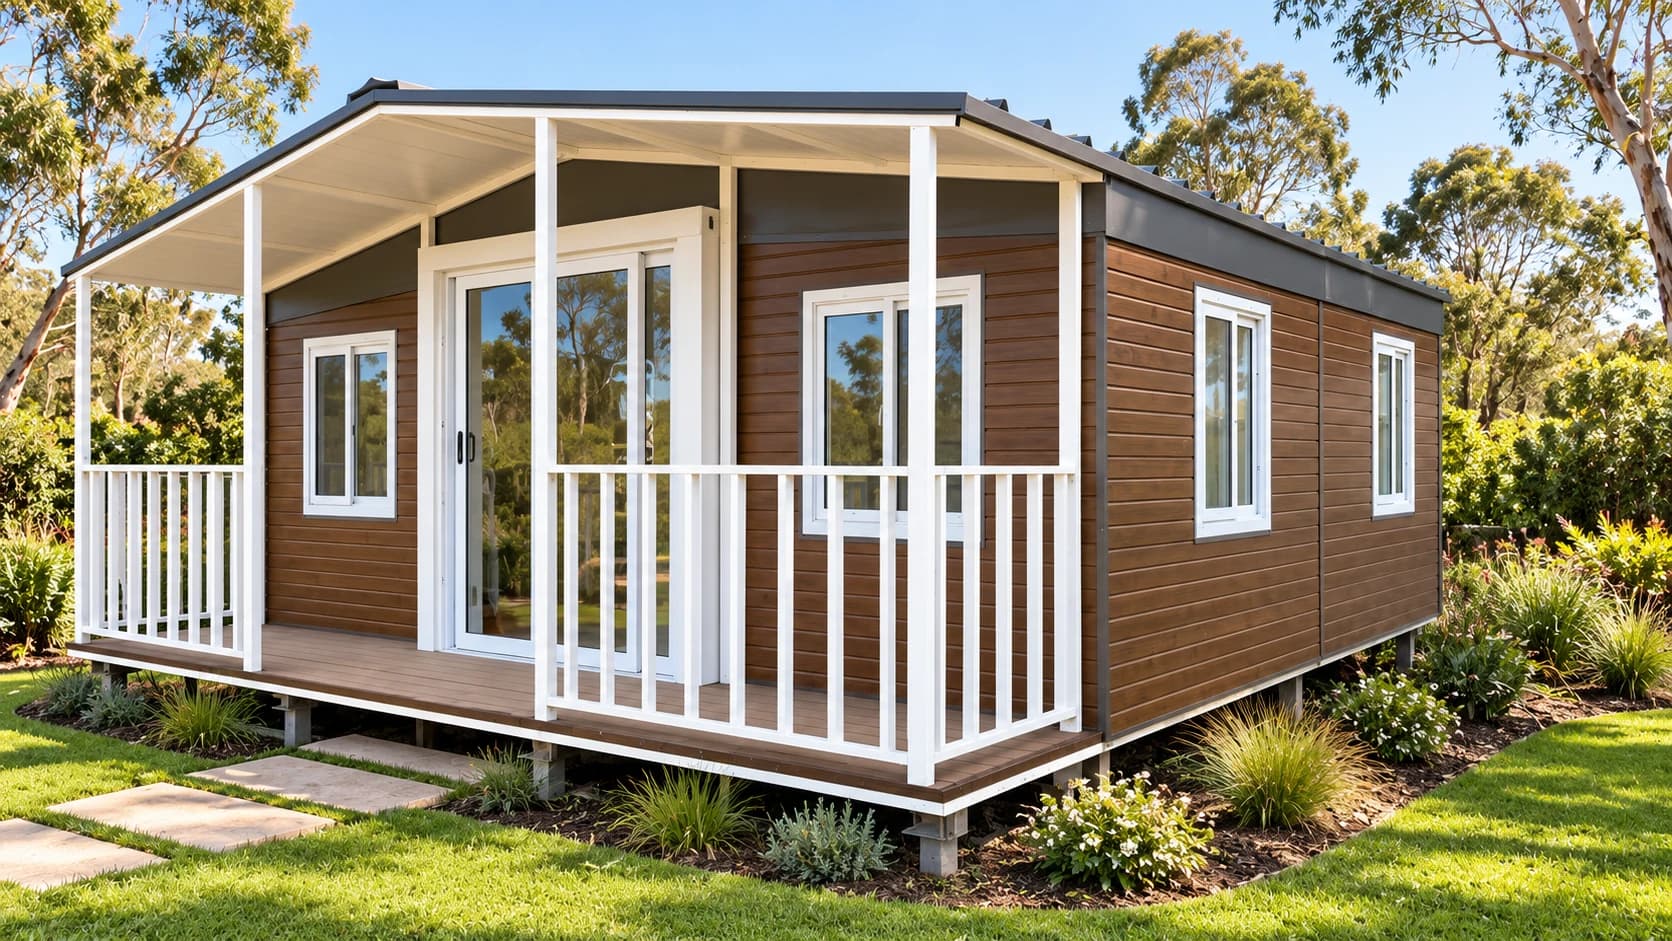
Modular home in a rural landscape; illustrative setting, not a completed farm accommodation case study.

For rural property owners

Farm Accommodation & Farm-Stay Cabins

A farm-stay cabin for visitors and farm worker accommodation need different briefs. Compare modular and portable options around the people staying, your working property, rural delivery access and the services you can actually provide.

Where should a farm accommodation project start?

First distinguish short-stay visitors, seasonal workers, ongoing staff and household residential use. Then define expected occupancy, stay duration, private or shared facilities and access to the working farm. Rural land ownership does not itself establish permission for accommodation, and a portable cabin is not automatically off-grid.

Content and source links checked 28 September 2026. Product suitability and site approvals remain project-specific. Setting images are illustrative, not completed-project evidence.

Define the accommodation brief

Farm stays and visitor cabins

Focus on guest privacy, bathroom access, kitchenette scope, luggage storage and cleaning between bookings. Separate the arrival route from machinery, livestock and everyday farm operations. A booking platform does not establish permission to operate.

Seasonal farm worker accommodation

Define actual peak occupancy, roster overlap, length of stay and whether sleeping and wet facilities are shared. Include storage, laundry arrangements, cooking and servicing in the brief rather than selecting only by bedroom count.

Ongoing staff or residential use

Longer stays can change daily living needs and the proposed-use discussion. Review privacy, storage, household services and the appropriate planning and building pathway independently of a short-stay visitor proposal.

Cabin options to compare

These are product starting points, not pre-approved site recommendations. Open each product for its floor plans, inclusions, starting-price scope and evidence notes.

The Cove Studio expandable modular home exterior by ModuHaus

The Cove Studio

From $40,000 AUD

1 bed from $40,000; 2 bed $42,000; 3 bed $43,000

A compact expandable format to compare when placement area and a smaller initial cabin brief matter.

Compare the actual one-, two- or three-bedroom plan direction against circulation and intended use; the layouts do not establish worker or guest capacity.

View product and floor plans
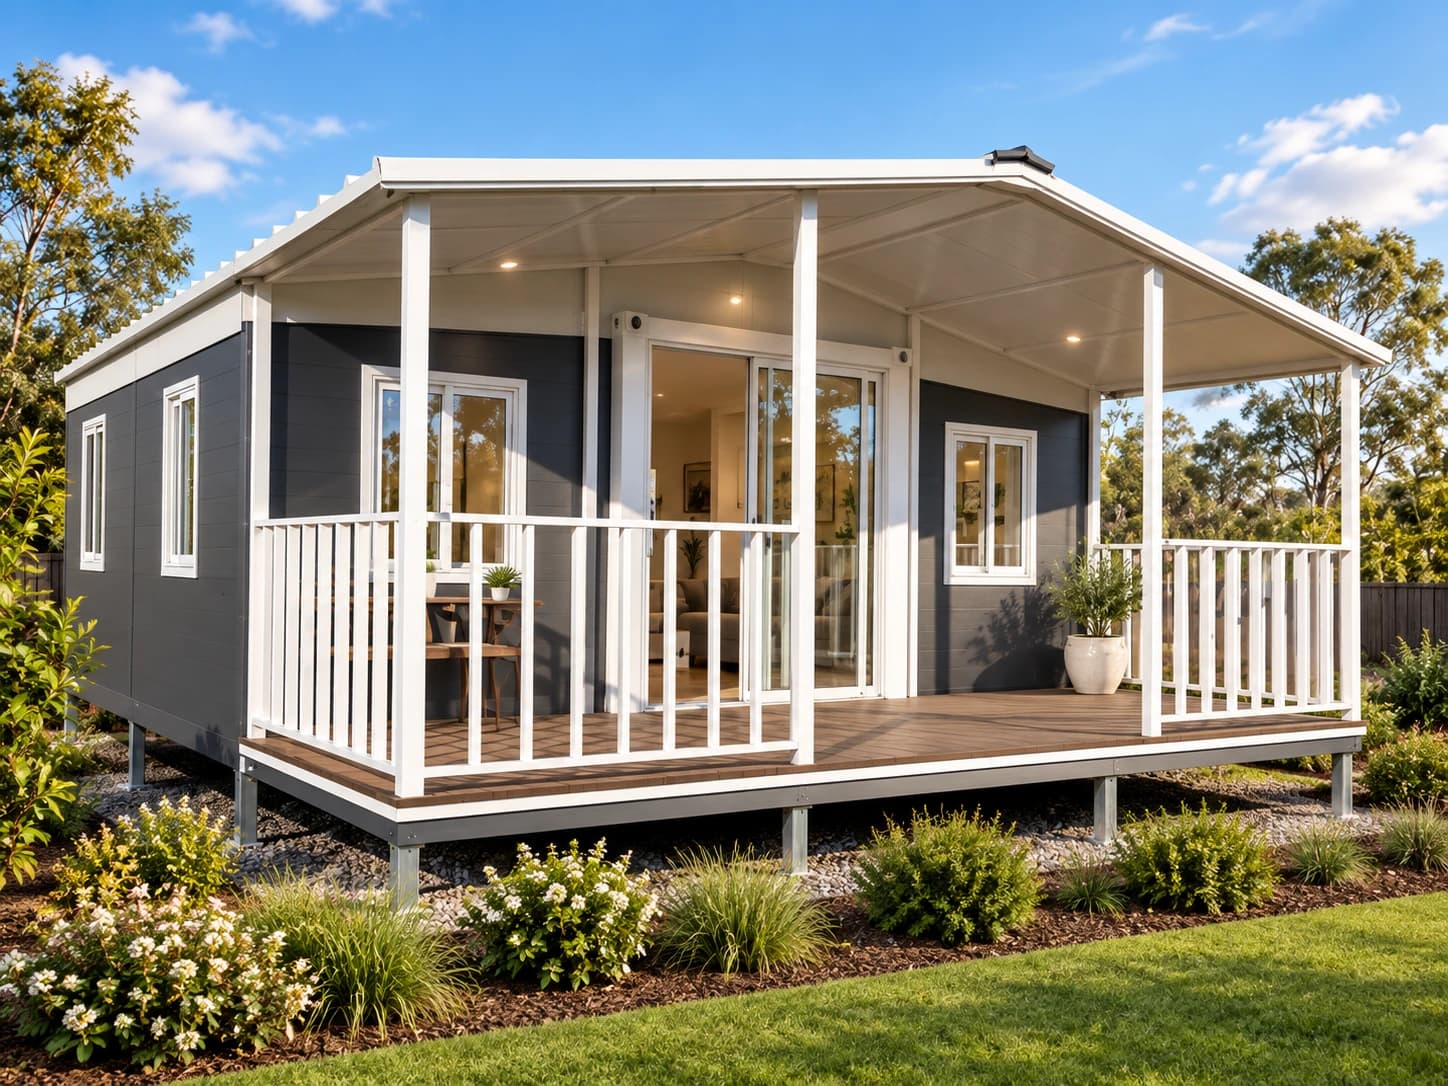
The Span 30 expandable modular home exterior by ModuHaus

The Span 30

From $55,000 AUD

Preliminary product price

A broader expandable format to compare for separated sleeping and living areas.

Check the chosen two- or three-bedroom plan, rural delivery route and expanded footprint. Finish choices do not replace an installation or occupancy review.

View product and floor plans
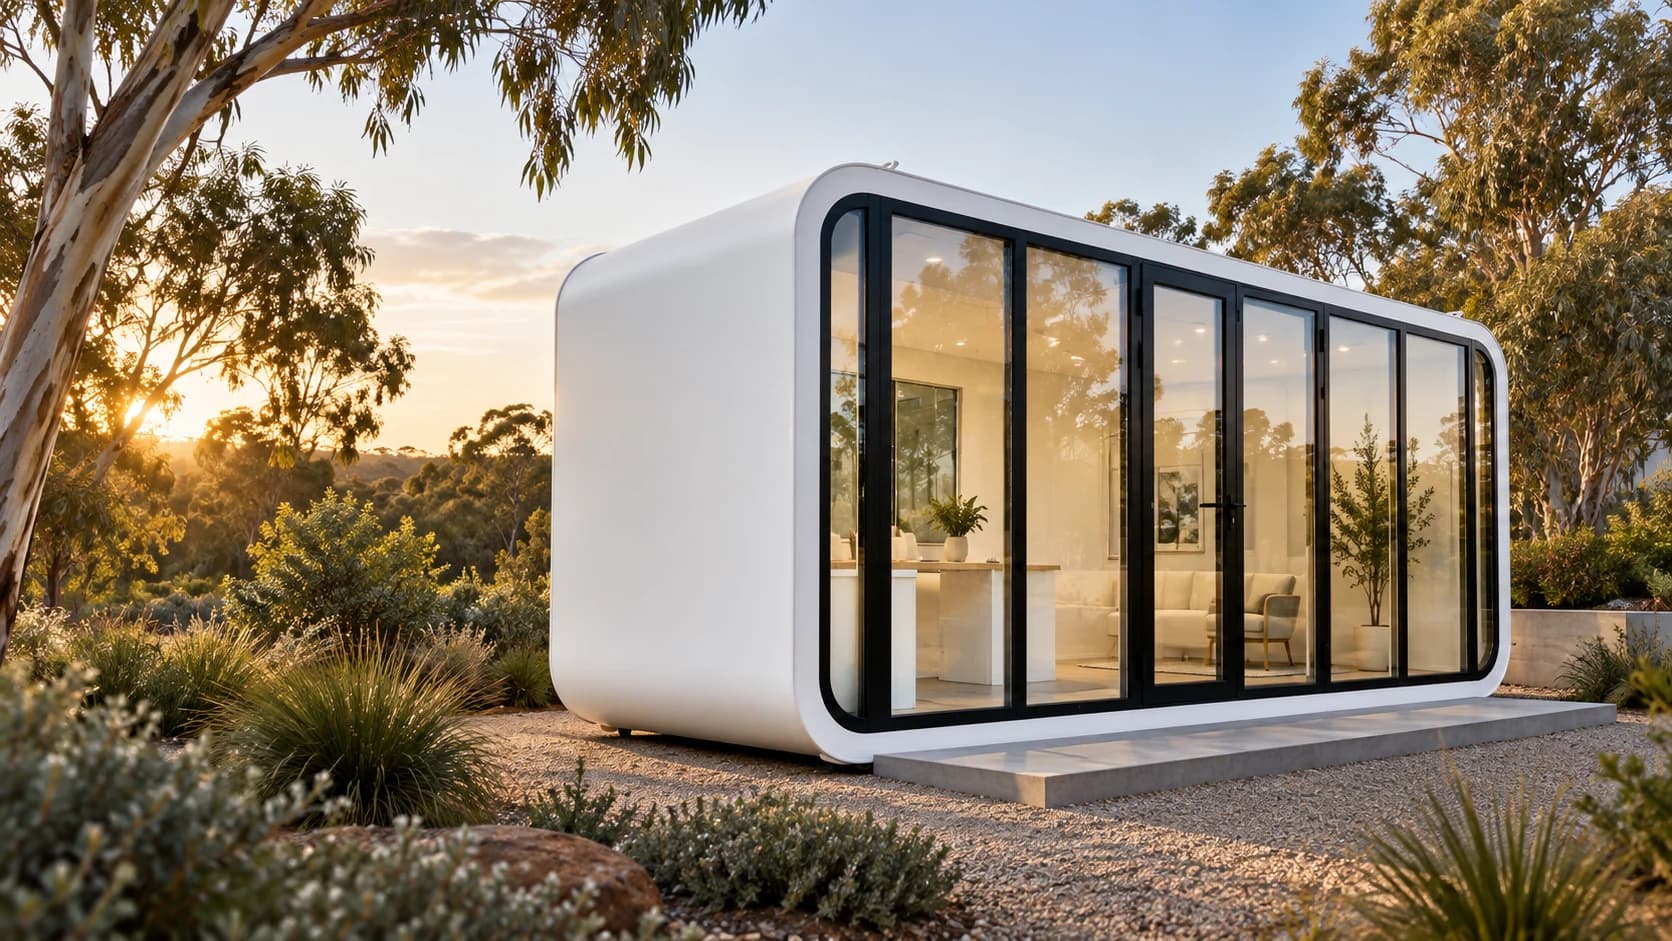
Illustrative exterior of The Vista 20 portable studio pod with panoramic glazing

The Vista 20

From $19,500 AUD

Preliminary product price

A single-piece portable studio to compare for a compact private visitor cabin.

Review the private bathroom, kitchenette reference and glazing against privacy, placement and the proposed guest experience.

View product and floor plans

Bathrooms, services and everyday operation

Water and hot water

Document the water source, treatment and storage arrangements, expected daily demand and hot-water provision. Confirm the selected product's interfaces and any equipment inclusions rather than treating a rural supply as ready to connect.

Wastewater and shared amenities

Check the property's wastewater arrangements and the additional accommodation load with qualified advisers. Compact toilet-and-shower units may be assessed for supporting facilities, but they do not establish treatment capacity or required fixture numbers.

Energy and maintenance

Review available grid capacity or a separately designed energy system, then plan access for servicing, cleaning and waste collection. Solar, batteries or tanks are not assumed inclusions and transportability does not certify off-grid capability.

Plan delivery and occupation

Survey the rural delivery route

Check narrow gates, bends, overhead lines, bridges, load restrictions and the final track, not just the public road. Provide photos and dimensions so transport and lifting requirements can be reviewed before ordering.

Prepare a viable placement area

Discuss ground conditions, drainage, flood or bushfire considerations and the proposed supports with your site advisers. Include guest or worker access and safe separation from farm traffic in the placement brief.

Coordinate with the farming calendar

Plan delivery around harvest movements, livestock access, weather-sensitive tracks and service work. Agree who prepares the site, connects utilities and confirms readiness before the accommodation is occupied.

Product price is not the installed project budget

Use the current product-page starting price as a reference, then request an itemised scope. Do not infer rental income, occupancy or investment returns from the cabin price.

Compare product and project costs
  • Cabin supply, chosen floor plan and documented inclusions.
  • Rural freight, route constraints, lifting and site preparation.
  • Foundations or supports, power, water, hot water and wastewater arrangements.
  • Site assessments, approvals, access works, furnishing and ongoing servicing.

Confirm the site pathway

The intended use matters as much as the cabin format. Victoria's rural-zone guidance discusses farming-related tourism, including farm stays, but that does not mean every farm-stay proposal is permitted on every property. Confirm the actual zone, overlays, use, occupancy and site conditions with the council and relevant advisers. For NSW and other states, use the applicable local pathway rather than importing Victorian rules.

Explore state and council starting points

Questions before choosing a cabin

Can farm-stay cabins and worker accommodation use the same product?

A product may be worth assessing for either brief, but the uses are not interchangeable. Visitor privacy and booking turnover differ from worker occupancy, shared facilities and daily living patterns. Confirm the selected layout, proposed use and site pathway separately.

Do portable farm cabins need approval?

Do not assume portability removes approval requirements. The relevant pathway depends on location, land use, zoning, overlays, the selected product and occupation. Check the property with the council and appropriately qualified advisers before purchasing.

Are farm accommodation cabins supplied off-grid?

Not automatically. Confirm supply inclusions and separately assess energy, water, hot water, wastewater and maintenance against occupancy. A solar or tank option is not evidence that the complete installed accommodation will meet an off-grid brief.

Can I use a farm cabin for Airbnb-style stays?

A booking platform is a marketing channel, not permission to use the land for visitor accommodation. Review the proposed use, guest layout, site requirements and operating arrangements before listing. No rental income or occupancy result is promised.

How much does farm accommodation cost?

Begin with the published starting price for the selected product, then request a scoped project quote. Rural transport, installation, ground works, services, approvals and furnishing can be separate. The visible product price is not a complete installed farm accommodation budget.

Bring the site brief to the first conversation

  • Property location and proposed visitor, worker or residential use.
  • Expected occupancy, length of stay and preferred floor plans.
  • Delivery route photos, gate widths and placement-area information.
  • Available power, water, wastewater arrangements and intended timing.
Discuss your accommodation project